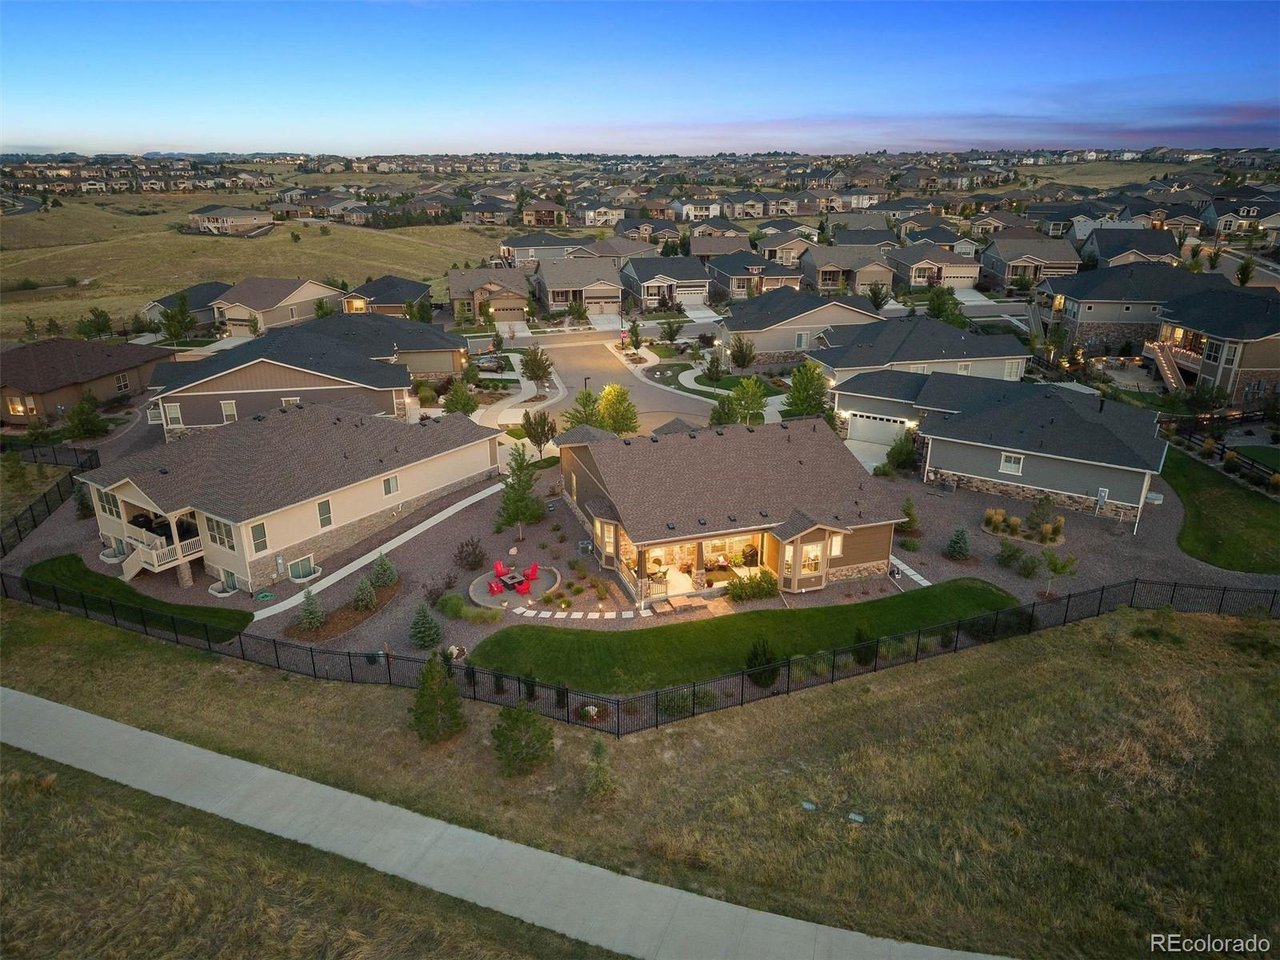
Property photo 1
Property photo 2
Property photo 3
Property photo 4
Property photo 5
3 Beds
3 Baths
3,259 sqft

$949,000

8322 S Shawnee Ct, Aurora CO, 80016

Price per sqft$291.19
Built in2020
Property size3,259 sqft
Property typeResidential
Courtesy of LIV Sotheby's International Realty, Jodi Rogers Listing Contact: [email protected],720-933-6676

Overview

Active

Listed Aug 27, 2026

Updated 5h ago

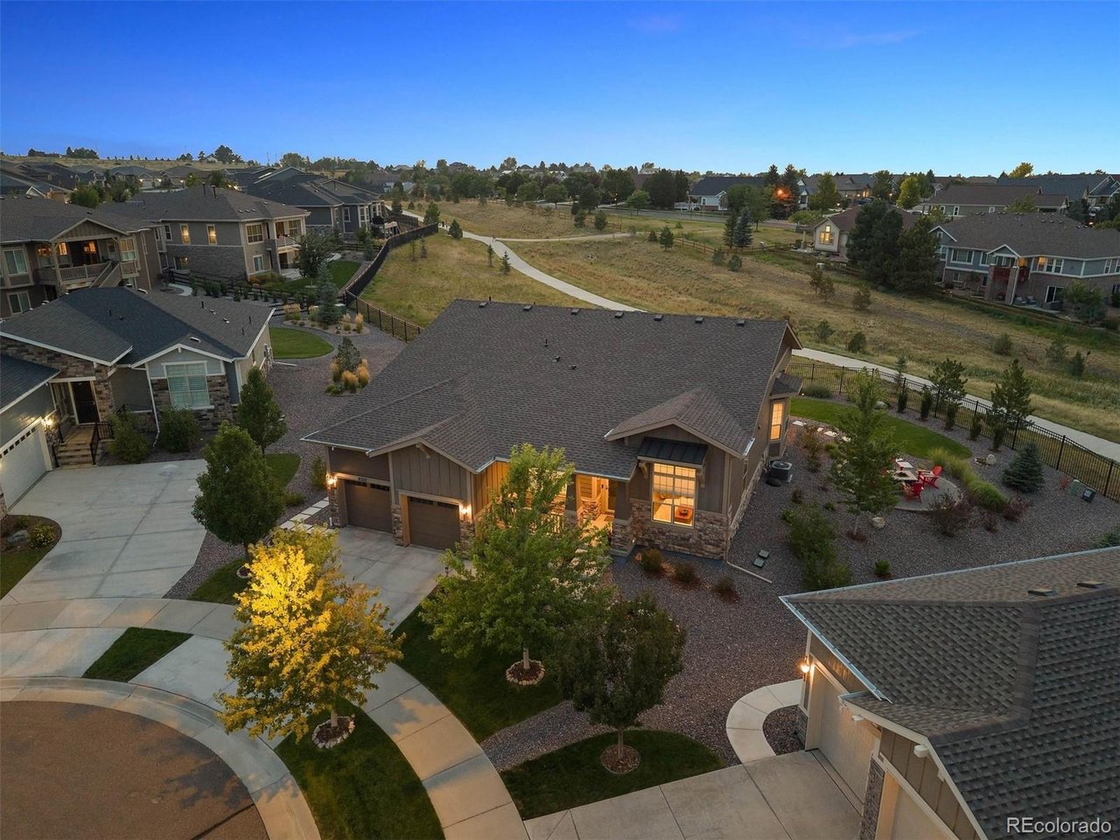
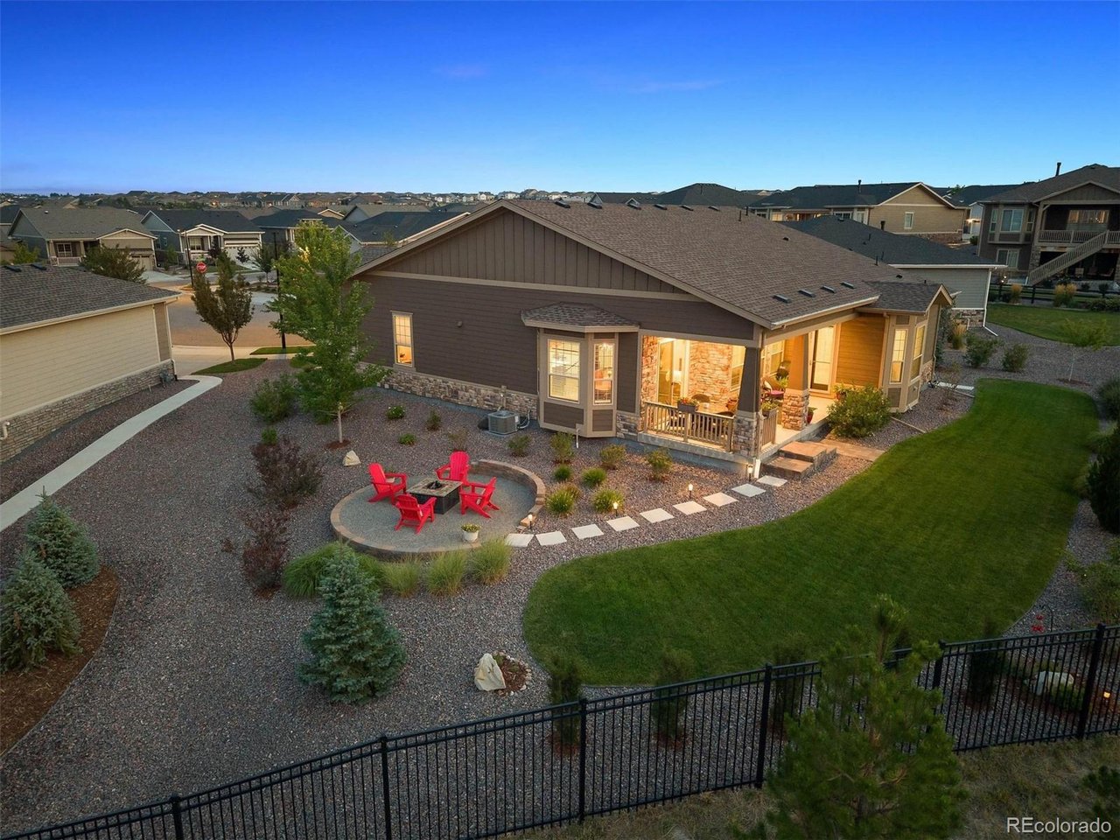
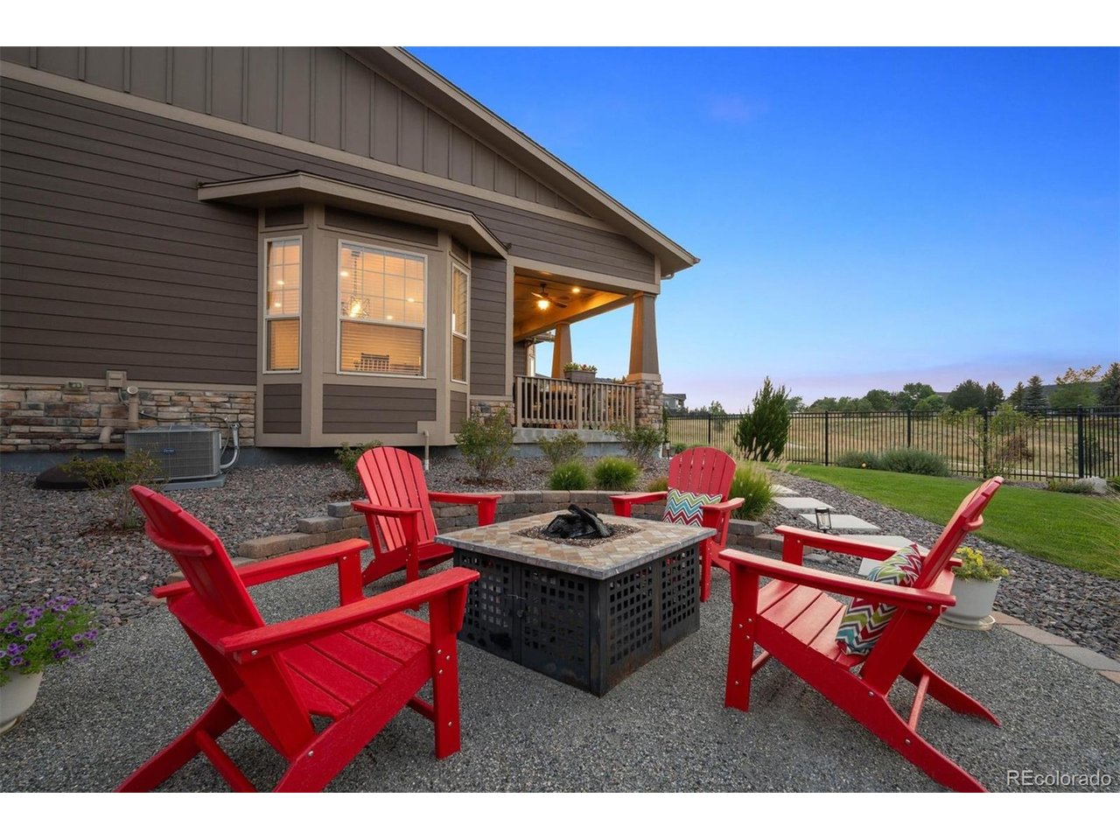
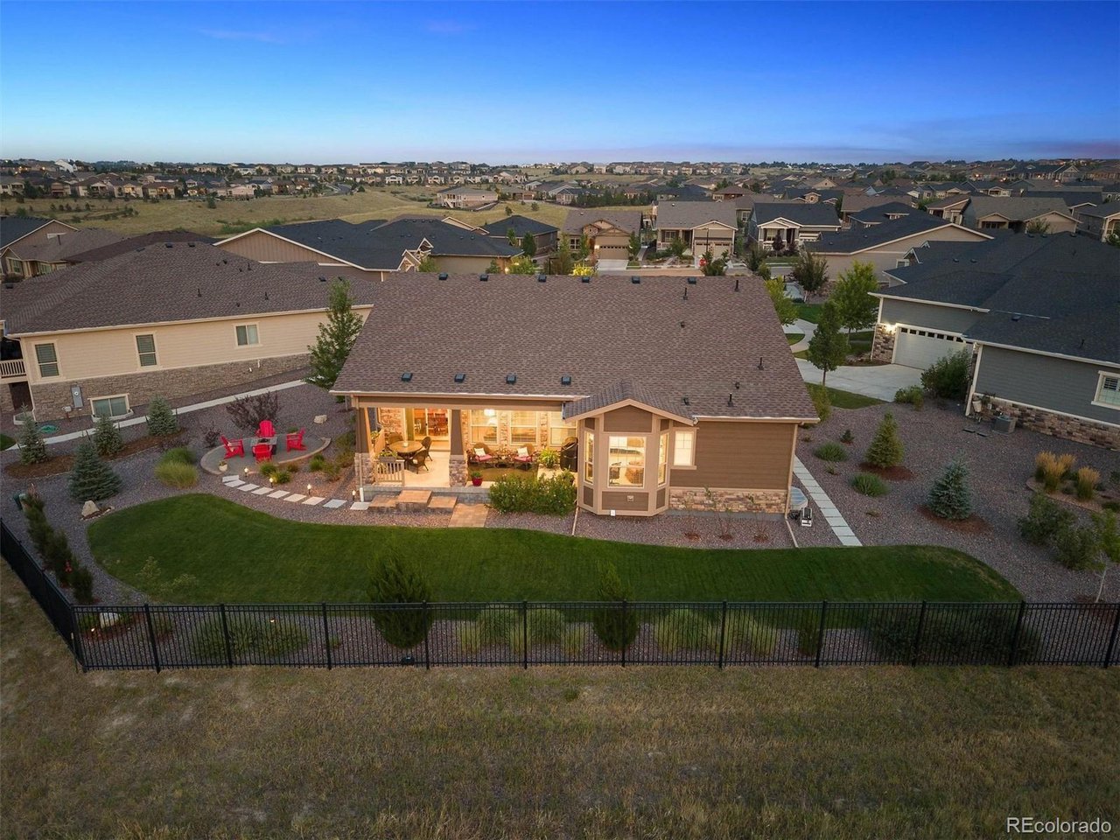
Discover refined Colorado living in the sought-after 55+ community of Hilltop at Inspiration. Surrounded by scenic trails, open space, and gorgeous autumn colors, this Toll Brothers Trelease model blends sophisticated design with exceptional outdoor living. A welcoming covered front porch leads to an elegant foyer, formal dining room, and private home office. Natural light, custom lighting, and thoughtful finishes create a warm, inviting atmosphere throughout. The beautifully appointed kitchen features quartz countertops, stainless-steel appliances, and a generous island ideal for gathering and entertaining. The spacious primary suite offers a peaceful retreat with a sitting area and direct access to the covered patio. Its stylish bath includes dual vanities, a private water closet, and a glass-enclosed shower with built-in seating. Downstairs, the finished basement provides additional space to relax or entertain, complete with a wet bar and granite countertops-perfect for movie nights and game days. Outdoor living truly sets this property apart. The expansive rear covered patio overlooks a picturesque setting near beautiful trails, while the separate side yard with a fire pit invites evenings under the Colorado sky. Enjoy the vibrant colors of fall, peaceful surroundings, and a generous backyard with room for pets. With three bedrooms, three bathrooms, a convenient mudroom, accessible laundry room, and two-car garage, this home offers space for guests without sacrificing everyday ease. Enjoy Hilltop at Inspiration's active 55+ lifestyle, with the flexibility to lock and leave when adventure calls. A beautiful home, an inviting setting, and a lifestyle to love.

$6,314/mo

Est. mortgage payment based on a $949,000 home price.

All estimates are provided by Luxury Presence for informational purposes only. Actual amounts may vary.

Additional information

MLS® ID
5815001

Interior Features

Bedrooms
3
Bathrooms
3
Cooling
Yes
Heating
Yes
Basement
No

Exterior Features

Lot Size
0.25 Acres

Other Property Details

Taxes
$7,283
Tax Frequency
Annually
Association Fee Frequency
Quarterly
Secondary Association Fee
$98
Secondary Association Fee Frequency
Monthly
Garage
Yes
MLS provider logo

Listings courtesy of Information and Real Estate Services, LLC (IRES) as distributed by MLS GRID

All information deemed reliable but not guaranteed and should be independently verified. All properties are subject to prior sale, change or withdrawal. Neither listing broker(s) nor Michael Jensen shall be responsible for any typographical errors, misinformation, misprints and shall be held totally harmless. Properties displayed may be listed or sold by various participants in the MLS. 

Based on information submitted to the MLS GRID as of 5:03 AM UTC on 10/17/2026. All data is obtained from various sources and may not have been verified by broker or MLS GRID. Supplied Open House Information is subject to change without notice. All information should be independently reviewed and verified for accuracy. Properties may or may not be listed by the office/agent presenting the information.

©2026 Information and Real Estate Services, LLC (IRES). All rights reserved.

DMCA Notice 

Powered by Luxury Presence