Property photo 1
Property photo 2
Property photo 3
Property photo 4
Property photo 5
3 Beds
2 Baths
1,965 sqft

$484,000

1051 Long Meadows St, Severance CO, 80550

Price per sqft$246.31
Built in2023
Property size1,965 sqft
Property typeResidential
Courtesy of Group Centerra, Kirsten Von Pechmann Listing Contact: 9702273506

Overview

Active

Listed Oct 14, 2026

Updated 11h ago

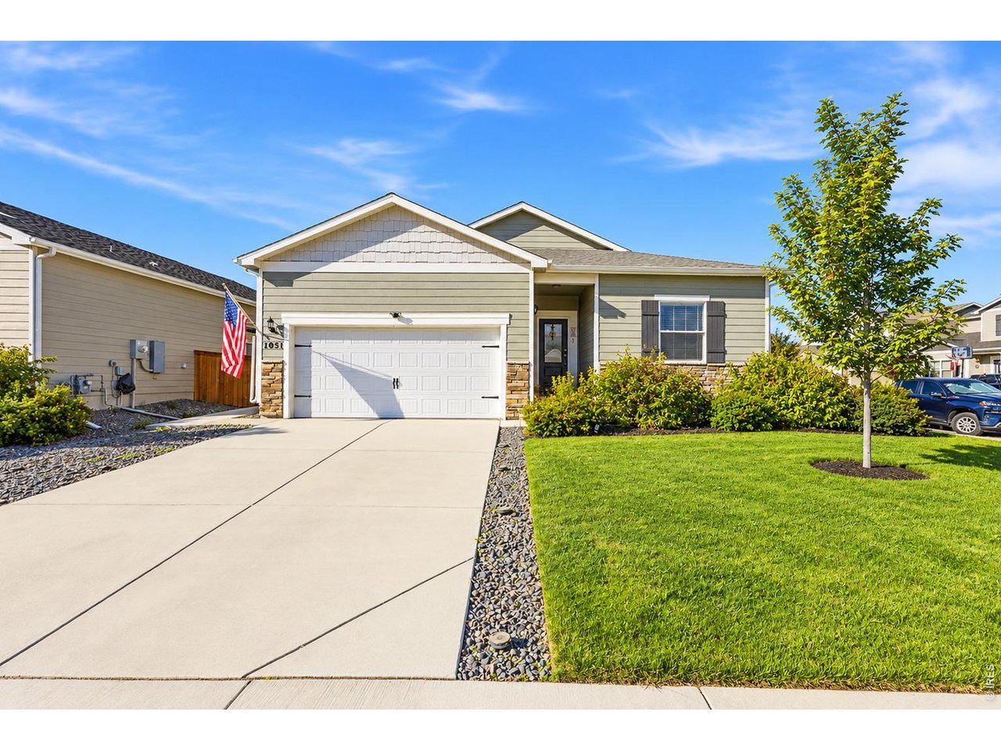
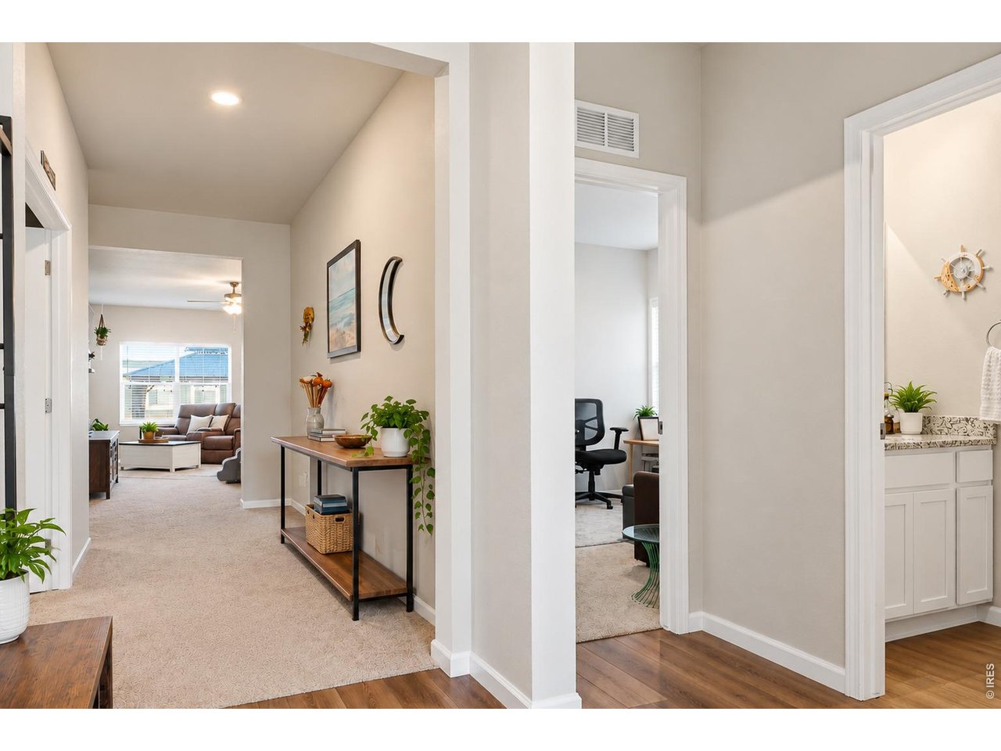
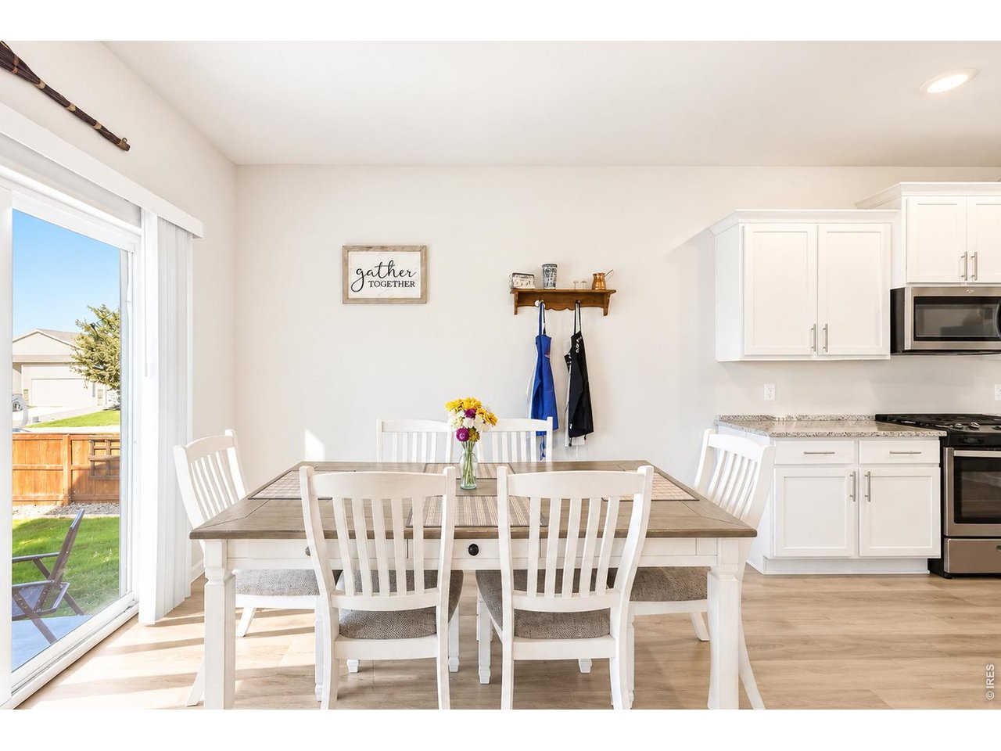
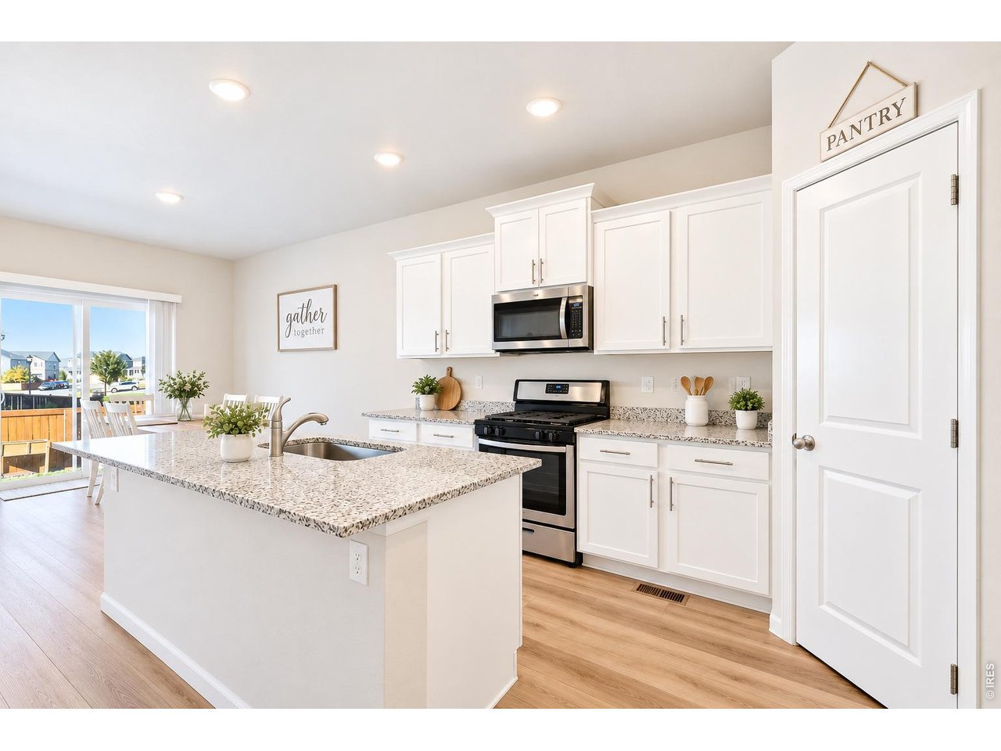
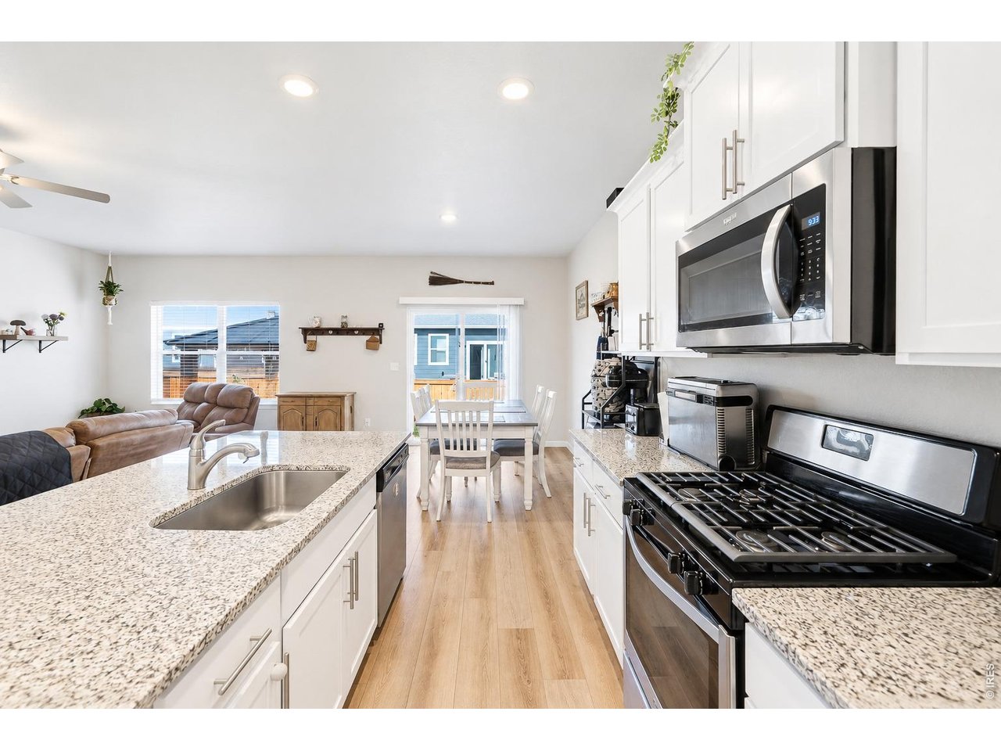
Your Dream Home Is Waiting for You!Get ready to fall in love with this beautiful 3-bedroom, 2-bathroom home featuring a dedicated office with closing doors, a spacious open-concept layout, and an oversized, fully fenced yard on a desirable corner lot!As you step inside the welcoming foyer, you'll be greeted by a spacious family room that flows effortlessly into the open kitchen. Enjoy cooking and entertaining with a large kitchen island, beautiful granite countertops, and a complete suite of energy-efficient Whirlpool appliances. The separate dining room is perfect for hosting dinner parties, celebrating holidays, and creating memories with family and friends.Need a quiet place to work from home? The private office with doors gives you the flexibility and privacy you've been looking for!When it's time to unwind, retreat to the expansive primary suite, complete with a spacious bedroom, a private bathroom featuring a separate soaking tub and standing shower, and an incredible walk-in closet. Two additional bedrooms and a second full bathroom provide plenty of room for family, guests, or whatever fits your lifestyle.The outdoor space is just as exciting! Situated on a corner lot, this home offers extra yard space and a fully fenced backyard with room for pets, playtime, gardening, or summer barbecues. The convenient wraparound walkway makes it easy to stroll from the front of the home to the backyard, giving you easy access to enjoy all your outdoor space.

$3,220/mo

Est. mortgage payment based on a $484,000 home price.

All estimates are provided by Luxury Presence for informational purposes only. Actual amounts may vary.

Additional information

MLS® ID
1070571

Interior Features

Bedrooms
3
Bathrooms
2
Cooling
Yes
Heating
Yes
Basement
No

Exterior Features

Lot Size
0.16 Acres

Other Property Details

Taxes
$4,196
Tax Frequency
Annually
Garage
Yes
View
Yes
MLS provider logo

Listings courtesy of Information and Real Estate Services, LLC (IRES) as distributed by MLS GRID

All information deemed reliable but not guaranteed and should be independently verified. All properties are subject to prior sale, change or withdrawal. Neither listing broker(s) nor Michael Jensen shall be responsible for any typographical errors, misinformation, misprints and shall be held totally harmless. Properties displayed may be listed or sold by various participants in the MLS. 

Based on information submitted to the MLS GRID as of 4:03 AM UTC on 10/15/2026. All data is obtained from various sources and may not have been verified by broker or MLS GRID. Supplied Open House Information is subject to change without notice. All information should be independently reviewed and verified for accuracy. Properties may or may not be listed by the office/agent presenting the information.

©2026 Information and Real Estate Services, LLC (IRES). All rights reserved.

DMCA Notice 

Powered by Luxury Presence