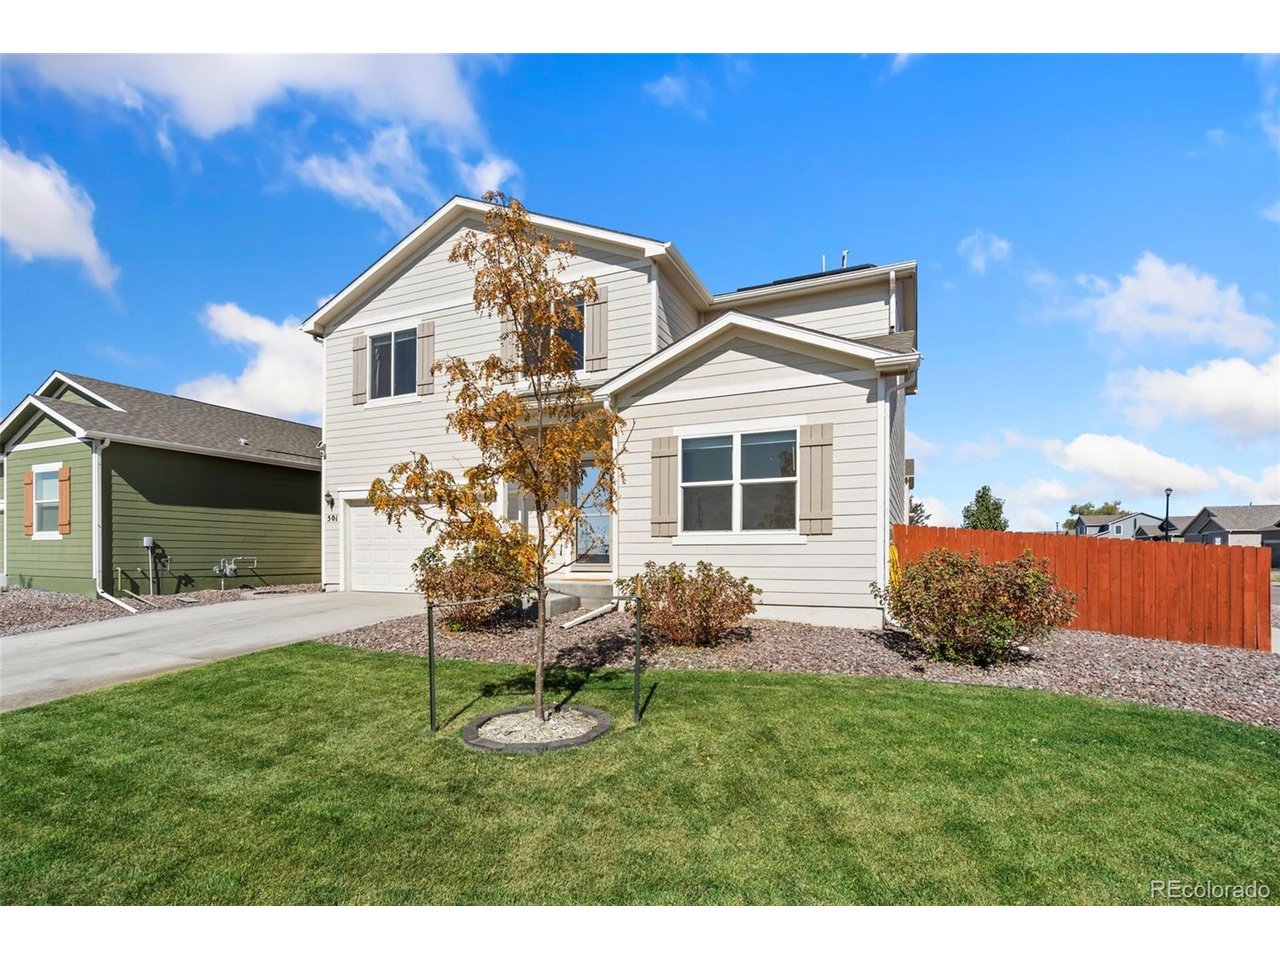
Property photo 1
Property photo 2
Property photo 3
Property photo 4
Property photo 5
4 Beds
3 Baths
2,439 sqft

$465,000

501 Quincy Rr Ave, Keenesburg CO, 80643

Price per sqft$190.65
Built in2021
Property size2,439 sqft
Property typeResidential
Courtesy of Kittle Real Estate, Rob Kittle Listing Contact: [email protected],970-460-4444

Overview

Active

Listed Oct 14, 2026

Updated 6h ago

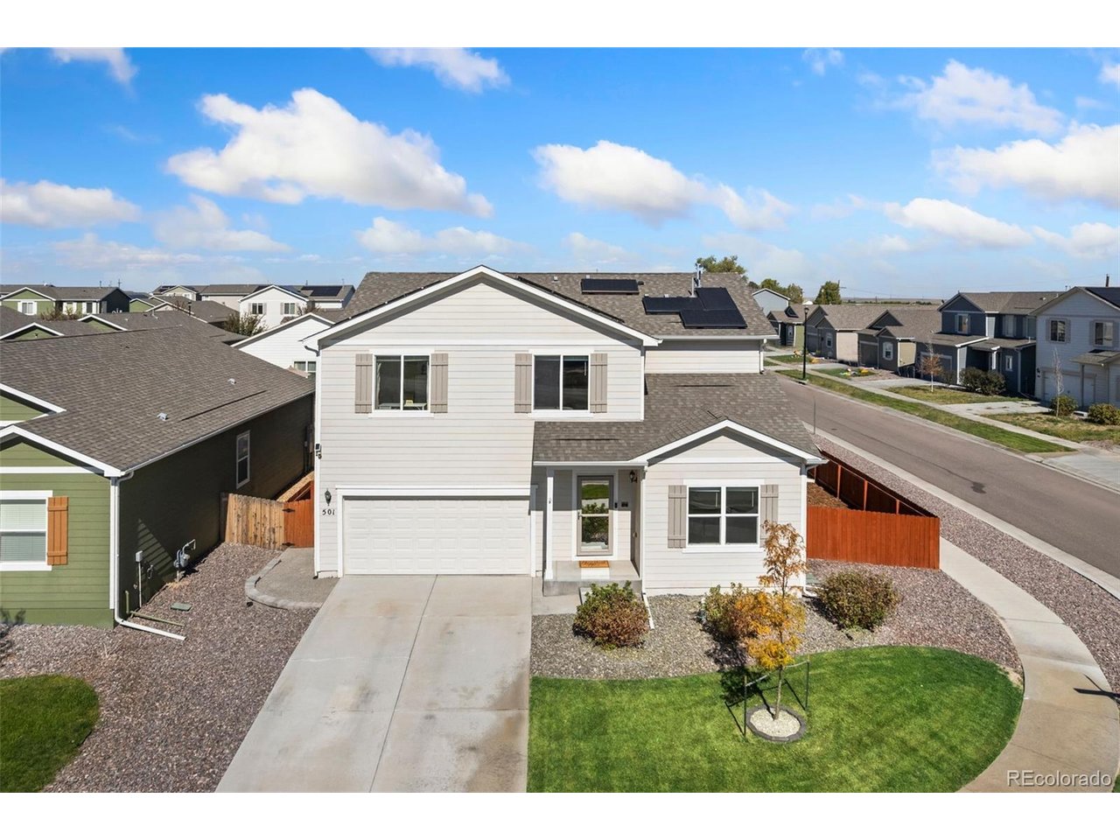
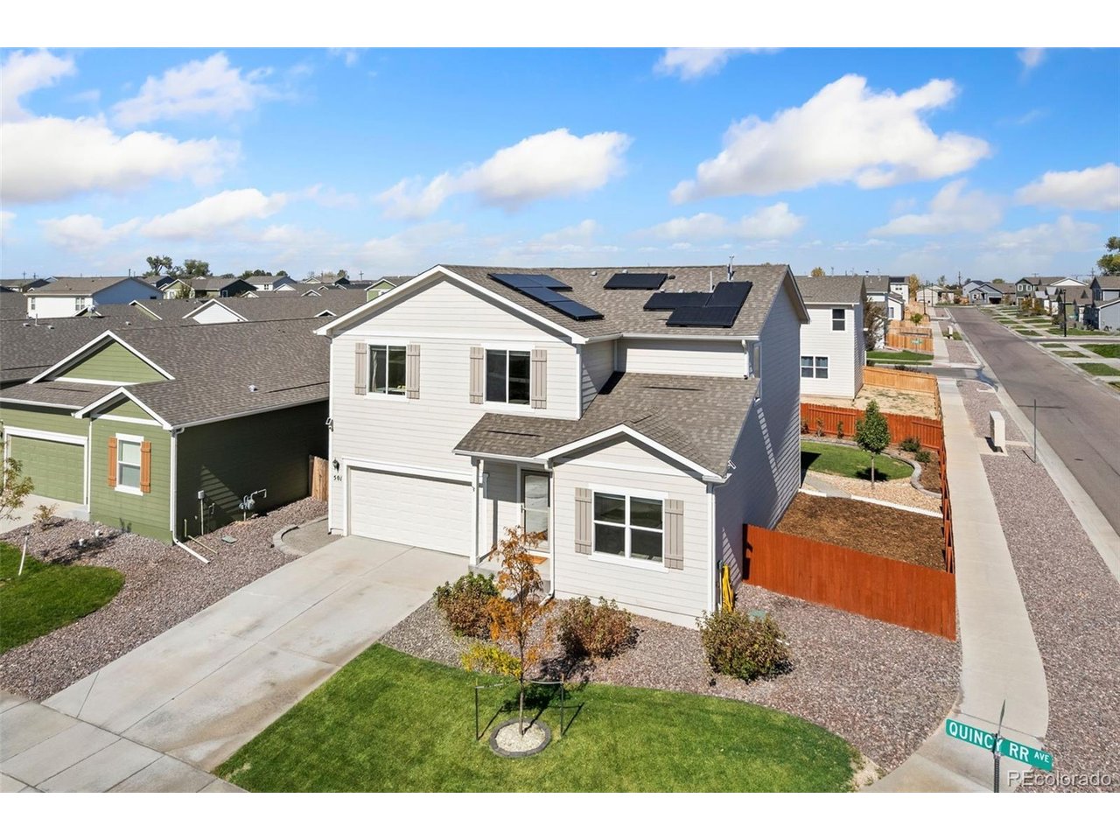
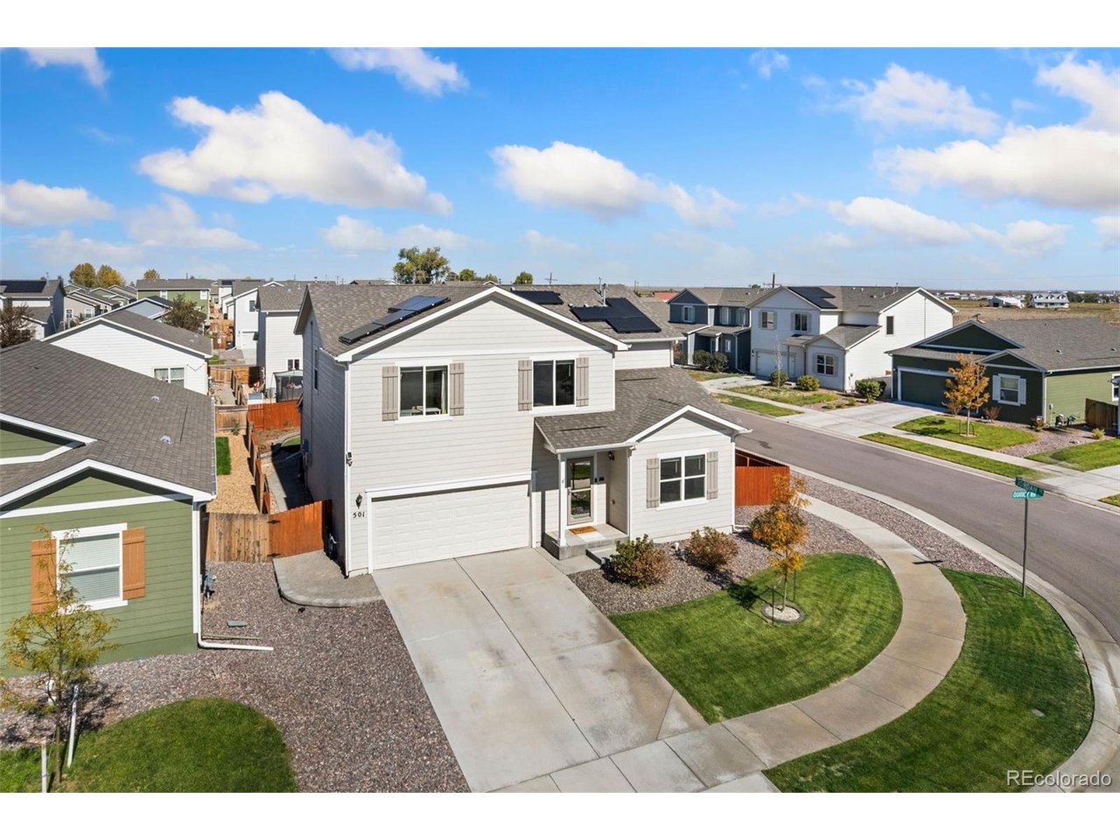
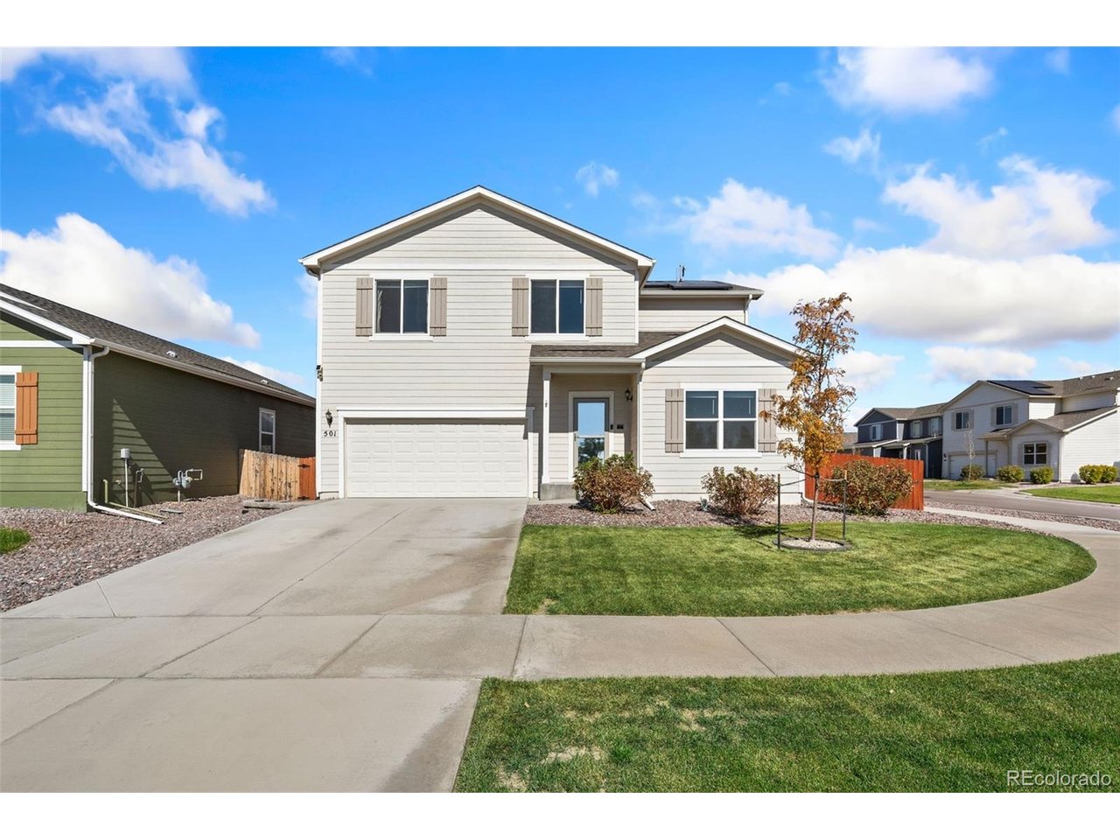
Well-maintained and move-in ready! This two-story corner-lot home in Evans Place offers a comfortable layout and an impressive backyard built for outdoor living. The large entry hallway leads into an open-concept main level where living zones connect naturally for effortless daily routines. Stainless steel appliances, granite countertops, and generous prep space make the kitchen as functional as it is inviting. A large center island provides extra room for meal prep and casual dining, while a walk-in pantry keeps essentials organized. A dedicated office near the entrance provides a quiet remote-work setup or can double as a secondary lounge or hobby studio. Upstairs, a versatile family room loft connects four bedrooms and a laundry area. The primary suite features a 5-piece en-suite bathroom and a walk-in closet. New flooring in the primary bedroom, office, and living room adds a refreshed feel, complemented by updated light fixtures with adjustable night-light functionality in select areas. Outside, the fenced backyard is a standout, featuring an extended covered brick patio, raised flower beds, and planter areas with new plantings. An open side yard offers exciting possibilities for a future pool, hot tub, or greenhouse. Crushed-stone walking paths frame the lawn, supported by automated sprinkler and drip irrigation systems. Enjoy the feel of small-town charm while remaining close to neighborhood amenities and local favorites. Quick access to I-76 provides swift travel toward DIA and Denver.

$3,094/mo

Est. mortgage payment based on a $465,000 home price.

All estimates are provided by Luxury Presence for informational purposes only. Actual amounts may vary.

Additional information

MLS® ID
3921900

Interior Features

Bedrooms
4
Bathrooms
3
Cooling
Yes
Heating
Yes
Basement
No

Exterior Features

Lot Size
0.14 Acres

Other Property Details

Taxes
$3,659
Tax Frequency
Annually
Association Fee Frequency
Monthly
Garage
Yes
MLS provider logo

Listings courtesy of Information and Real Estate Services, LLC (IRES) as distributed by MLS GRID

All information deemed reliable but not guaranteed and should be independently verified. All properties are subject to prior sale, change or withdrawal. Neither listing broker(s) nor Michael Jensen shall be responsible for any typographical errors, misinformation, misprints and shall be held totally harmless. Properties displayed may be listed or sold by various participants in the MLS. 

Based on information submitted to the MLS GRID as of 2:26 AM UTC on 10/15/2026. All data is obtained from various sources and may not have been verified by broker or MLS GRID. Supplied Open House Information is subject to change without notice. All information should be independently reviewed and verified for accuracy. Properties may or may not be listed by the office/agent presenting the information.

©2026 Information and Real Estate Services, LLC (IRES). All rights reserved.

DMCA Notice 

Powered by Luxury Presence