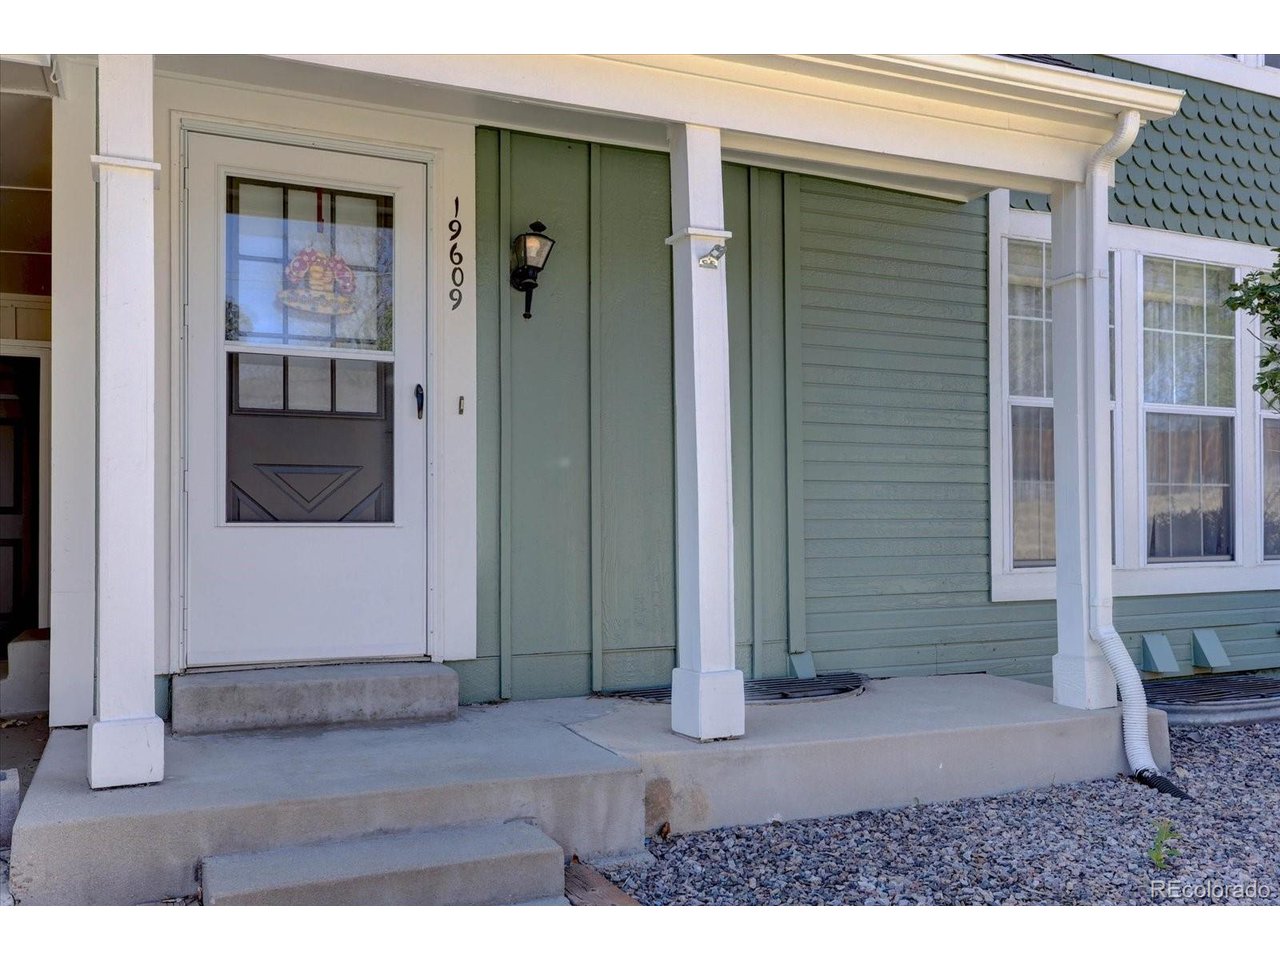
Property photo 1
Property photo 2
Property photo 3
Property photo 4
Property photo 5
3 Beds
4 Baths
2,565 sqft

$459,900

19609 Rosewood Ct, Parker CO, 80138

Price per sqft$179.30
Built in1984
Property size2,565 sqft
Property typeTownhomes
Courtesy of 24K Real Estate, David Kupernik Listing Contact: [email protected],303-953-4801

Overview

Active

Listed Apr 27, 2026

Updated 8h ago

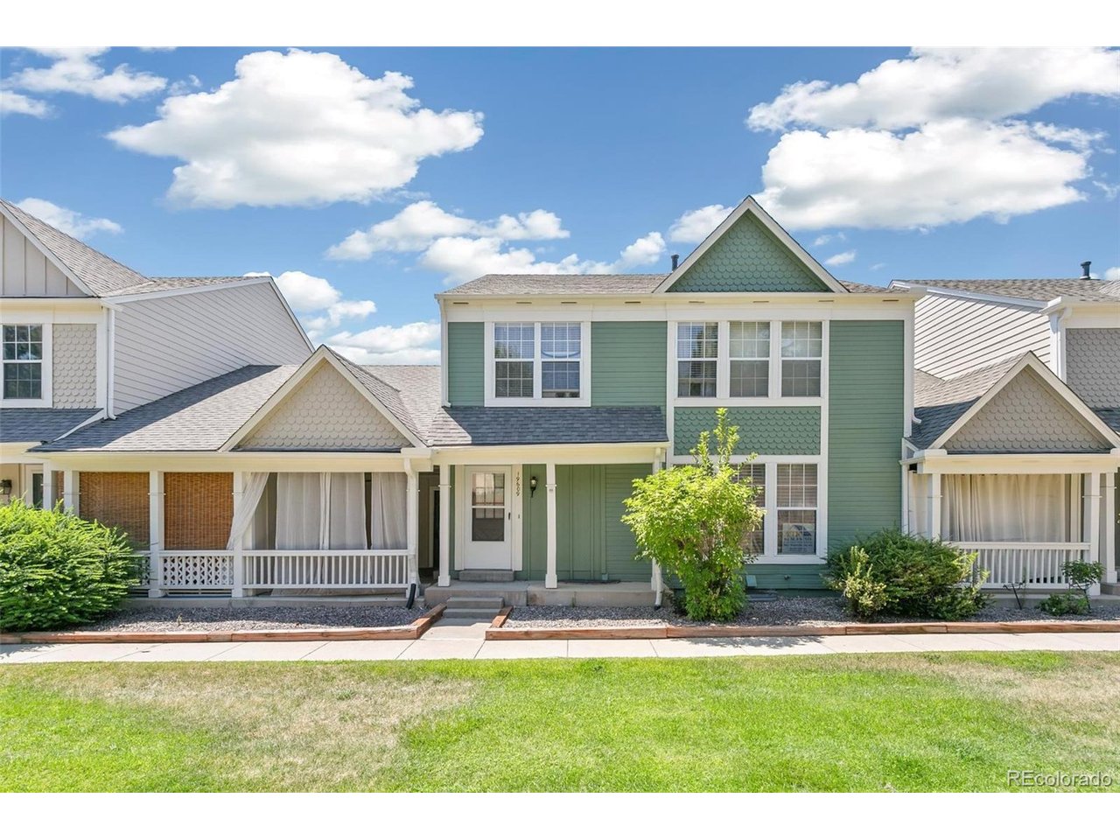
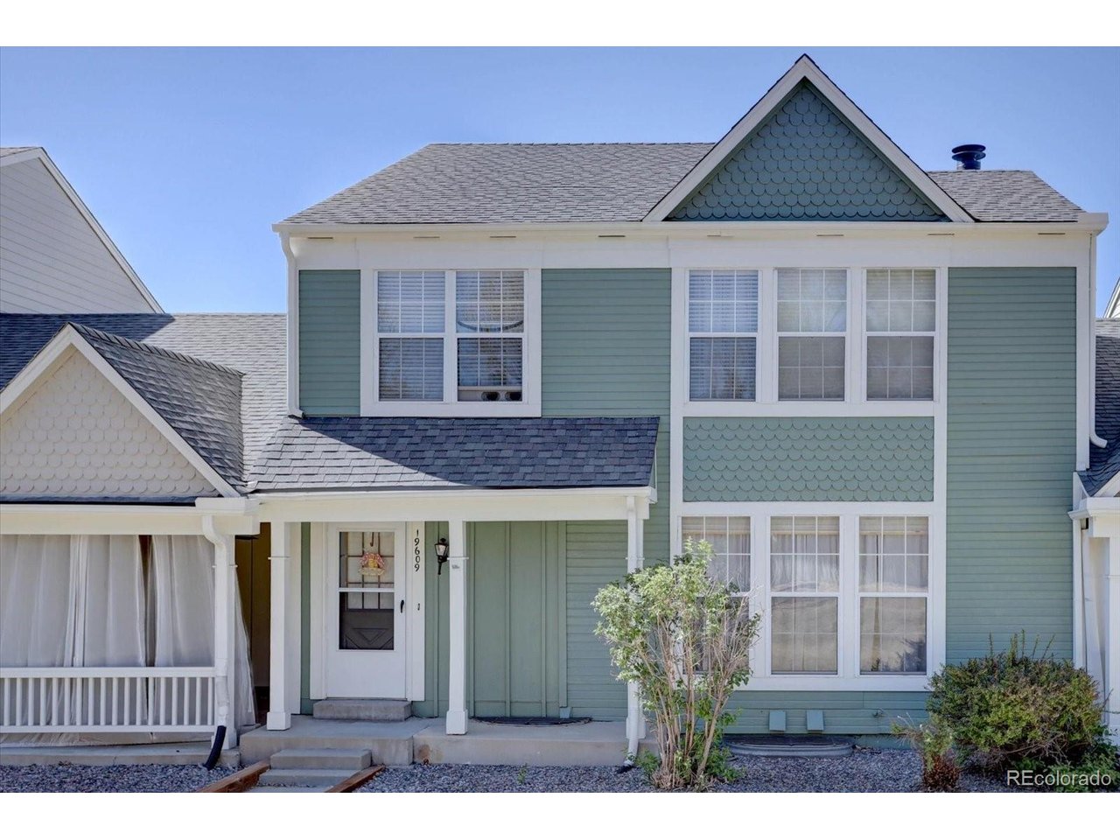
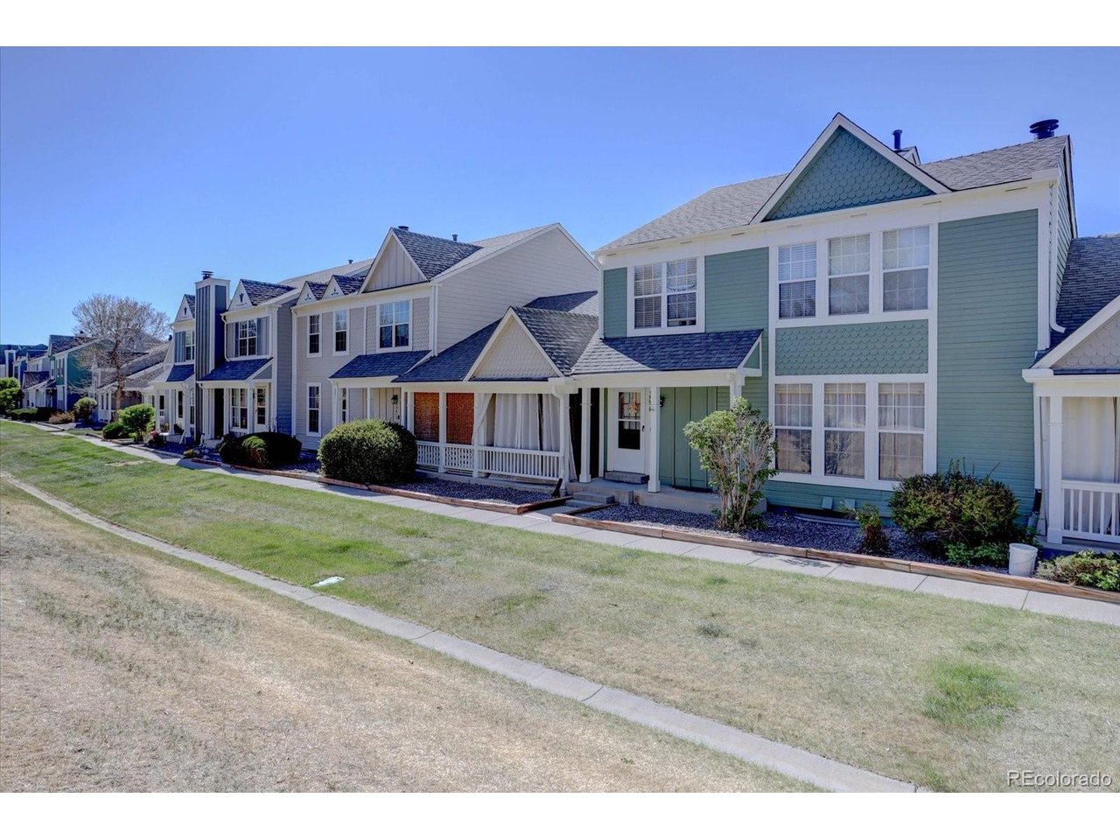
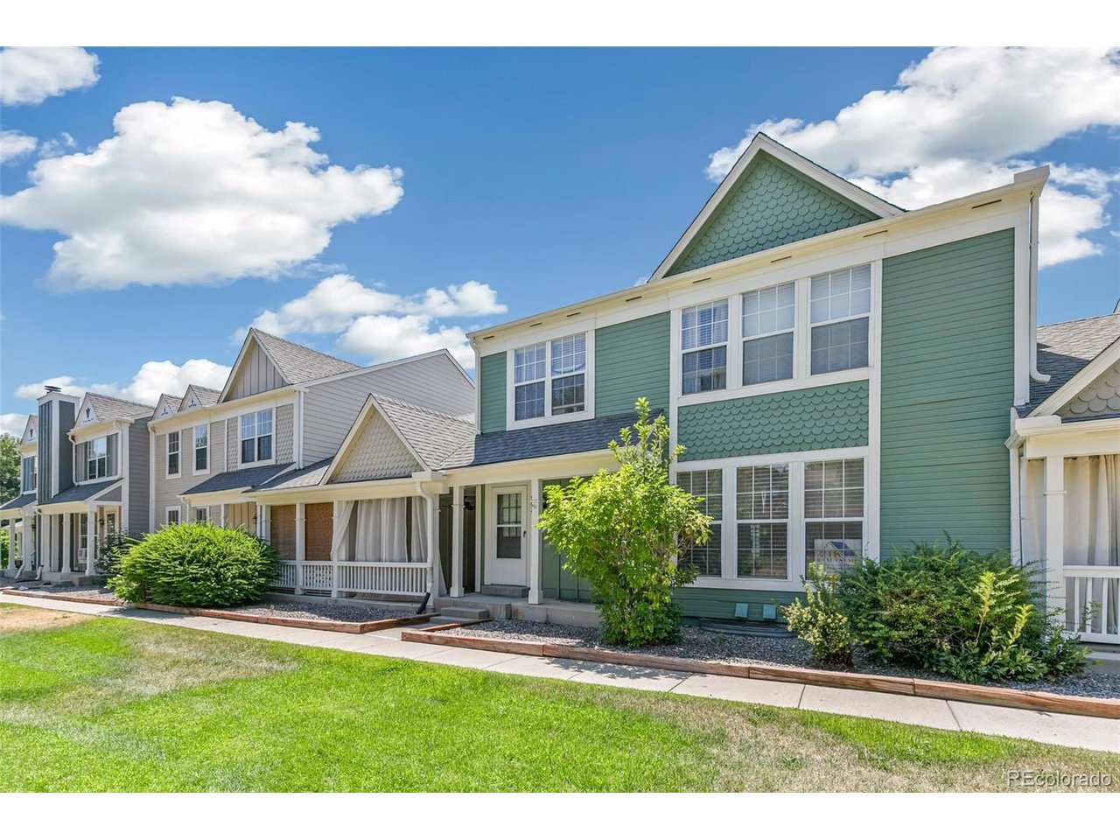
3 bedrooms, 4 baths, 2,565 finished square feet - a move-in ready townhome in the heart of Downtown Parker. Two one-car attached garages. Private fenced yard. Covered patio and porch overlooking a lush greenbelt. Built 1984. Main level: An open floor plan with updated kitchen, butler's pantry with wet bar, kitchen island, breakfast nook, dining room, family room with fireplace, and a half bath. Upper level: two bedrooms and two baths. Remodeled primary suite with walk-in closet, private bath and a second laundry; secondary bedroom with its own full bath. Finished basement: a complete second living space with a bedroom, full bath, living room and laundry. Central air, double pane windows, all appliances included. Community pool, park and community garden. HOA $470/month covers water, sewer, trash, snow removal, exterior maintenance and reserves - no separate water bill, and maintenance of the entire exterior + the roof and common-area landscaping are included. Taxes $2,963/year. Douglas County schools: Pioneer Elementary, Cimarron Middle, Legend High. Walk Score 83 - Very Walkable. Downtown Parker is vibrant every day, and on weekends you have the farmers market, events at the PACE Center and holiday celebrations right out your front door. Scoot down Main Street for shopping, dining or the week's groceries - the walkability turns your free time into fun time. Considering an investment property? Recent rent was $2,800/month. View the virtual tour and floorplan at https://24krealestatedavekupernik.com/13356/p/31293/NTLscEQIL

$3,060/mo

Est. mortgage payment based on a $459,900 home price.

All estimates are provided by Luxury Presence for informational purposes only. Actual amounts may vary.

Additional information

MLS® ID
7848701

Interior Features

Bedrooms
3
Bathrooms
4
Fireplace
Yes
Cooling
Yes
Heating
Yes
Basement
No

Exterior Features

Lot Size
0.06 Acres

Other Property Details

Taxes
$2,963
Tax Frequency
Annually
Association Fee Frequency
Monthly
Garage
Yes
Pets Allowed
Yes
MLS provider logo

Listings courtesy of Information and Real Estate Services, LLC (IRES) as distributed by MLS GRID

All information deemed reliable but not guaranteed and should be independently verified. All properties are subject to prior sale, change or withdrawal. Neither listing broker(s) nor Michael Jensen shall be responsible for any typographical errors, misinformation, misprints and shall be held totally harmless. Properties displayed may be listed or sold by various participants in the MLS. 

Based on information submitted to the MLS GRID as of 4:04 AM UTC on 10/15/2026. All data is obtained from various sources and may not have been verified by broker or MLS GRID. Supplied Open House Information is subject to change without notice. All information should be independently reviewed and verified for accuracy. Properties may or may not be listed by the office/agent presenting the information.

©2026 Information and Real Estate Services, LLC (IRES). All rights reserved.

DMCA Notice 

Powered by Luxury Presence