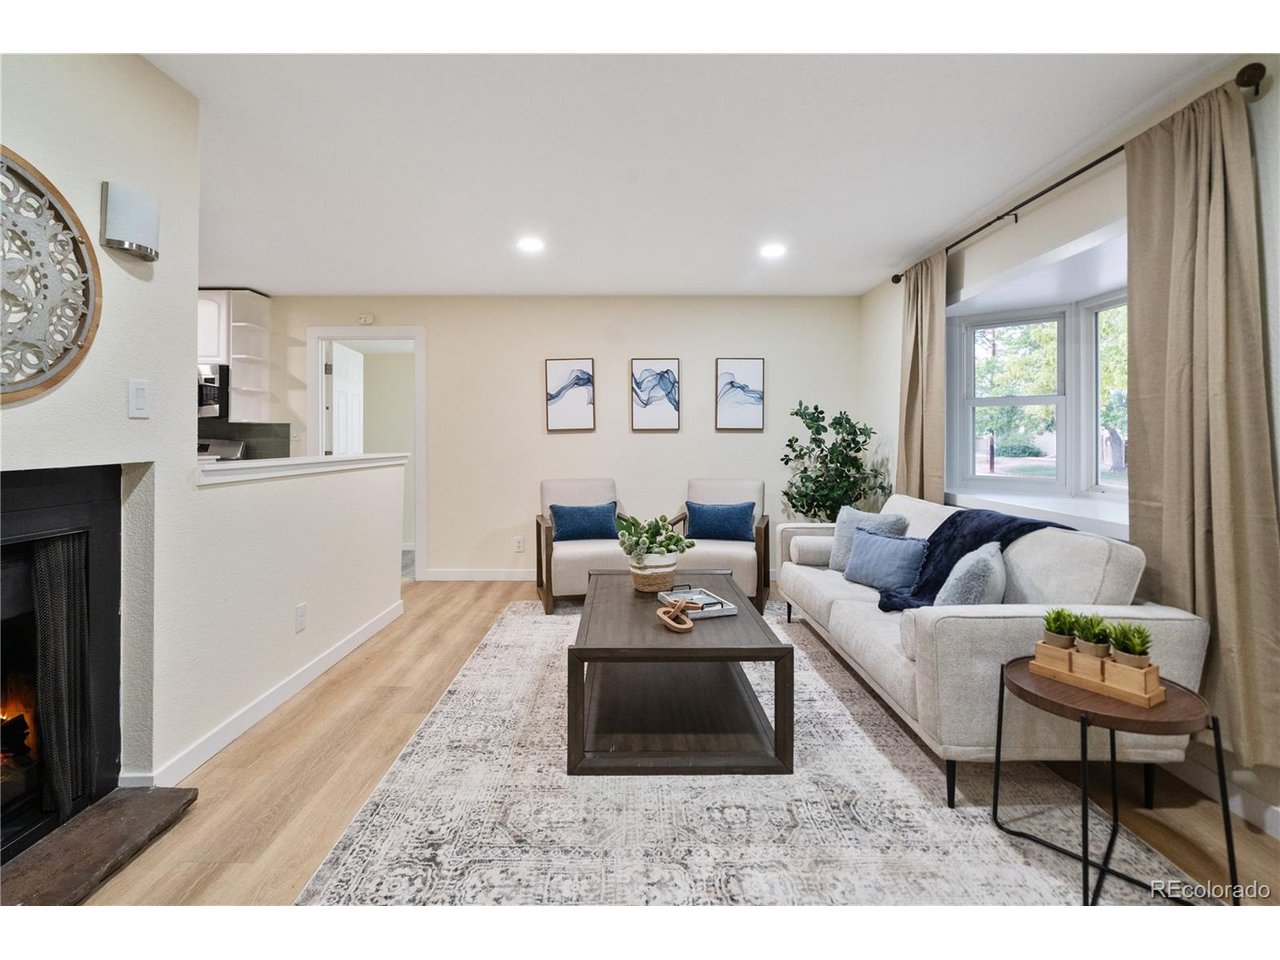
Property photo 1
Property photo 2
Property photo 3
Property photo 4
Property photo 5
5 Beds
3 Baths
2,456 sqft

$620,000

6035 Utica St, Arvada CO, 80003

Price per sqft$252.44
Built in1963
Property size2,456 sqft
Property typeResidential
Courtesy of eXp Realty, LLC, Thomas Burney Listing Contact: [email protected],317-260-0735

Overview

Active

Listed Sep 24, 2026

Updated 10h ago

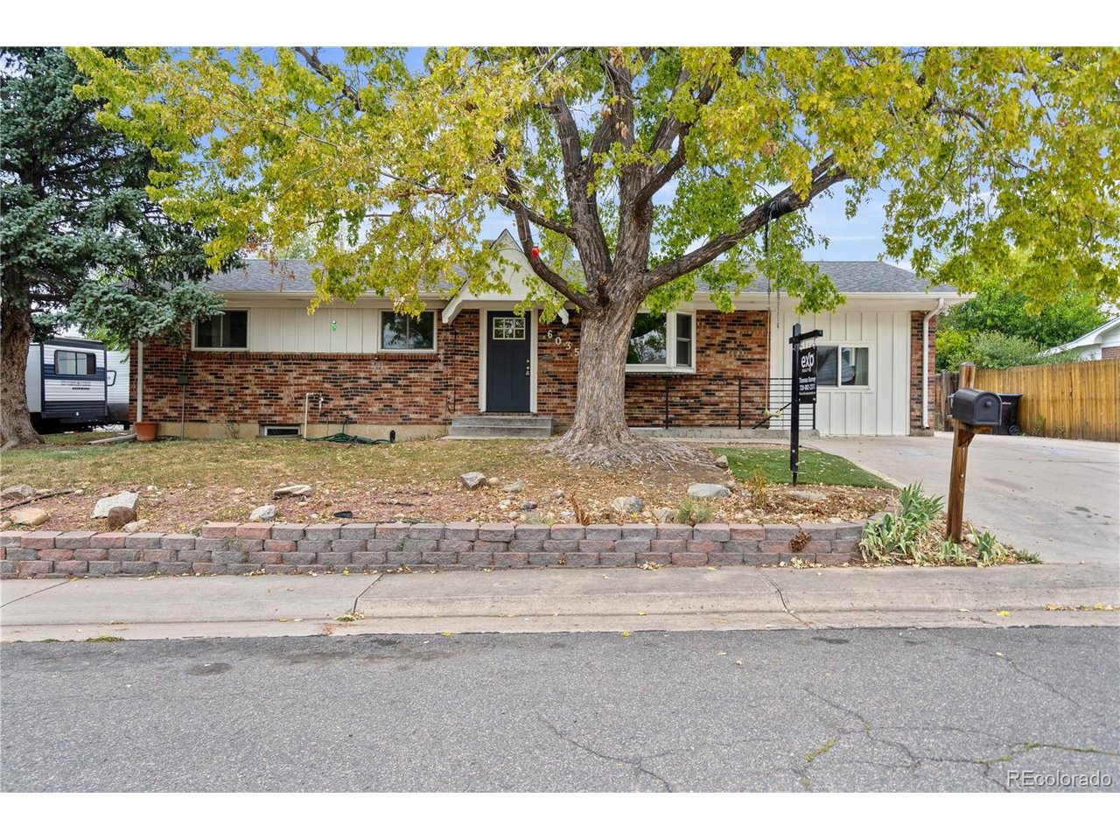
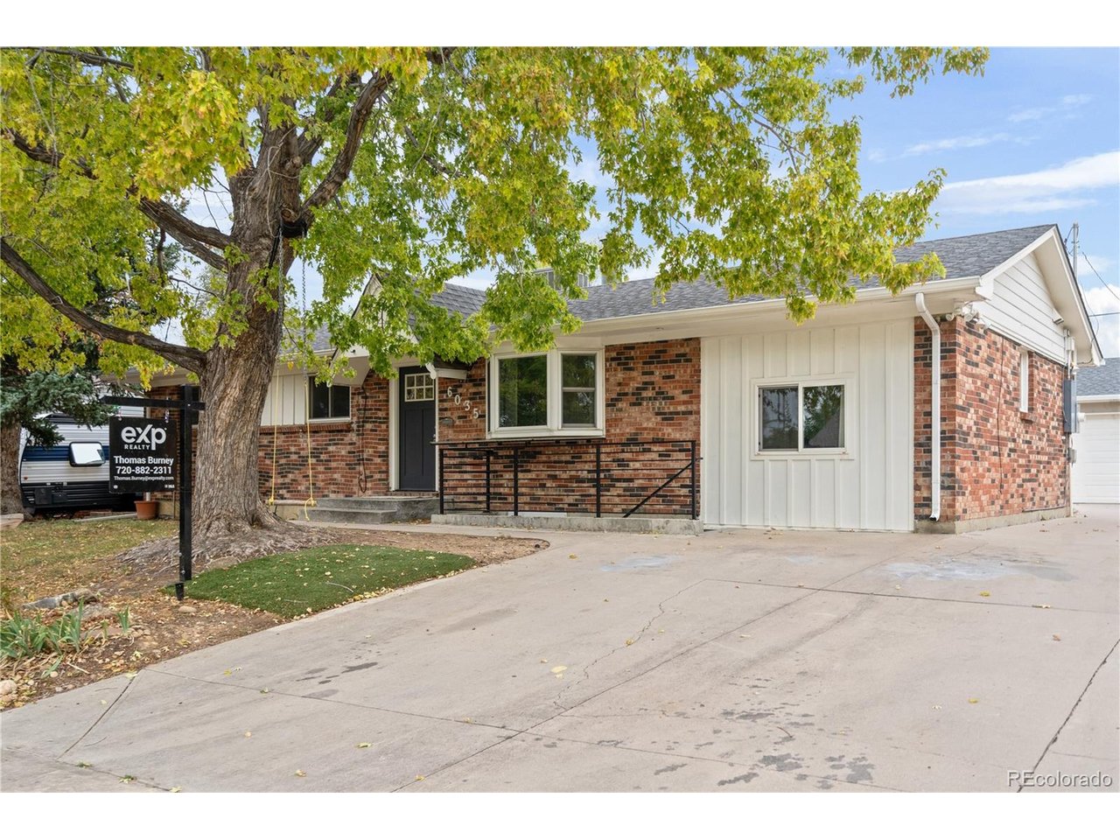
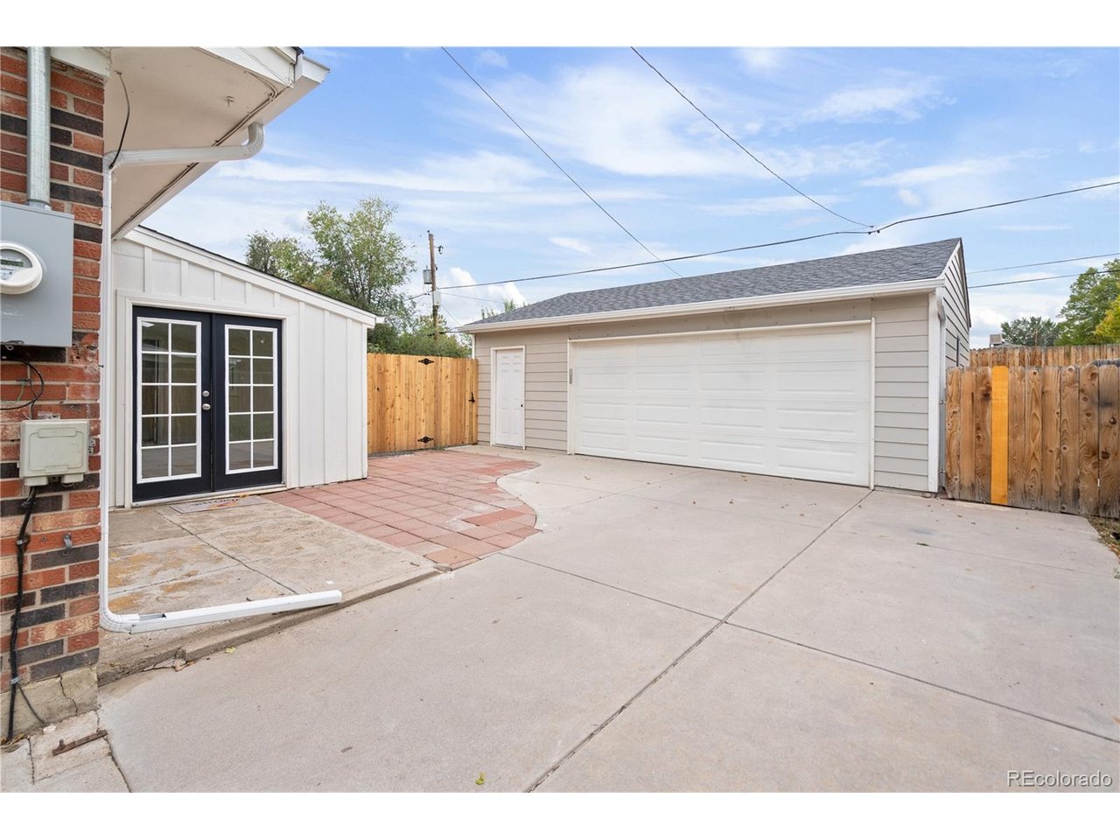
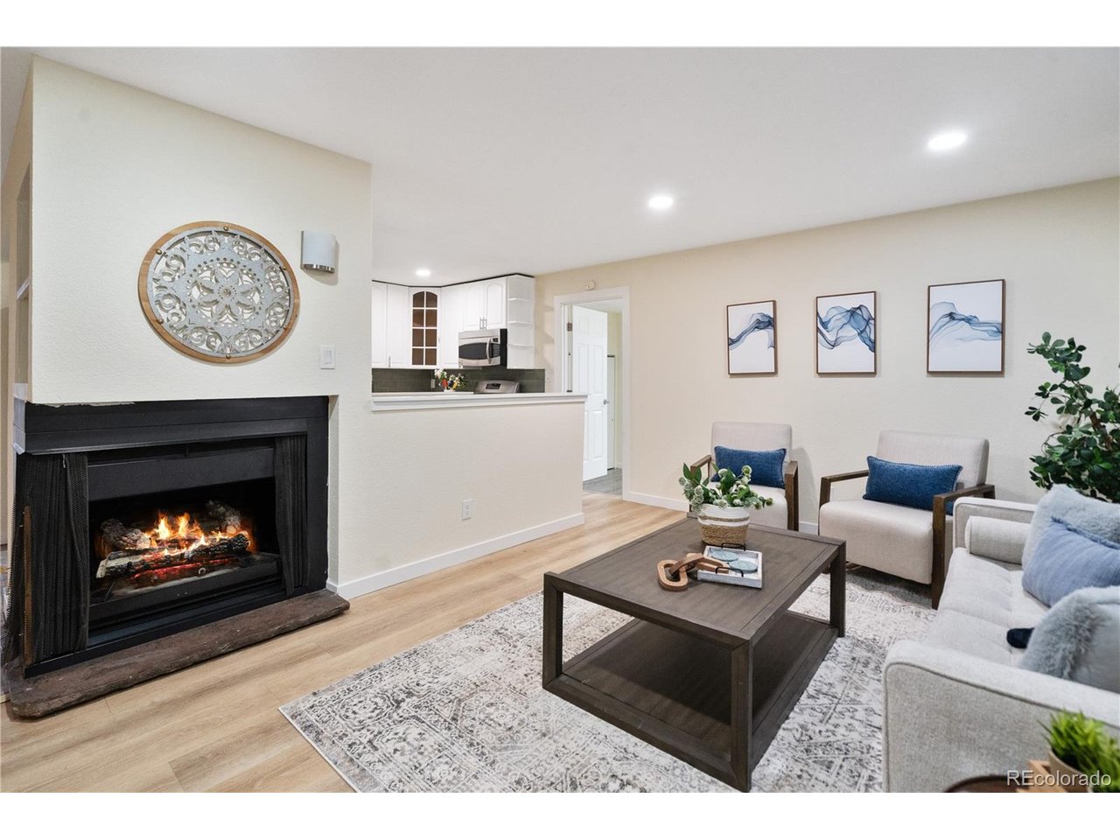
Seller offering 2/1 buydown with full price offer. This tastefully updated brick Arvada home offers major flexibility and serious income potential, with a convenient location and a reasonable price tag! The main living area features an open kitchen+living+dining area. The kitchen is updated with sleek quartz counters, two-tone cabinetry, and a calming sage green backsplash. Off the dining area, there's a light and bright sunroom with 3 skylights and French doors that open to the back patio. This home is spacious! There are two double-sized main level bedrooms and a third main level bedroom. The newly remodeled main level bathroom has a beautiful walk-in shower to elevate the experience. The lower level gives you options. There are 2 bedrooms with egress and a remodeled bathroom with a walk-in shower. With a second dedicated kitchen, living, laundry, plus private entrance, you have countless ways to create the lifestyle or income opportunity you've been looking for. Mother-in-law suite Separate quarters for adult children Guest suite House hacking Long-term rental Short-term rental Work-from-home or studio space The exterior of this home is exceptional as well. The detached garage is enormous! Room for 2 cars plus toys, and a shed for your tools. The fenced back yard is professionally landscaped, with a new sprinkler system and a dog door for easy in and out. This home is tucked into a quiet pocket with everyday conveniences close by. The G Line is truly walkable, giving you easy access to Olde Town Arvada, Downtown Denver, and airport connections through Union Station. Daily errands are simple with King Soopers just around the corner, and outdoor recreation is minutes away at Berkeley, Clear Creek Valley Park, and nearby trails. Quick access to I-70, I-76, and US-36 makes commuting effortless, offering both peaceful living and exceptional connectivity. Don't miss the opportunity!

$4,125/mo

Est. mortgage payment based on a $620,000 home price.

All estimates are provided by Luxury Presence for informational purposes only. Actual amounts may vary.

Additional information

MLS® ID
1521853

Interior Features

Bedrooms
5
Bathrooms
3
Fireplace
Yes
Cooling
Yes
Heating
Yes
Basement
Yes

Exterior Features

Lot Size
0.18 Acres

Other Property Details

Taxes
$3,797
Tax Frequency
Annually
Garage
Yes
MLS provider logo

Listings courtesy of Information and Real Estate Services, LLC (IRES) as distributed by MLS GRID

All information deemed reliable but not guaranteed and should be independently verified. All properties are subject to prior sale, change or withdrawal. Neither listing broker(s) nor Michael Jensen shall be responsible for any typographical errors, misinformation, misprints and shall be held totally harmless. Properties displayed may be listed or sold by various participants in the MLS. 

Based on information submitted to the MLS GRID as of 4:03 AM UTC on 10/15/2026. All data is obtained from various sources and may not have been verified by broker or MLS GRID. Supplied Open House Information is subject to change without notice. All information should be independently reviewed and verified for accuracy. Properties may or may not be listed by the office/agent presenting the information.

©2026 Information and Real Estate Services, LLC (IRES). All rights reserved.

DMCA Notice 

Powered by Luxury Presence