Property photo 1
Property photo 2
Property photo 3
Property photo 4
Property photo 5
4 Beds
3 Baths
2,044 sqft

$635,000

7048 S Flower Ct, Littleton CO, 80128

Price per sqft$310.67
Built in1981
Property size2,044 sqft
Property typeResidential
Courtesy of Coldwell Banker Realty 24, Michelle McDonald Listing Contact: [email protected],303-345-8480

Overview

Active

Listed Oct 15, 2026

Updated 9h ago

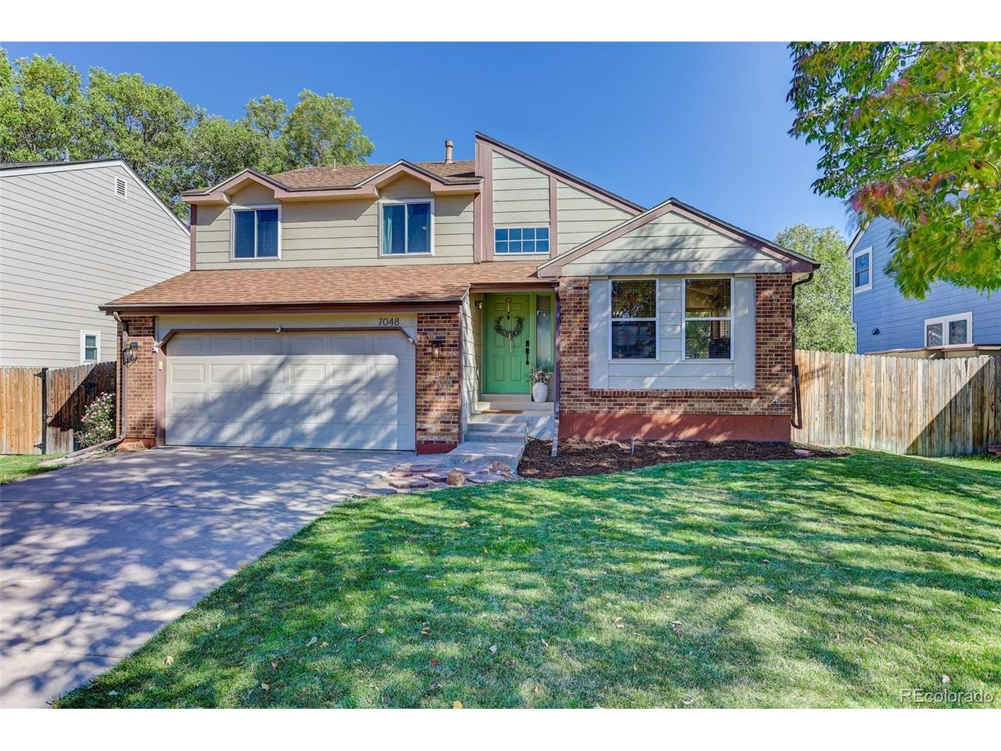
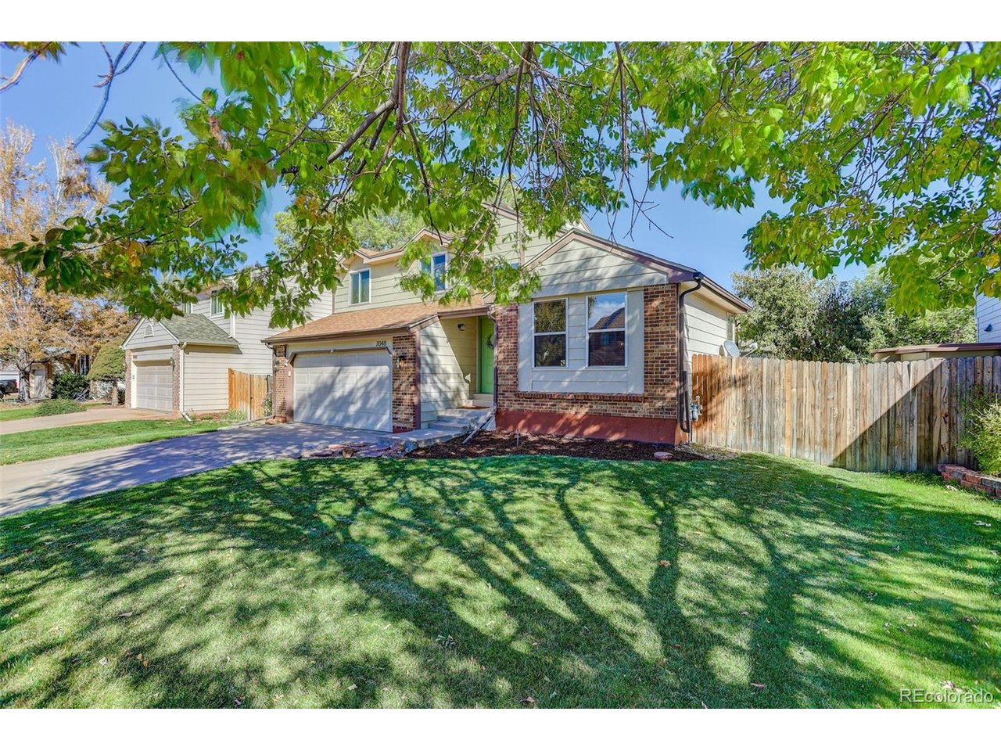
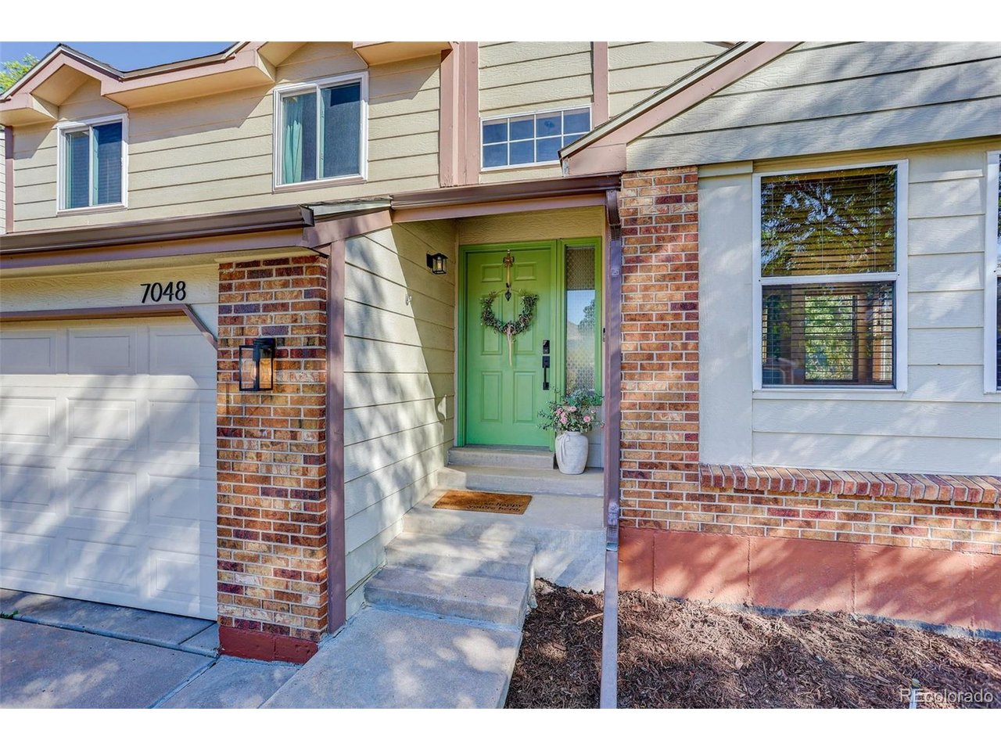
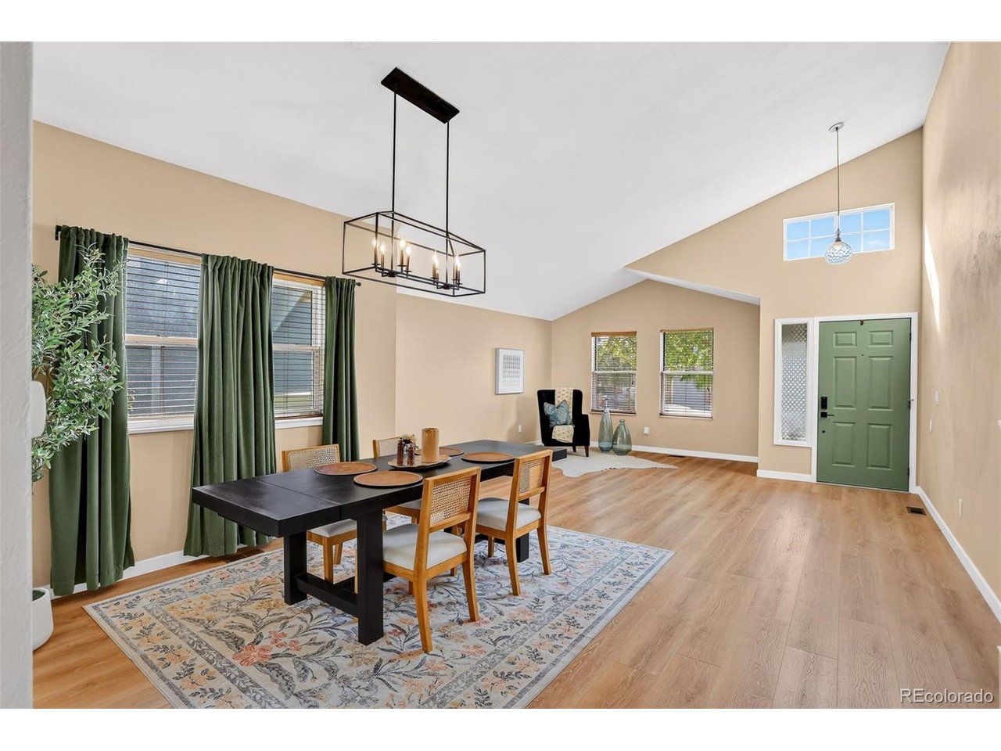
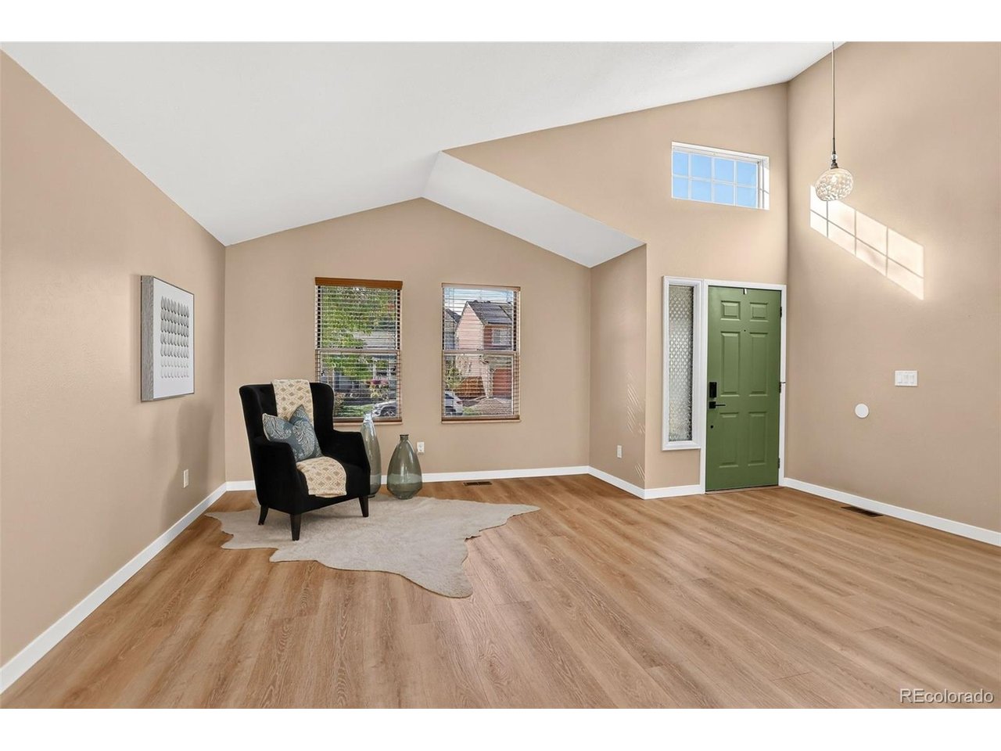
Move-in ready and packed with thoughtful updates, this inviting multi-level home in Littleton's charming Stony Creek neighborhood is one you won't want to miss! Vaulted ceilings and abundant natural light create a bright, welcoming first impression as you enter the formal living and dining rooms. The spacious kitchen features an eat-in dining area, and overlooks the cozy family room complete with a classic brick fireplace and wet bar, perfect for everyday living or entertaining. Outside, enjoy the private patio, mature landscaping, and fully fenced backyard. A convenient powder bath is located just off the attached two-car garage. Upstairs, the primary suite offers an ensuite bath, dual closets, and a private shower area. Two additional bedrooms and a beautifully renovated full bathroom complete the upper level. The partially finished basement includes a versatile non-conforming fourth bedroom currently used as a home office and gym, plus plenty of unfinished space ready for storage, hobbies, or future expansion. Recent improvements provide peace of mind and modern style, including a new HVAC system (2025), new upstairs windows plus one main-level window, fresh interior paint, recessed lighting, updated doors and hardware, new stair railing, luxury vinyl flooring and baseboards, and renovated full and powder bathrooms. Ideally located within walking distance of Stony Creek Elementary School and Deer Creek Middle School, as well as three neighborhood parks. Enjoy quick access to C-470 and just minutes to shopping, dining, golf courses, and Chatfield State Park, making it easy to enjoy everything the area has to offer.

$4,225/mo

Est. mortgage payment based on a $635,000 home price.

All estimates are provided by Luxury Presence for informational purposes only. Actual amounts may vary.

Additional information

MLS® ID
7820113

Interior Features

Bedrooms
4
Bathrooms
3
Fireplace
Yes
Cooling
Yes
Heating
Yes
Basement
Yes

Exterior Features

Lot Size
0.13 Acres

Other Property Details

Taxes
$3,748
Tax Frequency
Annually
Association Fee Frequency
Quarterly
Garage
Yes
MLS provider logo

Listings courtesy of Information and Real Estate Services, LLC (IRES) as distributed by MLS GRID

All information deemed reliable but not guaranteed and should be independently verified. All properties are subject to prior sale, change or withdrawal. Neither listing broker(s) nor Michael Jensen shall be responsible for any typographical errors, misinformation, misprints and shall be held totally harmless. Properties displayed may be listed or sold by various participants in the MLS. 

Based on information submitted to the MLS GRID as of 7:26 AM UTC on 10/15/2026. All data is obtained from various sources and may not have been verified by broker or MLS GRID. Supplied Open House Information is subject to change without notice. All information should be independently reviewed and verified for accuracy. Properties may or may not be listed by the office/agent presenting the information.

©2026 Information and Real Estate Services, LLC (IRES). All rights reserved.

DMCA Notice 

Powered by Luxury Presence