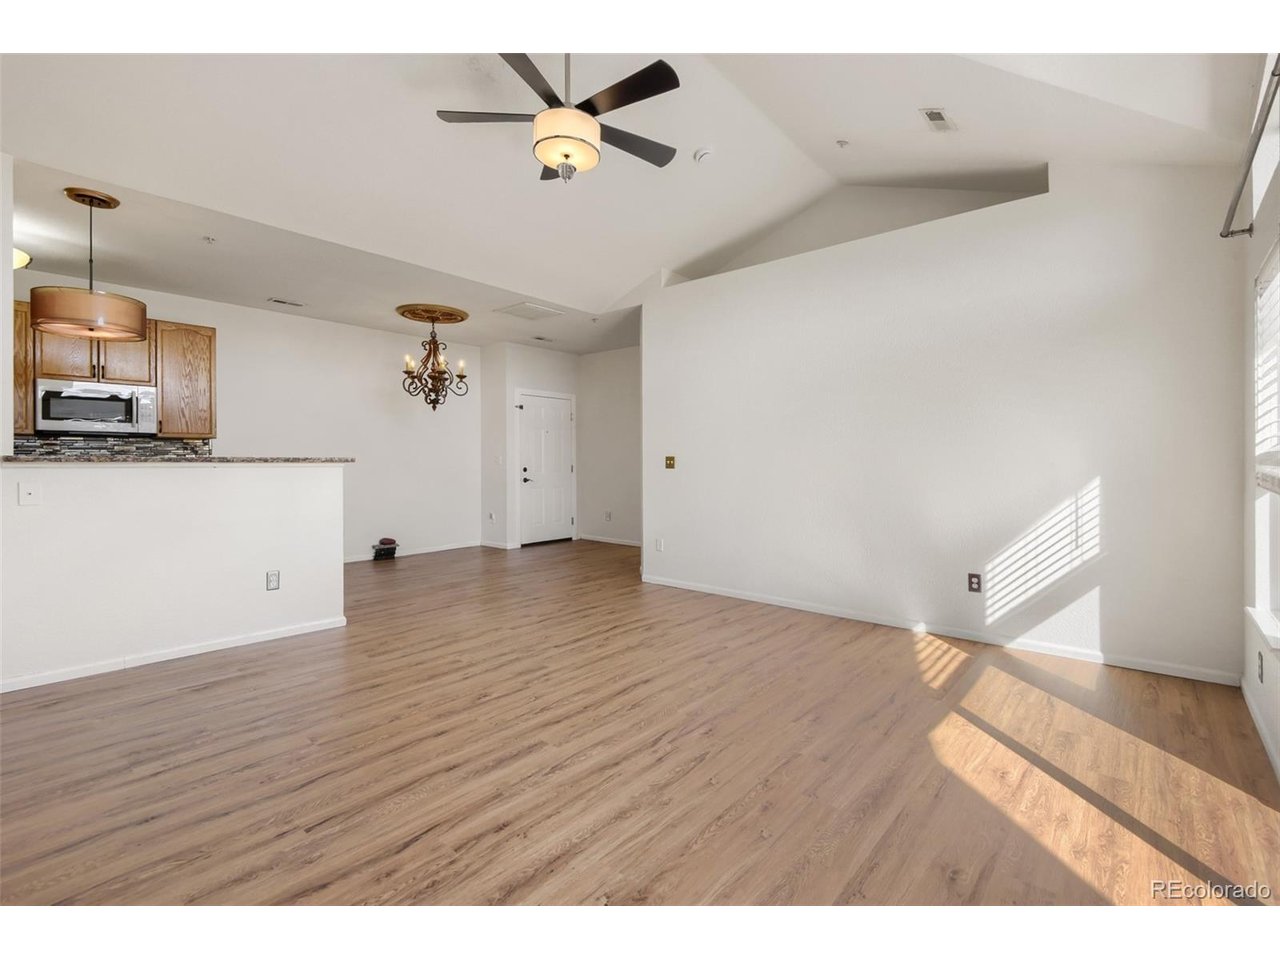
Property photo 1
Property photo 2
Property photo 3
Property photo 4
Property photo 5
2 Beds
2 Baths
1,167 sqft

$268,900

14221 E 1st Dr 12-308, Aurora CO, 80011

Price per sqft$230.42
Built in2001
Property size1,167 sqft
Property typeCondominium
Courtesy of RE/MAX of Cherry Creek, Luke Gordon Listing Contact: [email protected],303-331-4548

Overview

Active

Listed Oct 15, 2026

Updated 41 min ago

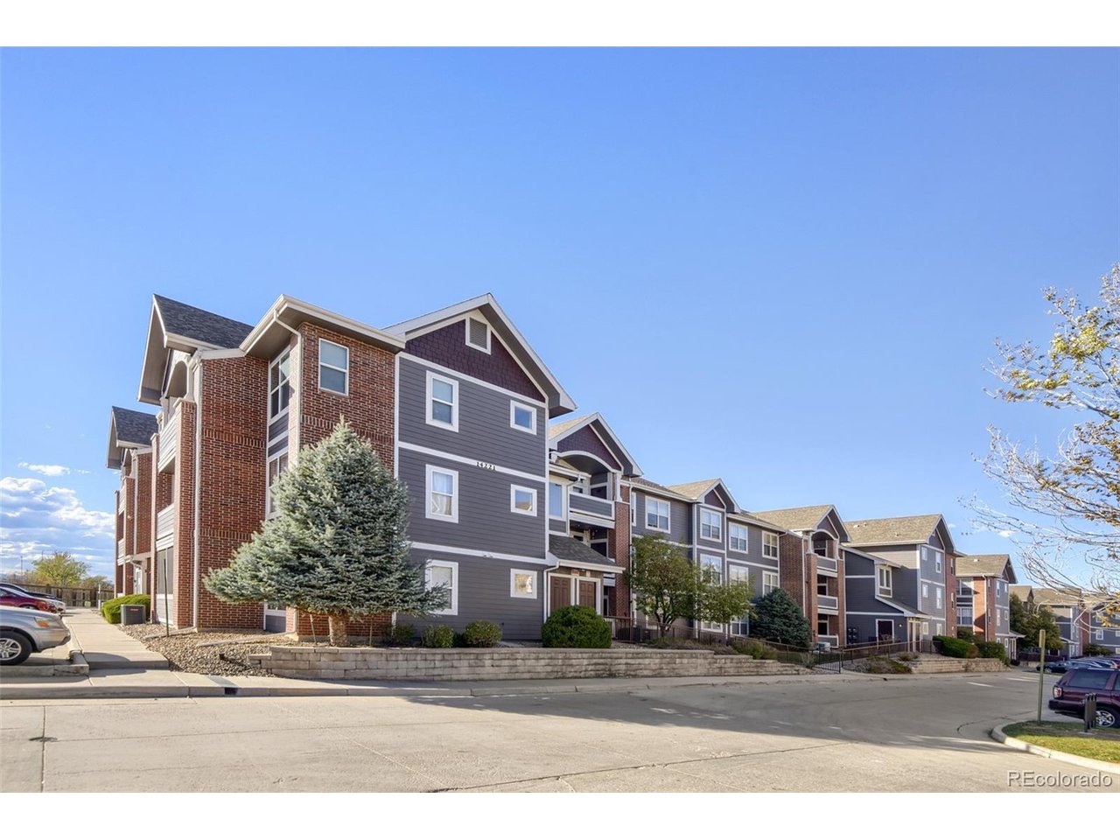
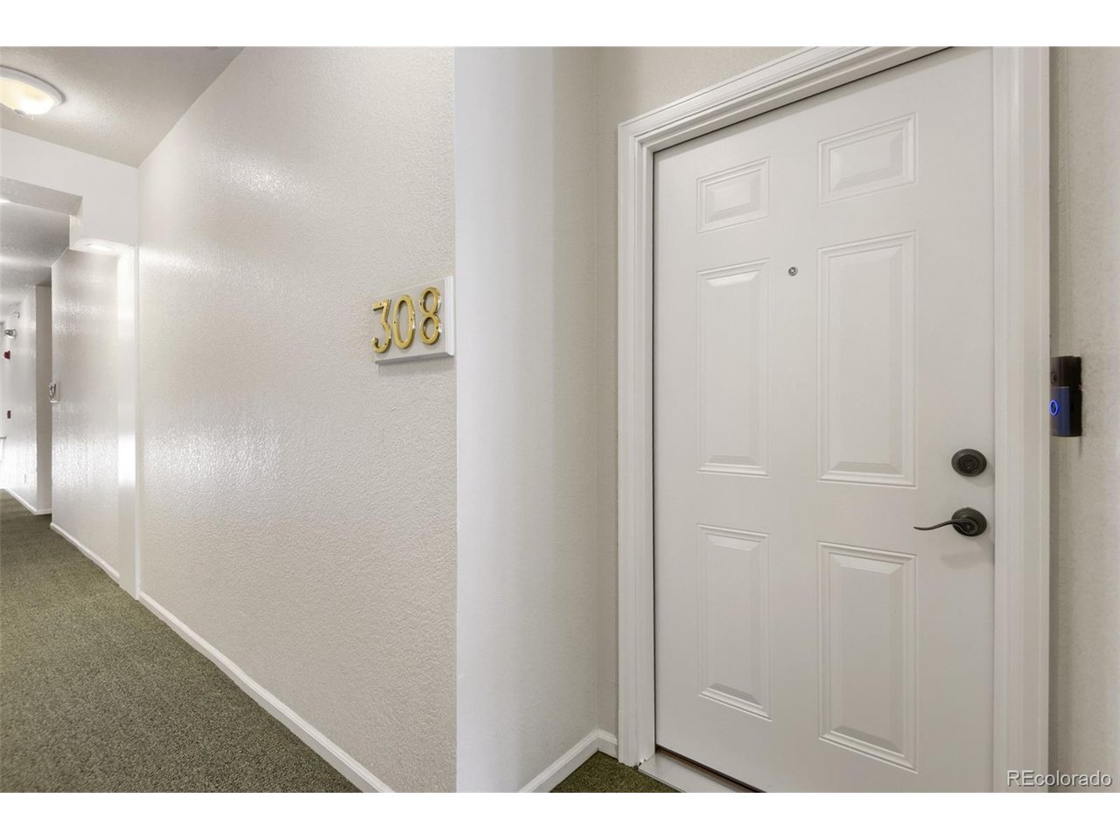
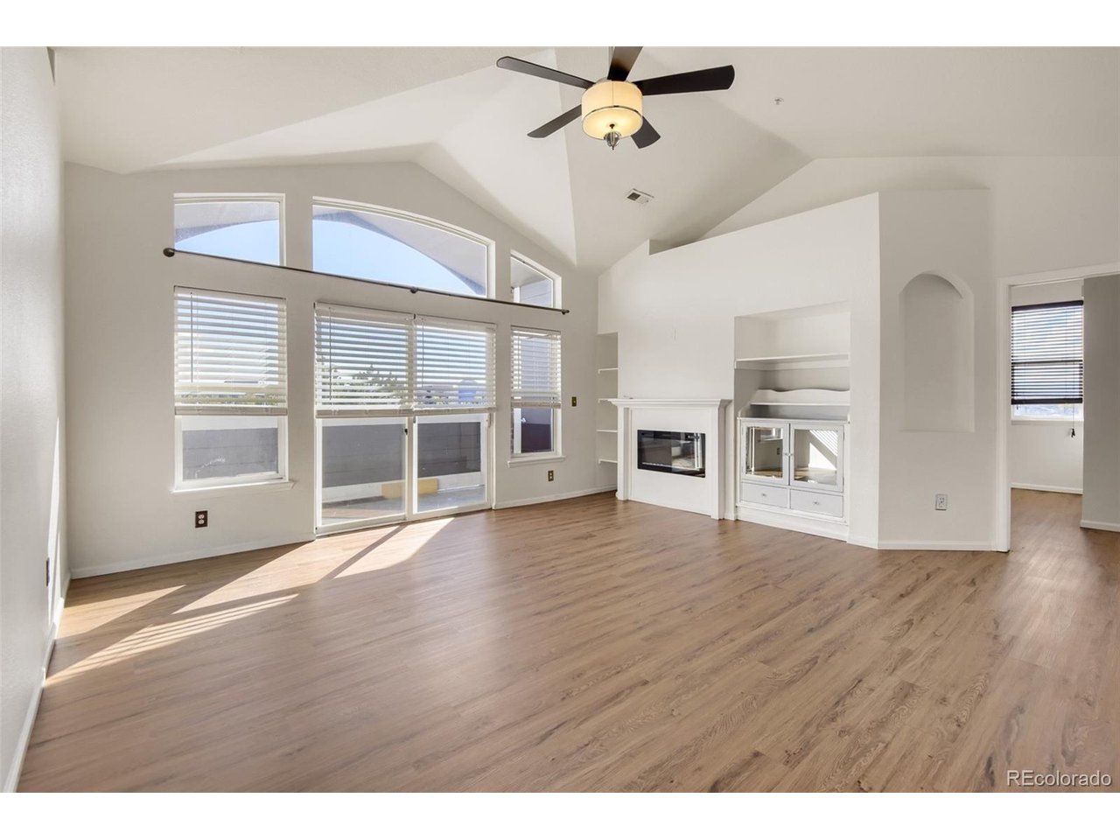
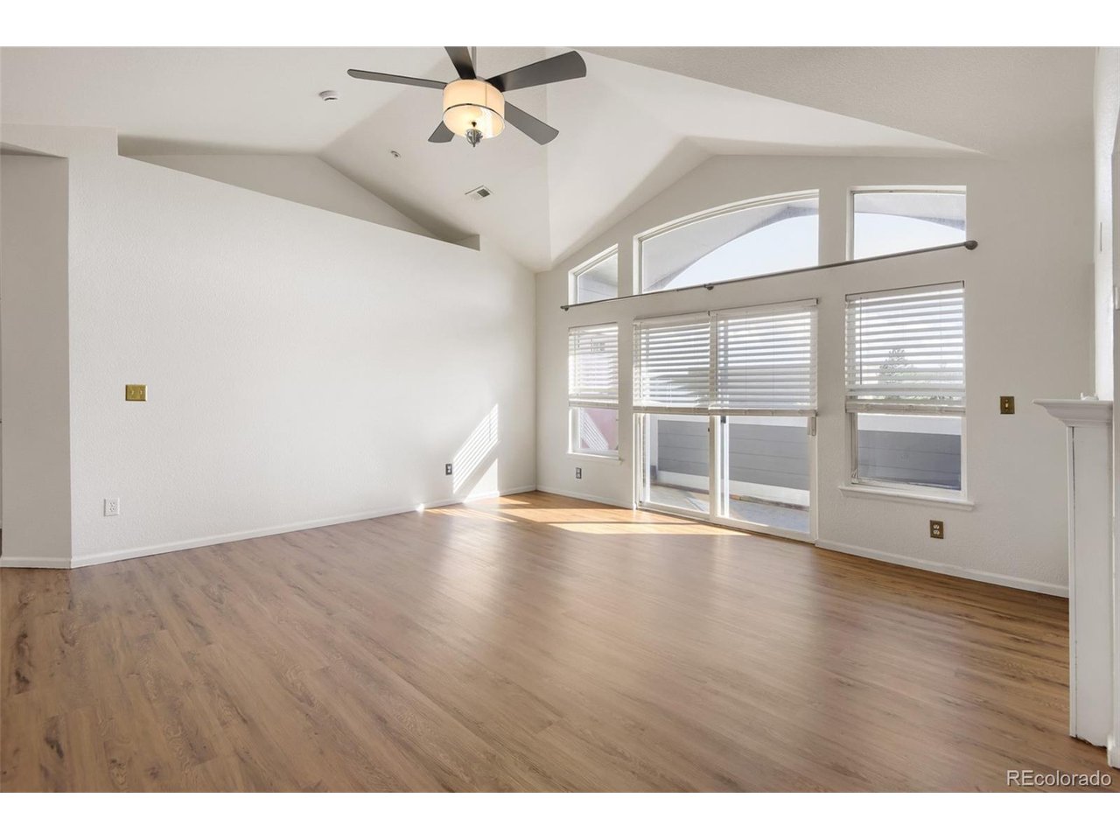
Welcome to this stunning, sun-filled, southwest-facing top-floor condo featuring vaulted ceilings, contemporary updates, and an inviting open floor plan! Step through the entry foyer and discover a beautifully remodeled gourmet kitchen showcasing striking slab granite countertops, a glass tile backsplash, and a convenient pantry. The kitchen and dining nook flow seamlessly into the spacious vaulted living room, which opens to a large south-facing balcony complete with two storage closets. The generous primary suite offers a comfortable sitting or dressing area, a wall of closets, and a luxurious ensuite bath featuring an oversized walk-in shower and slab granite vanity. The spacious second bedroom is ideal for guests, a home office, or both! Additional upgrades include high-efficiency air conditioning, an updated water heater, an electric fireplace, new laminate flooring, fresh interior paint, a Ring doorbell, and recently completed HOA exterior painting. Enjoy an unbeatable location just blocks from the shopping, dining, and everyday conveniences of Town Center at Aurora, with easy access to I-225 and 6th Avenue for getting around the Denver metro area. Contemporary style, exceptional convenience, and low-maintenance living-what more could you ask for? Down payment assistance, closing cost assistance, and interest rate buydown programs are be available for qualified Buyers. $90,000 VA 3.5% assumable loan + 2nd mortgage available from Preferred Lender Nick 303-709-9625

$1,789/mo

Est. mortgage payment based on a $268,900 home price.

All estimates are provided by Luxury Presence for informational purposes only. Actual amounts may vary.

Additional information

MLS® ID
7958499

Interior Features

Bedrooms
2
Bathrooms
2
Fireplace
Yes
Cooling
Yes
Heating
Yes
Basement
No

Exterior Features

Lot Size
0.01 Acres

Other Property Details

Taxes
$1,410
Tax Frequency
Annually
Association Fee Frequency
Monthly
Garage
Yes
Pets Allowed
Yes
MLS provider logo

Listings courtesy of Information and Real Estate Services, LLC (IRES) as distributed by MLS GRID

All information deemed reliable but not guaranteed and should be independently verified. All properties are subject to prior sale, change or withdrawal. Neither listing broker(s) nor Michael Jensen shall be responsible for any typographical errors, misinformation, misprints and shall be held totally harmless. Properties displayed may be listed or sold by various participants in the MLS. 

Based on information submitted to the MLS GRID as of 7:26 AM UTC on 10/15/2026. All data is obtained from various sources and may not have been verified by broker or MLS GRID. Supplied Open House Information is subject to change without notice. All information should be independently reviewed and verified for accuracy. Properties may or may not be listed by the office/agent presenting the information.

©2026 Information and Real Estate Services, LLC (IRES). All rights reserved.

DMCA Notice 

Powered by Luxury Presence