Property photo 1
Property photo 2
Property photo 3
Property photo 4
Property photo 5
2 Beds
2 Baths
904 sqft

$228,000

4400 S Quebec St B206, Denver CO, 80237

Price per sqft$252.21
Built in1978
Property size904 sqft
Property typeCondominium
Courtesy of Citywide Brokers, Susan Alires Listing Contact: [email protected],

Overview

Active

Listed Jun 5, 2026

Updated 9h ago

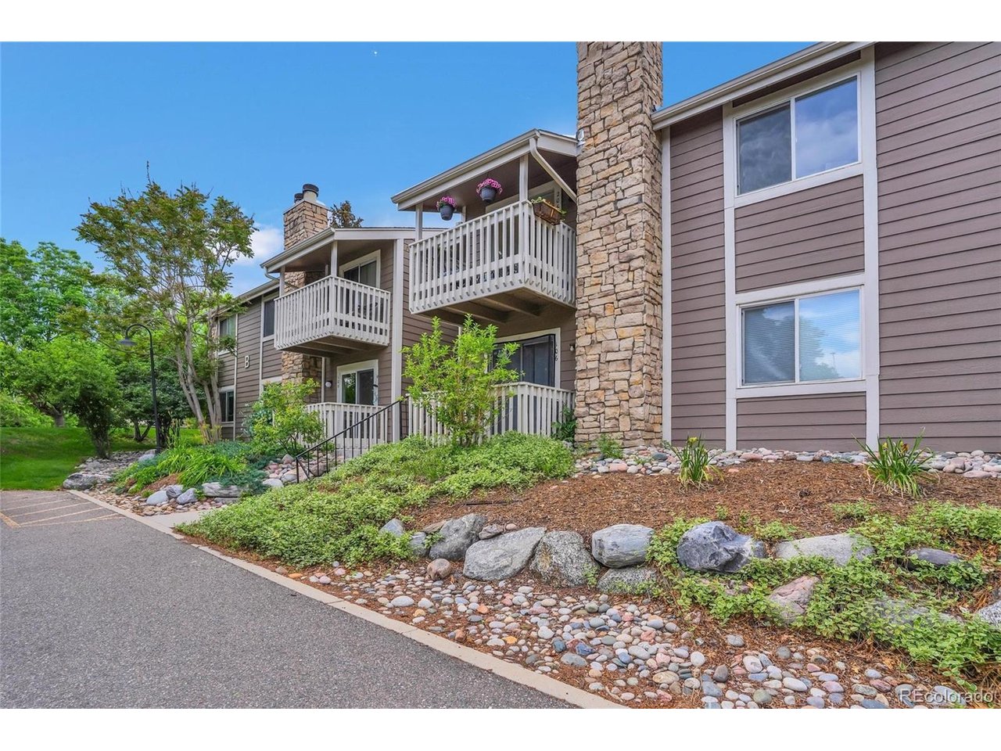
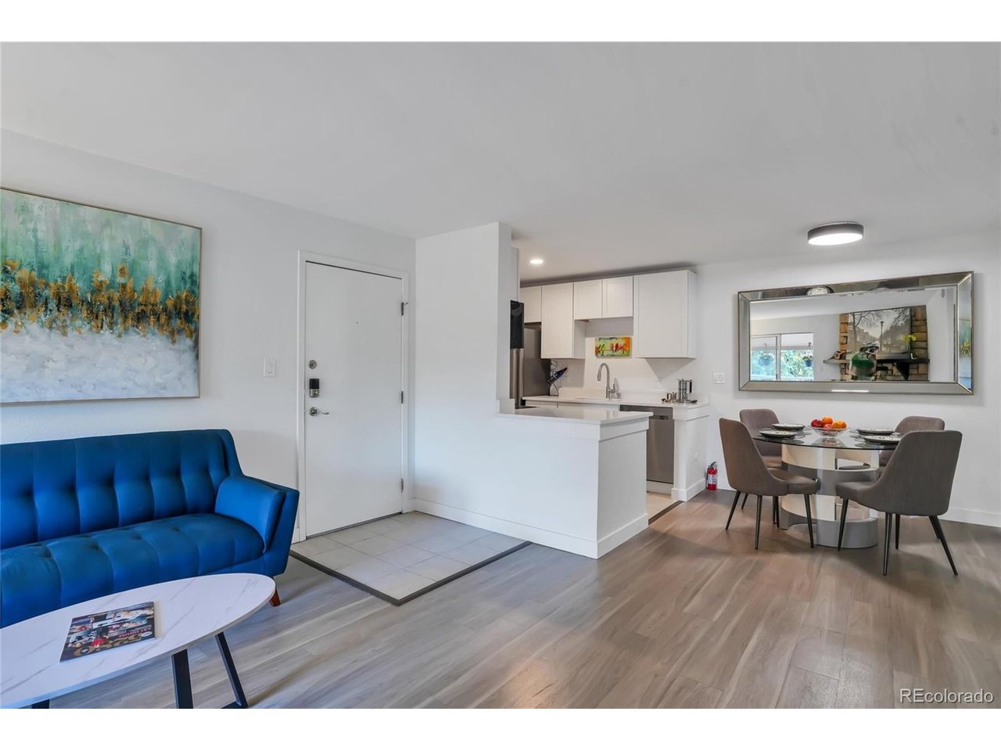
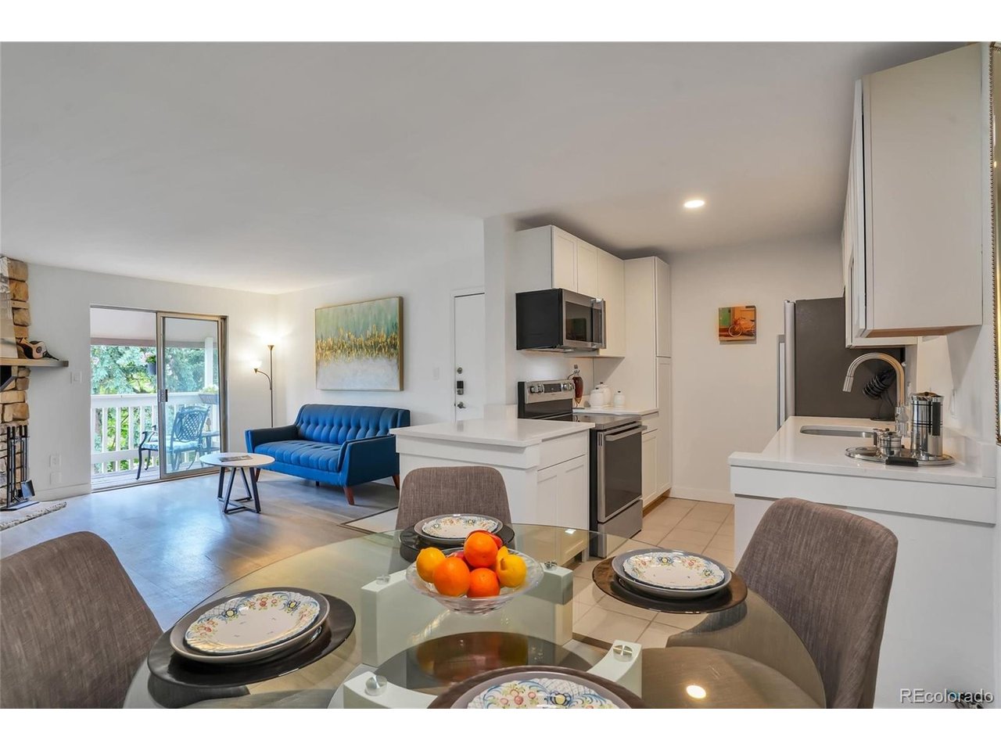
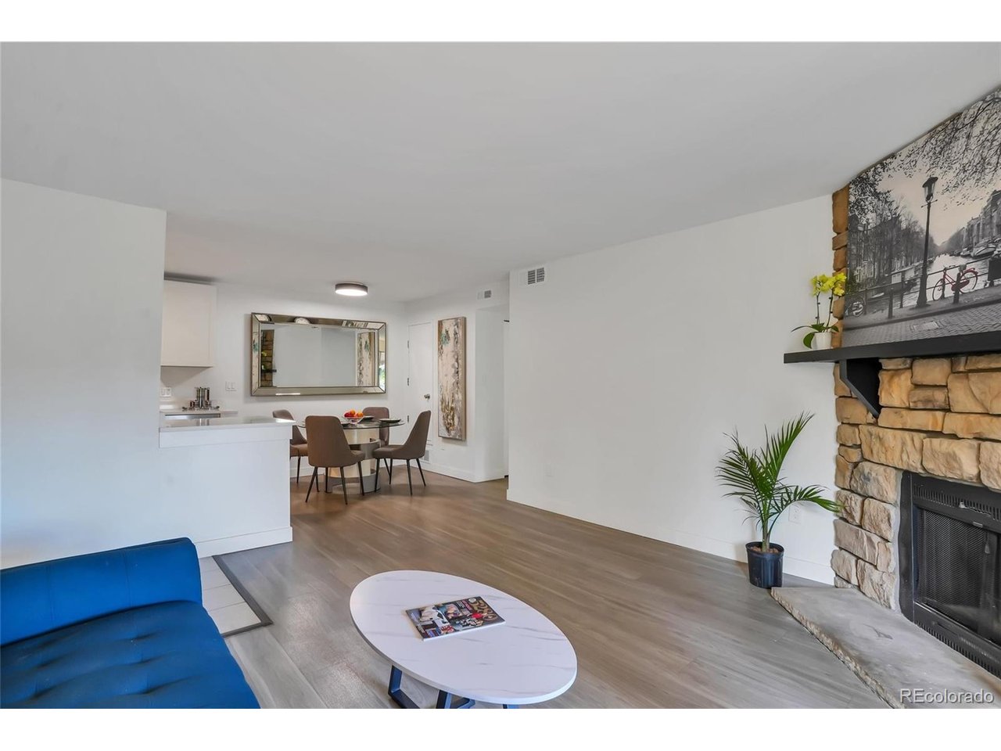
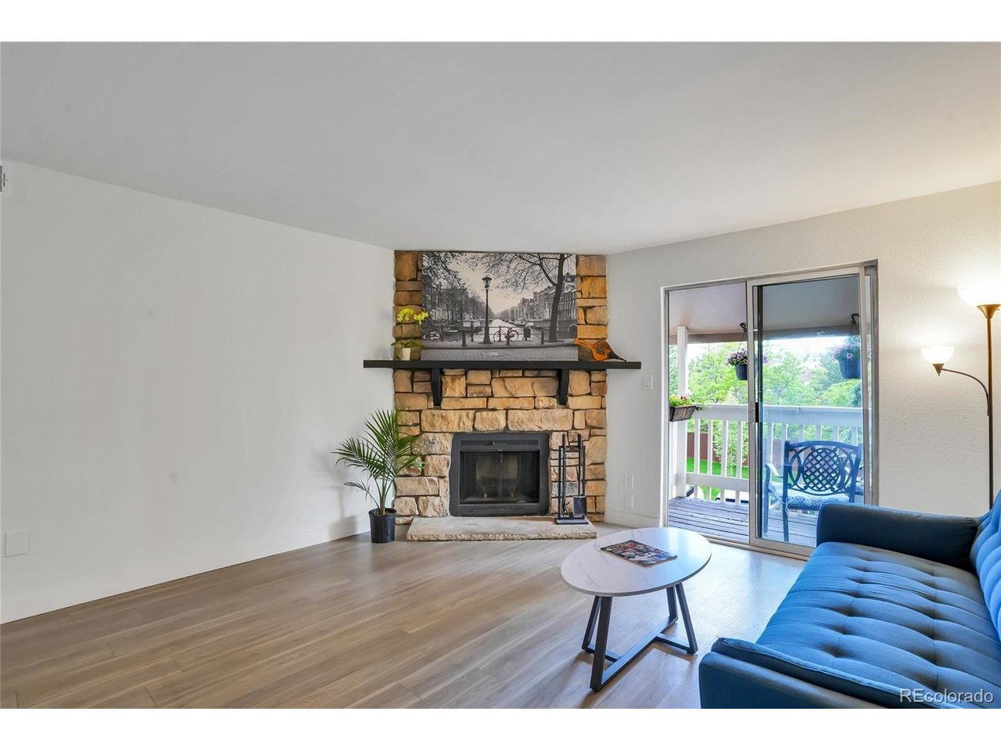
Open, spacious, beautiful, top floor Condo in Brandy Chase at Eastmoor Park, located in a private, lush cul-de-sac location within the Community, surrounded by trees, flowers and connected to the DTC District! Thoughtfully remolded kitchen featuring new cabinets, stainless steel appliances, quartz countertops with views into the open private living room with elevated ceilings, a wood-burning fireplace and private balcony. New carpet installed in both bedrooms and matching quartz countertops in both bathrooms. Newer, 2021 Carrier furnace, new outlets, paint and light fixtures throughout this lovely condo with the windows replaced in 2017. Both bedrooms are large in size with immense closet space and private views in and out of the windows of lush greenery and City Views of the Denver Tech Center! As a resident you will enjoy access to great amenities such as the Clubhouse, outdoor Swimming Pool, Tennis Courts and Quarterly Community Newsletter! A fantastic location to the Denver Tech Center aka the DTC District with immediate access to both I-25 and I-225. Outdoor actives are endless, within walking distance to several parks, a short drive to Cherry Creek Reservoir, and the list goes on with ample dining, grocery stores, shopping and entertainment all within a short distance! This wonderful Condo is Move in Ready and if you like any of the furnishings, they are available!

$1,517/mo

Est. mortgage payment based on a $228,000 home price.

All estimates are provided by Luxury Presence for informational purposes only. Actual amounts may vary.

Additional information

MLS® ID
4888695

Interior Features

Bedrooms
2
Bathrooms
2
Fireplace
Yes
Cooling
Yes
Heating
Yes
Basement
No

Other Property Details

Taxes
$1,188
Tax Frequency
Annually
Association Fee Frequency
Monthly
Garage
Yes
View
Yes
Pets Allowed
Yes
MLS provider logo

Listings courtesy of Information and Real Estate Services, LLC (IRES) as distributed by MLS GRID

All information deemed reliable but not guaranteed and should be independently verified. All properties are subject to prior sale, change or withdrawal. Neither listing broker(s) nor Michael Jensen shall be responsible for any typographical errors, misinformation, misprints and shall be held totally harmless. Properties displayed may be listed or sold by various participants in the MLS. 

Based on information submitted to the MLS GRID as of 5:03 AM UTC on 10/17/2026. All data is obtained from various sources and may not have been verified by broker or MLS GRID. Supplied Open House Information is subject to change without notice. All information should be independently reviewed and verified for accuracy. Properties may or may not be listed by the office/agent presenting the information.

©2026 Information and Real Estate Services, LLC (IRES). All rights reserved.

DMCA Notice 

Powered by Luxury Presence