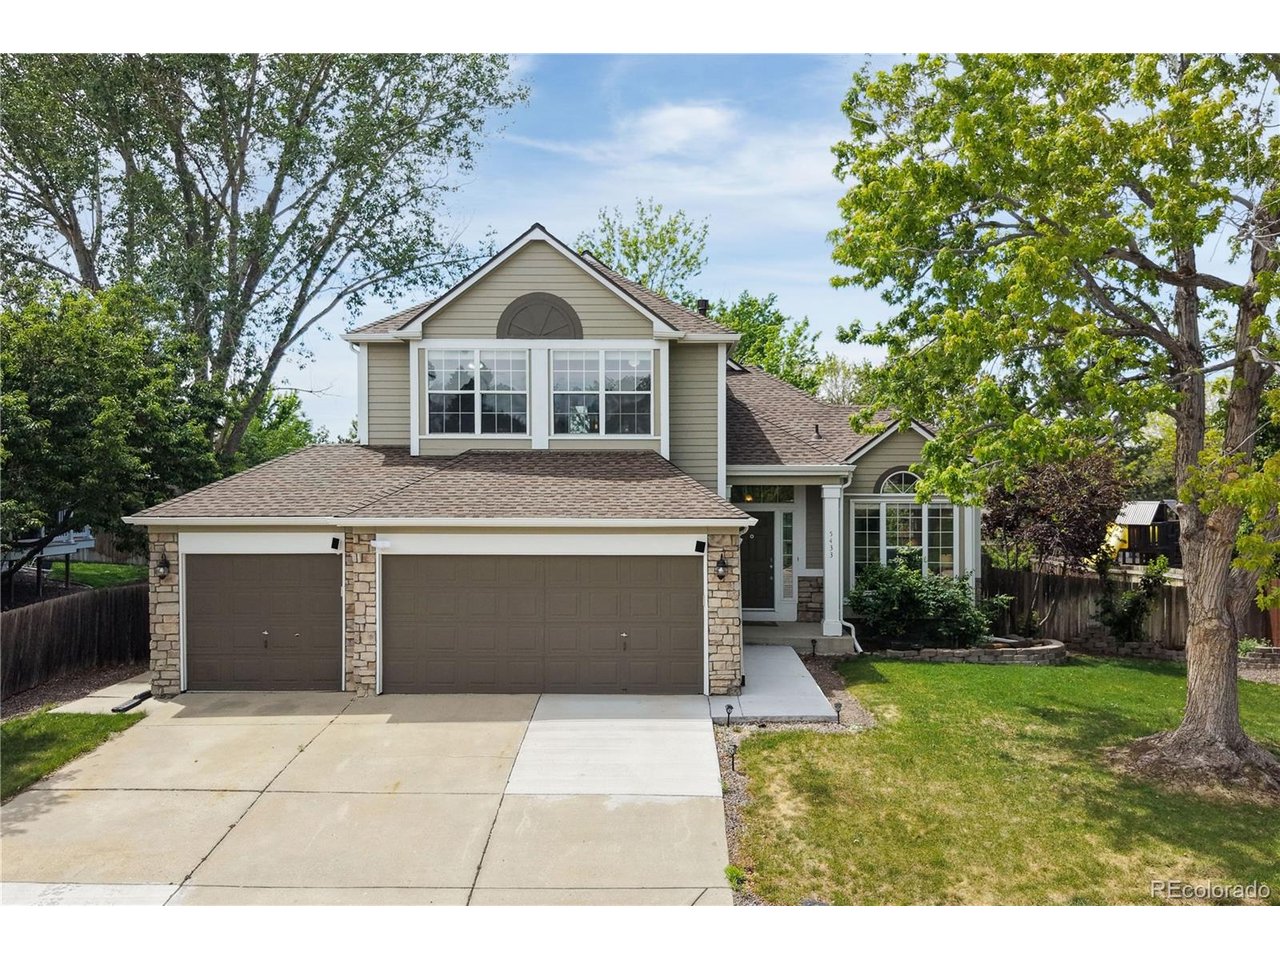
Property photo 1
Property photo 2
Property photo 3
Property photo 4
Property photo 5
3 Beds
4 Baths
2,433 sqft

$664,000

5433 S Fundy Ct, Centennial CO, 80015

Price per sqft$272.91
Built in1992
Property size2,433 sqft
Property typeResidential
Courtesy of Redfin Corporation, Jason Glowacki Listing Contact: [email protected],720-661-3981

Overview

Active

Listed Jun 5, 2026

Updated 1h ago

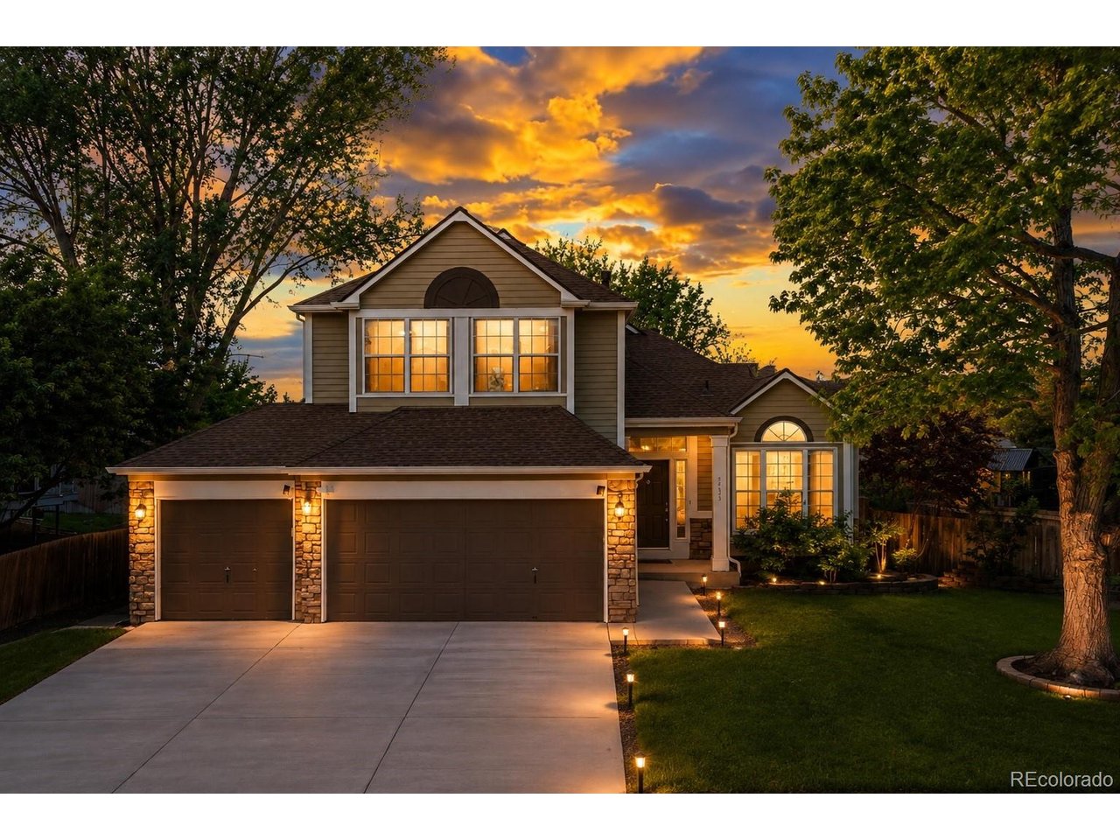
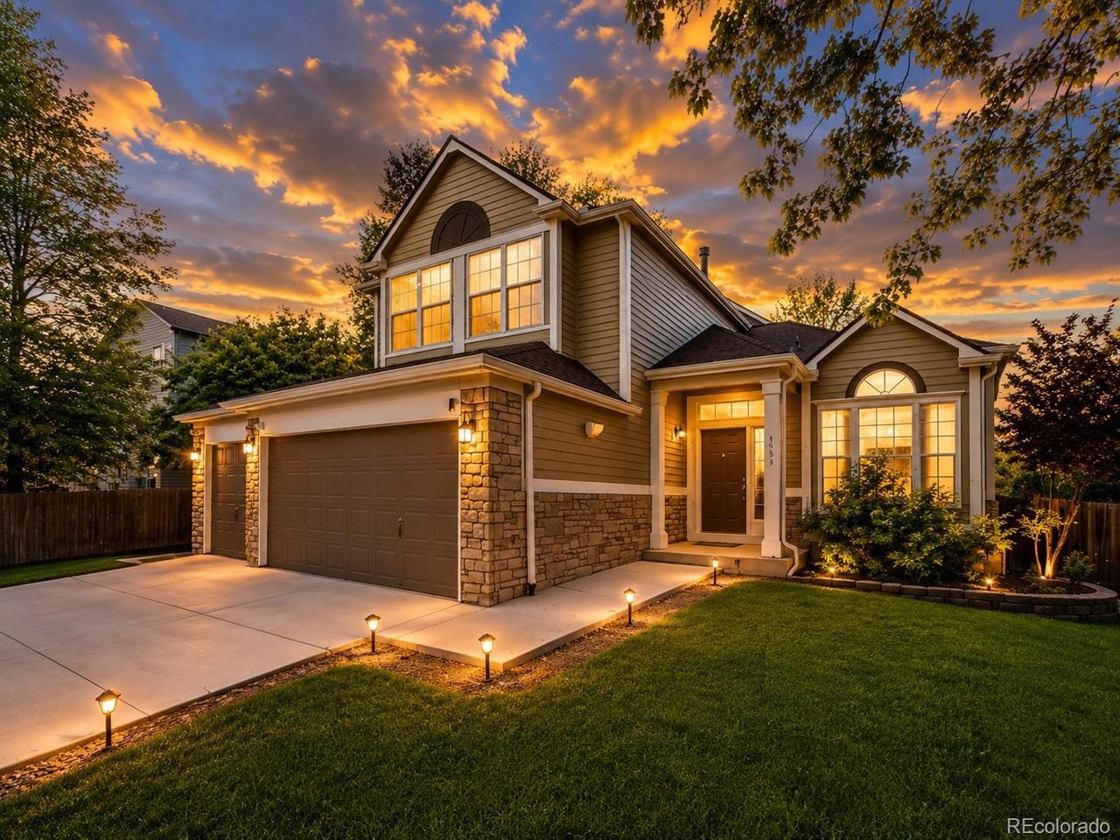
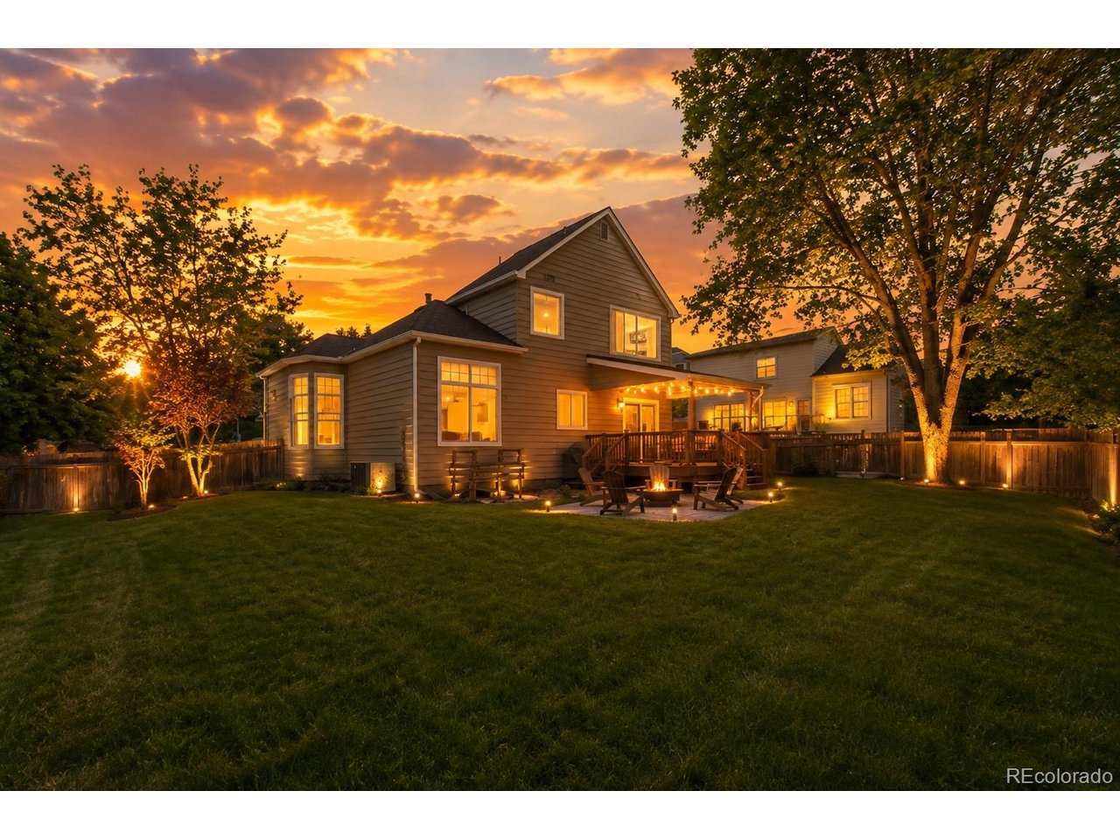
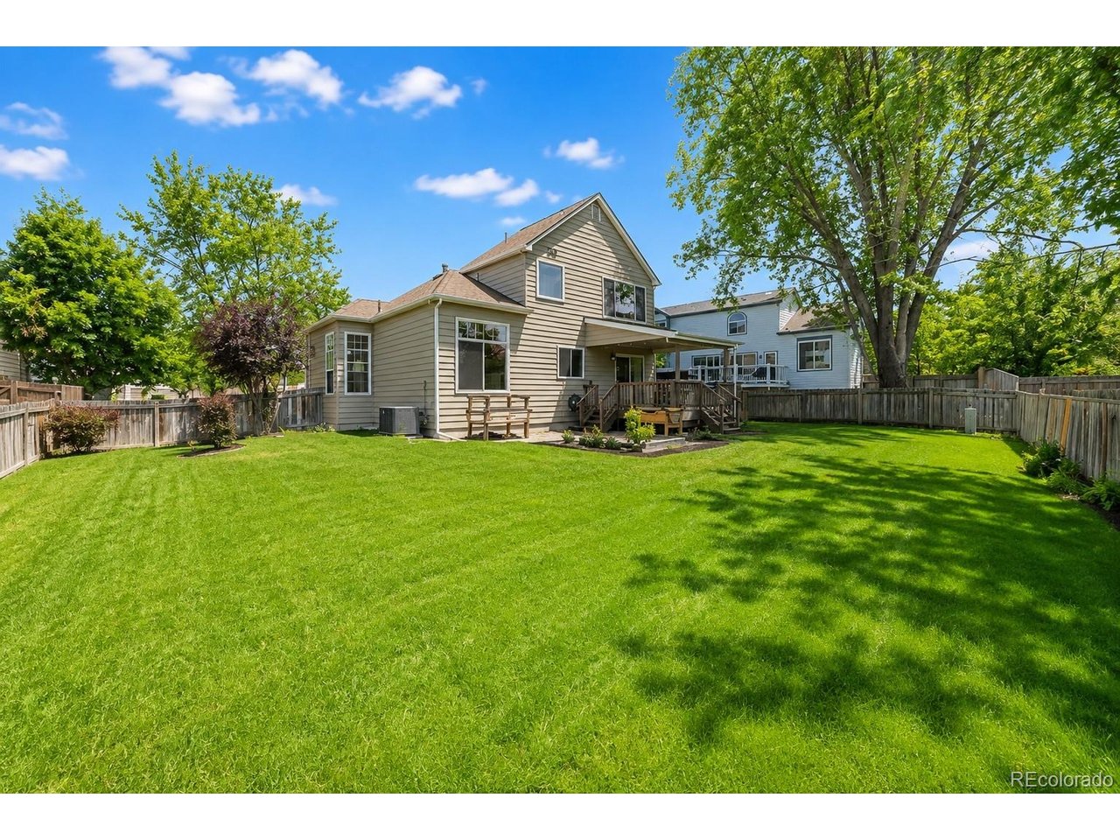
Welcome to this beautifully cared-for two-story home in Centennial, where soaring ceilings, abundant natural light, and an open floor plan create an inviting sense of space and comfort. A covered front porch welcomes you into a bright, open-concept layout connecting the living and dining areas, perfect for everyday living and entertaining. Fresh interior paint, completed in October 2025, enhances the home's clean, move-in-ready appeal. NEW 50 year roof! The chef-inspired kitchen features stainless steel appliances, granite countertops, a large center island, an oversized pantry, and abundant cabinetry and storage. A spacious breakfast nook provides the perfect spot for casual dining and morning coffee. Just steps away, the family room invites you to relax and gather around the cozy gas fireplace, complemented by stylish newer luxury vinyl flooring and newer carpeting throughout the home was also replaced in October 2025, adding to its fresh, updated feel. Upstairs, the spacious primary suite is filled with natural light and offers newer high-fiber carpeting and a private en-suite bathroom featuring a soaking tub, separate shower, dual vanities, and a walk-in closet. Two additional bedrooms, a full bathroom, and a 2nd floor laundry area complete the upper level, featuring a new washer for added everyday convenience. The finished basement offers valuable flexible living space, ideal for a second family room, recreation area, home office, workout space, or potential fourth bedroom. An oversized storage closet with shelving and hanging space provides excellent organization, while an updated three-quarter bathroom adds convenience. Enjoy Colorado's beautiful seasons from the covered back deck, perfect for outdoor dining, entertaining, or unwinding at the end of the day. Located in the desirable Smoky Ridge neighborhood in Cherry Creek School District with mature trees, sidewalks, and nearby walking and biking trails, this home combines neighborhood charm.

$4,418/mo

Est. mortgage payment based on a $664,000 home price.

All estimates are provided by Luxury Presence for informational purposes only. Actual amounts may vary.

Additional information

MLS® ID
9319133

Interior Features

Bedrooms
3
Bathrooms
4
Fireplace
Yes
Cooling
Yes
Heating
Yes
Basement
No

Exterior Features

Lot Size
0.21 Acres

Other Property Details

Taxes
$4,654
Tax Frequency
Annually
Garage
Yes
MLS provider logo

Listings courtesy of Information and Real Estate Services, LLC (IRES) as distributed by MLS GRID

All information deemed reliable but not guaranteed and should be independently verified. All properties are subject to prior sale, change or withdrawal. Neither listing broker(s) nor Michael Jensen shall be responsible for any typographical errors, misinformation, misprints and shall be held totally harmless. Properties displayed may be listed or sold by various participants in the MLS. 

Based on information submitted to the MLS GRID as of 10:50 PM UTC on 10/15/2026. All data is obtained from various sources and may not have been verified by broker or MLS GRID. Supplied Open House Information is subject to change without notice. All information should be independently reviewed and verified for accuracy. Properties may or may not be listed by the office/agent presenting the information.

©2026 Information and Real Estate Services, LLC (IRES). All rights reserved.

DMCA Notice 

Powered by Luxury Presence