Leave a Message

Thank you for your message. I will be in touch with you shortly.

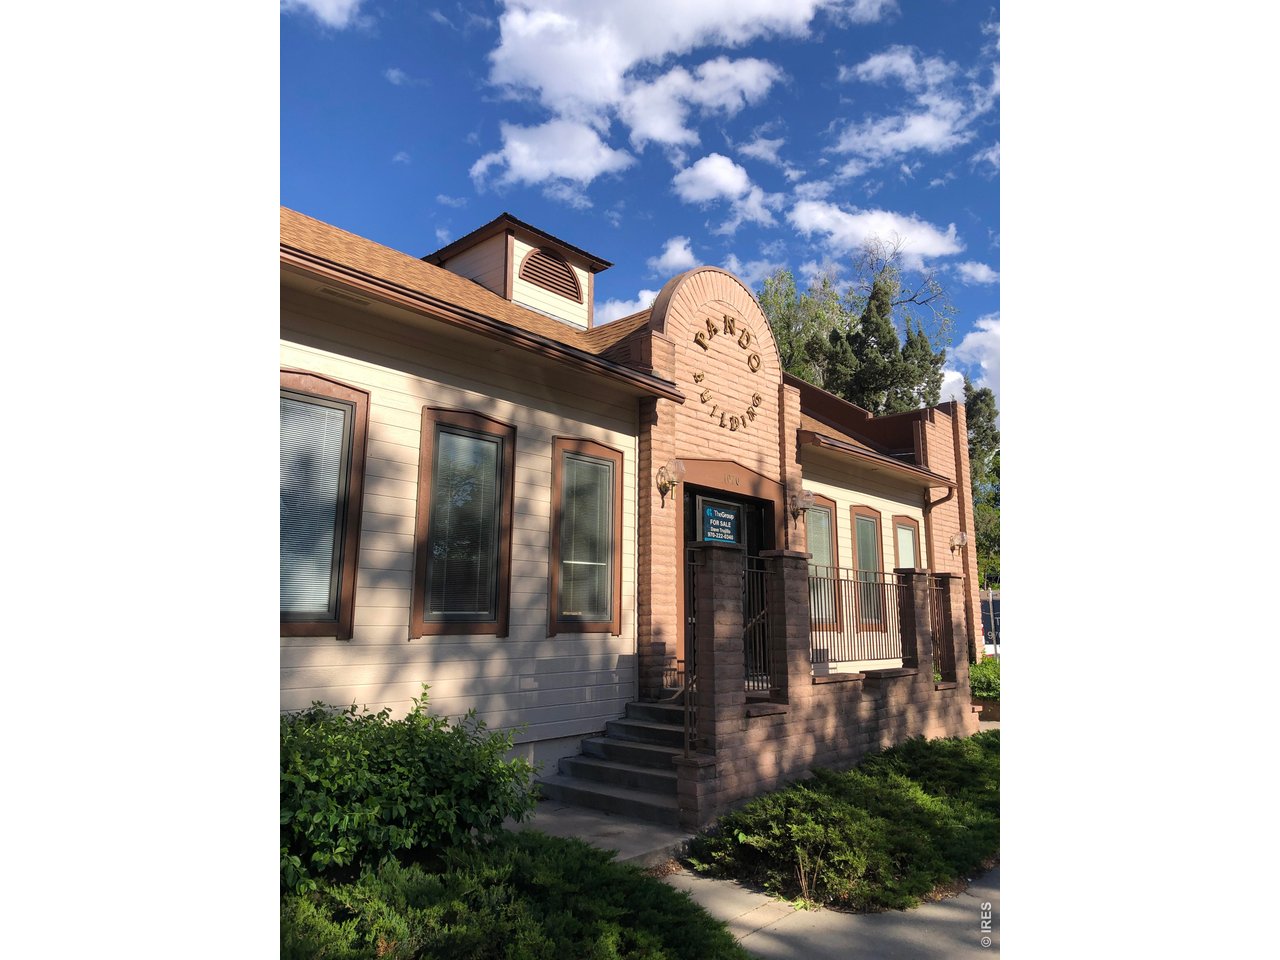
Commercial building with a brick entrance, raised steps, and a For Sale sign.
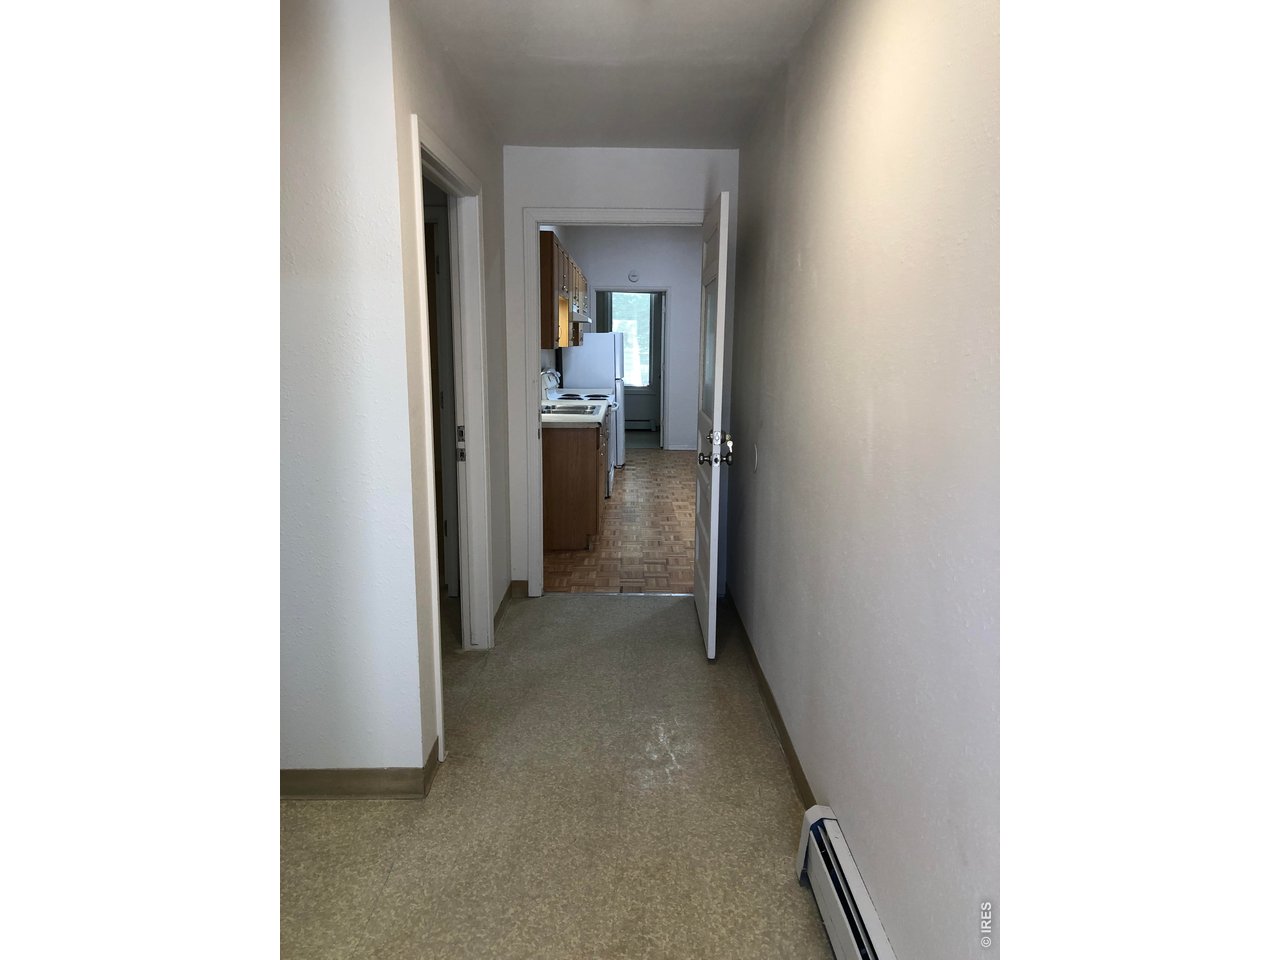
Narrow hallway opens into a kitchen with parquet flooring and a window.
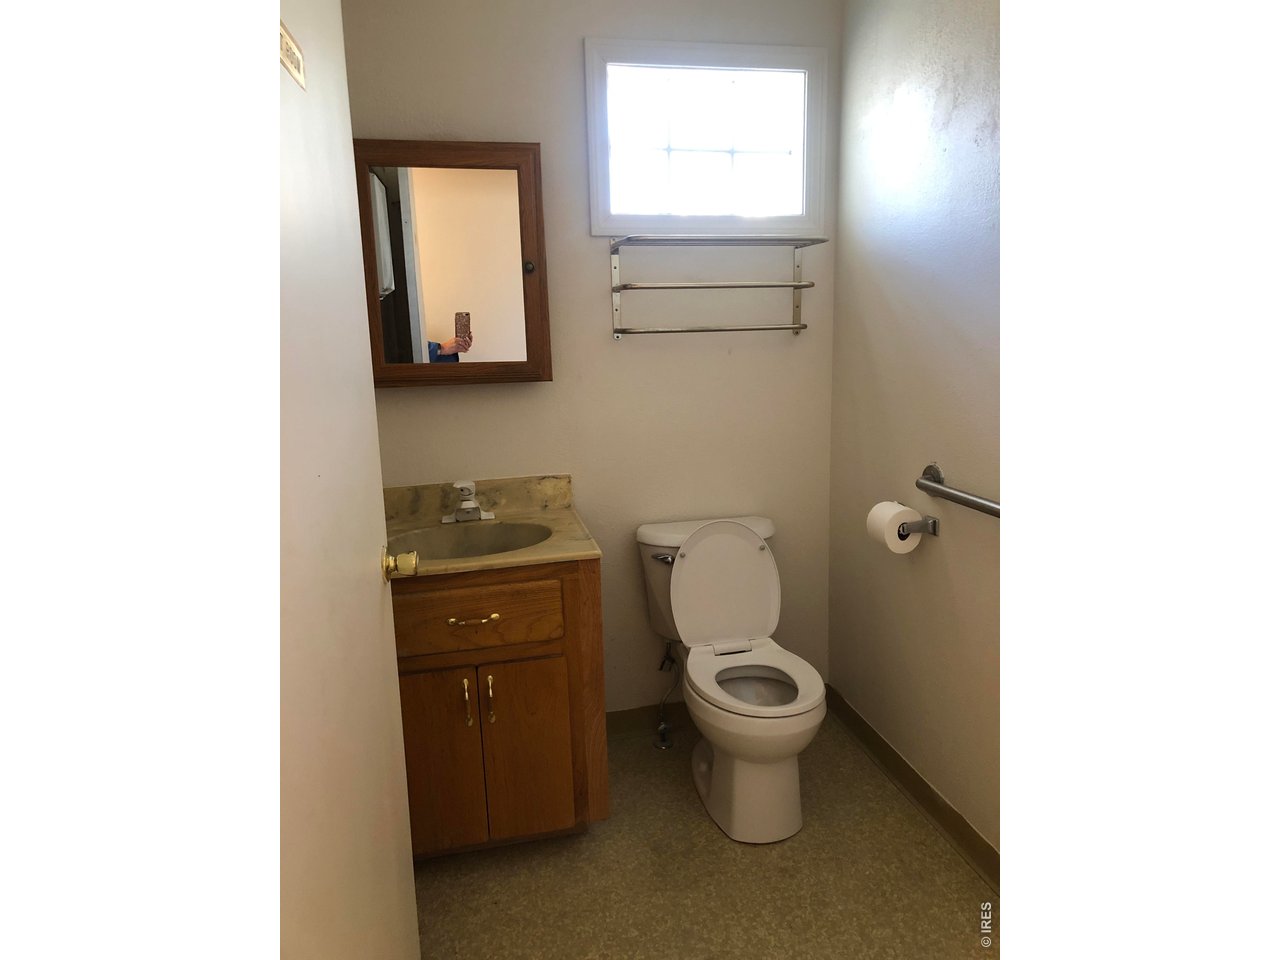
Bathroom with a wood vanity, white toilet, small window, and metal grab bar.
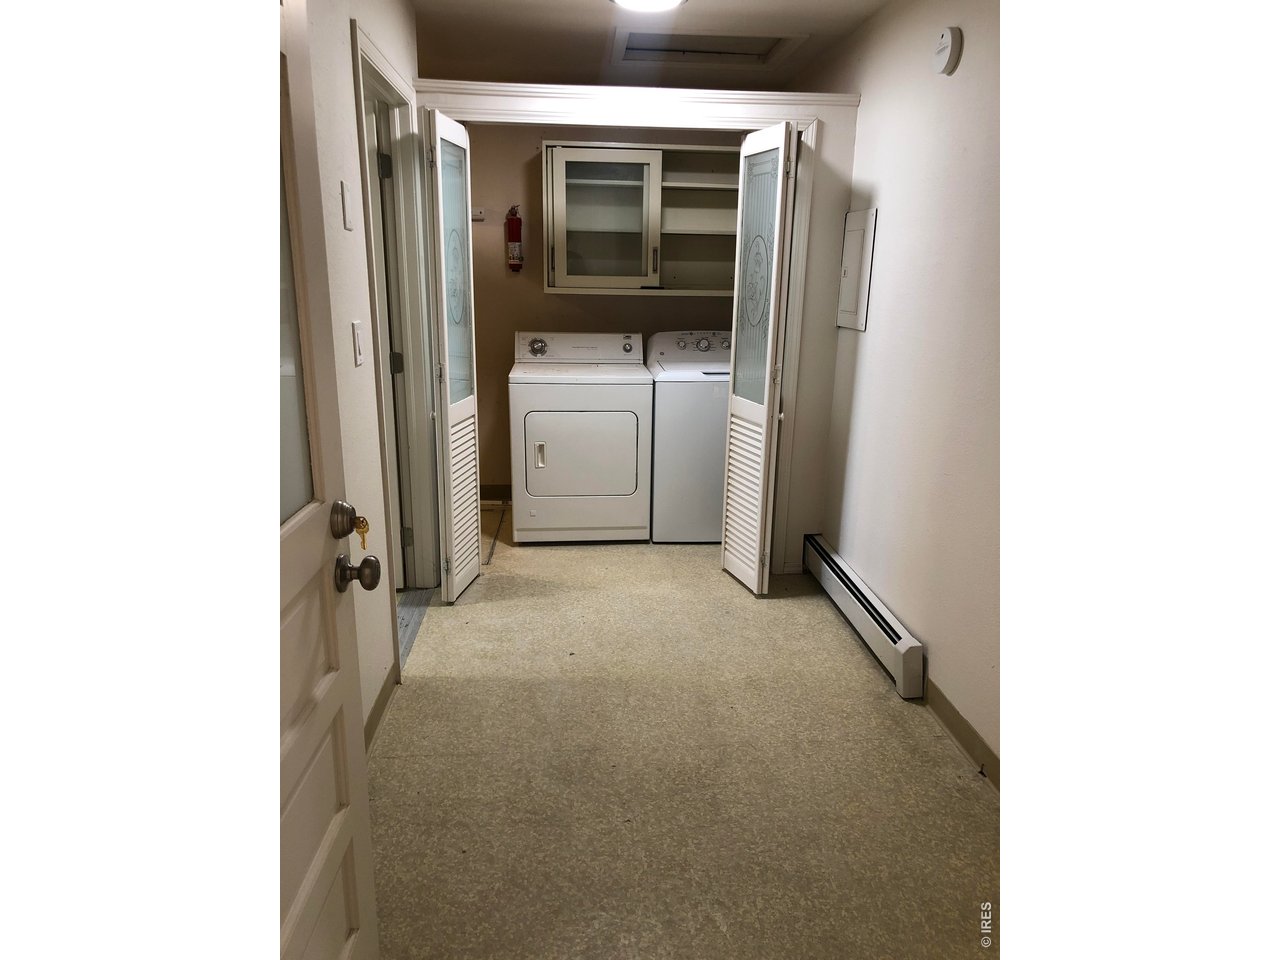
Laundry area with a dryer and top-loading washer behind open folding doors.
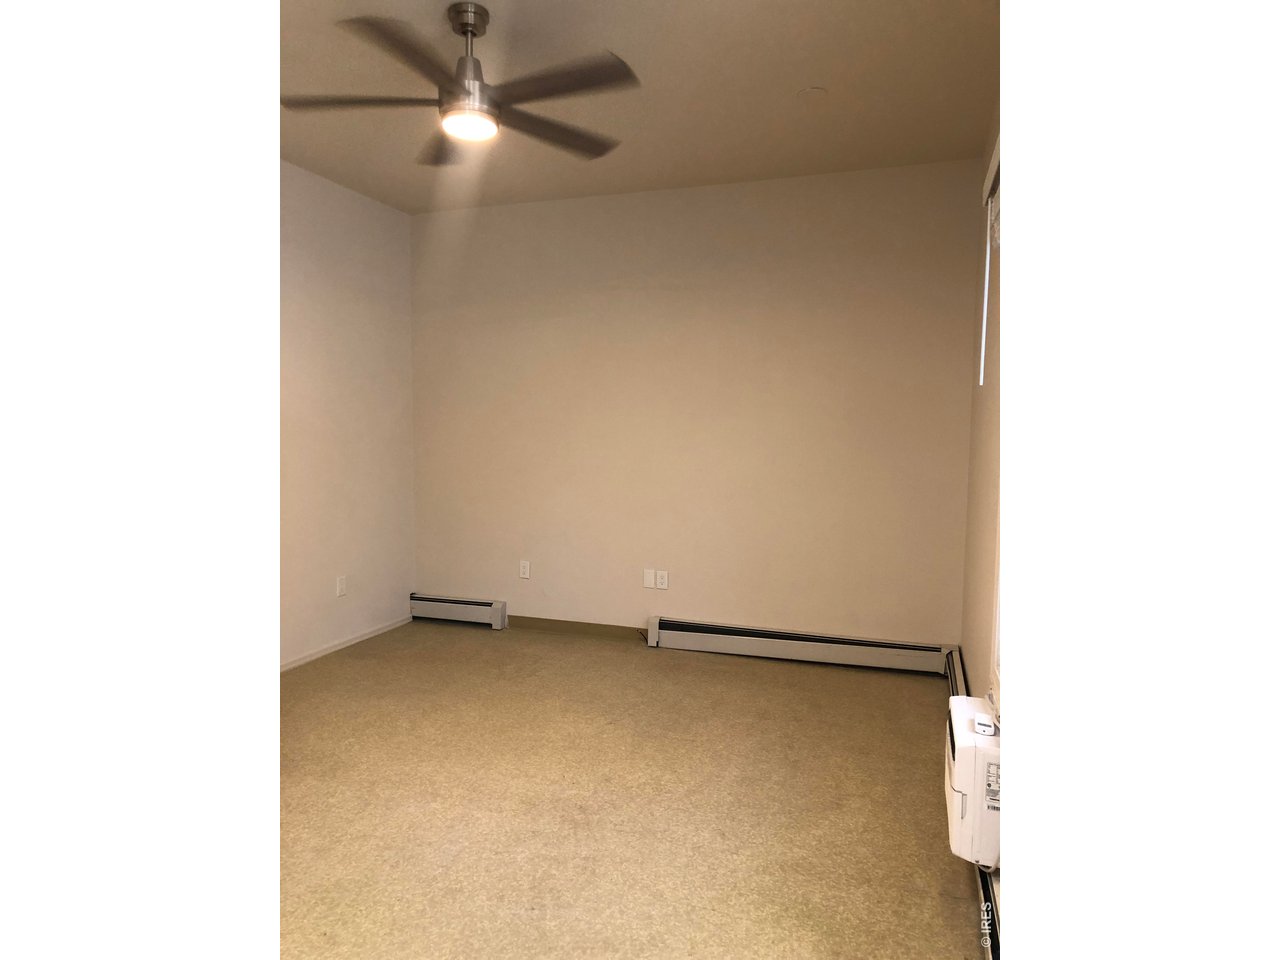
Empty room with beige flooring, a ceiling fan with a light, and baseboard heaters.
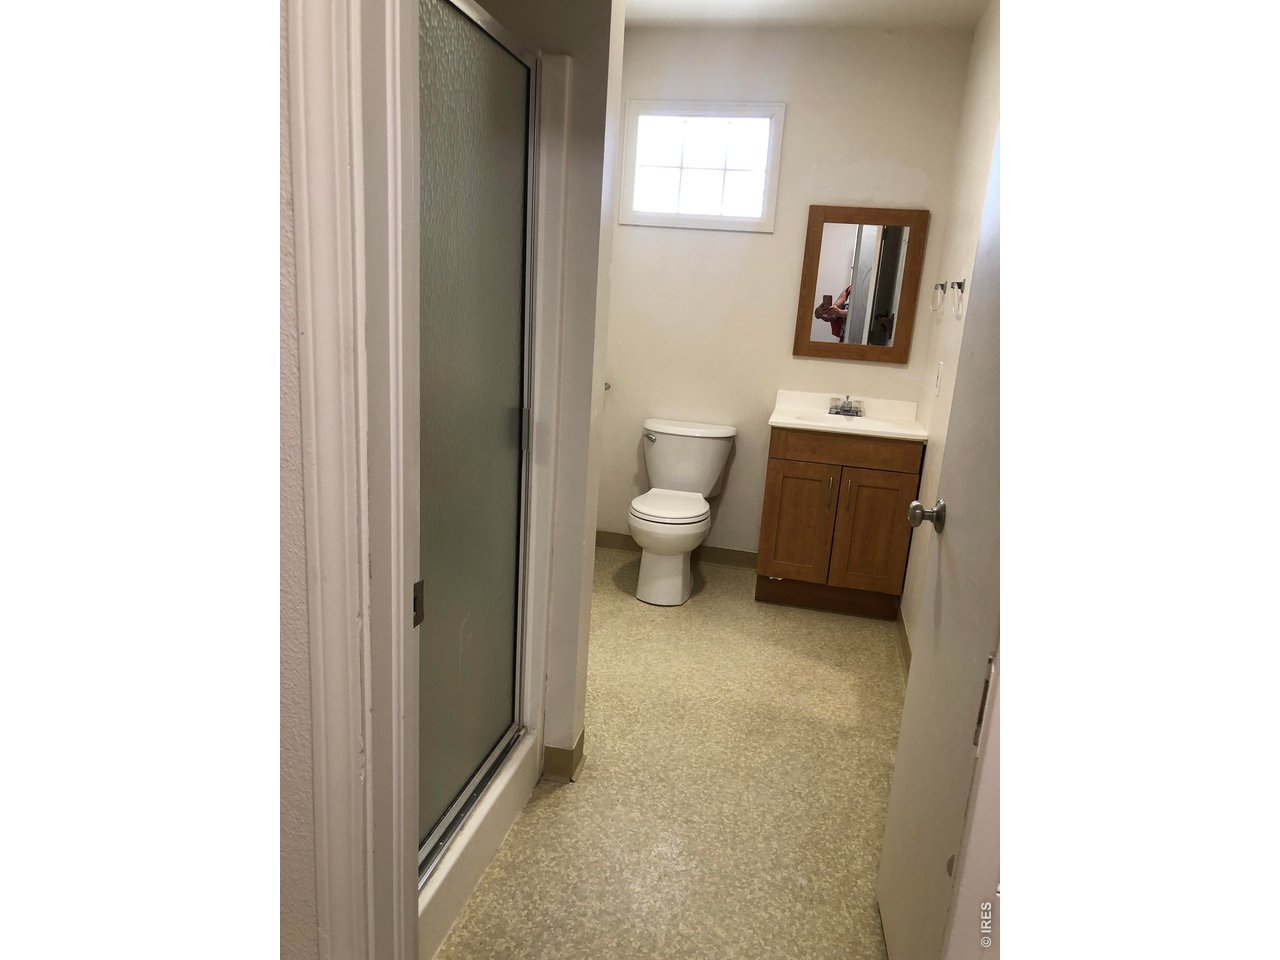
Bathroom with frosted-glass shower, toilet, wood vanity, and small window.
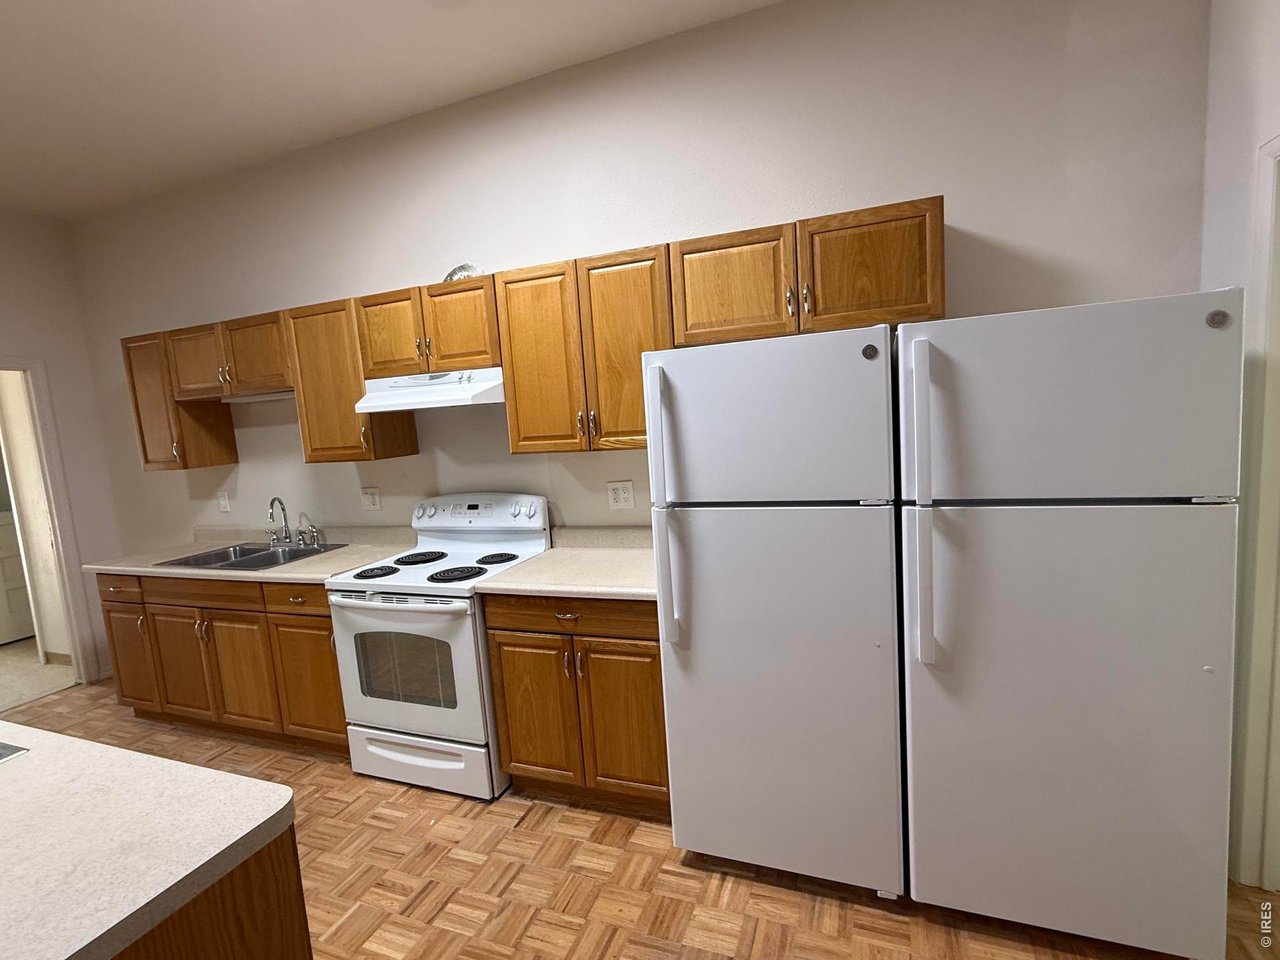
Kitchen with wood cabinets, an electric range, and two white refrigerators.
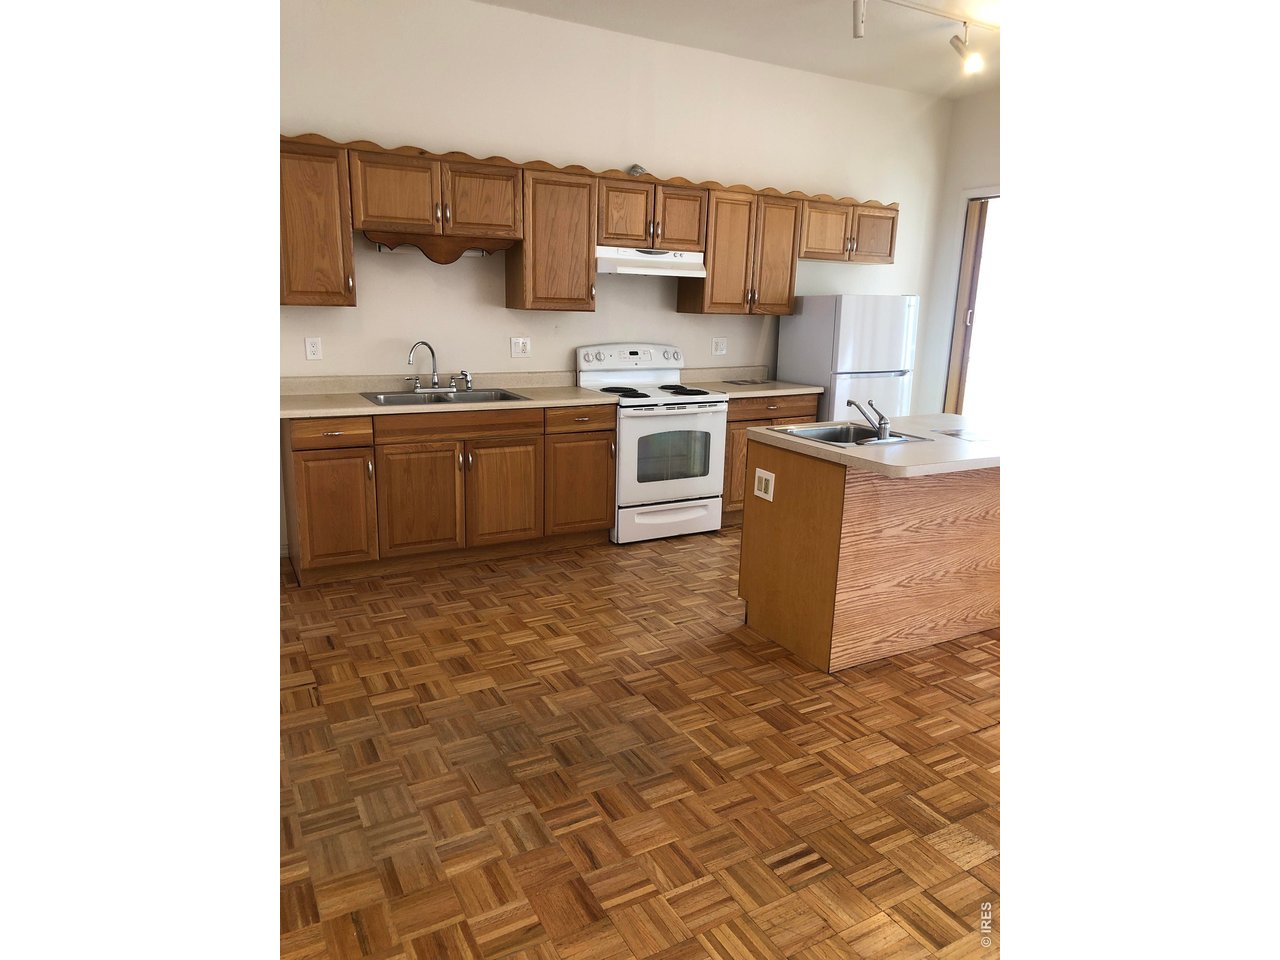
Kitchen with wood cabinets, white appliances, a sink island, and parquet flooring.
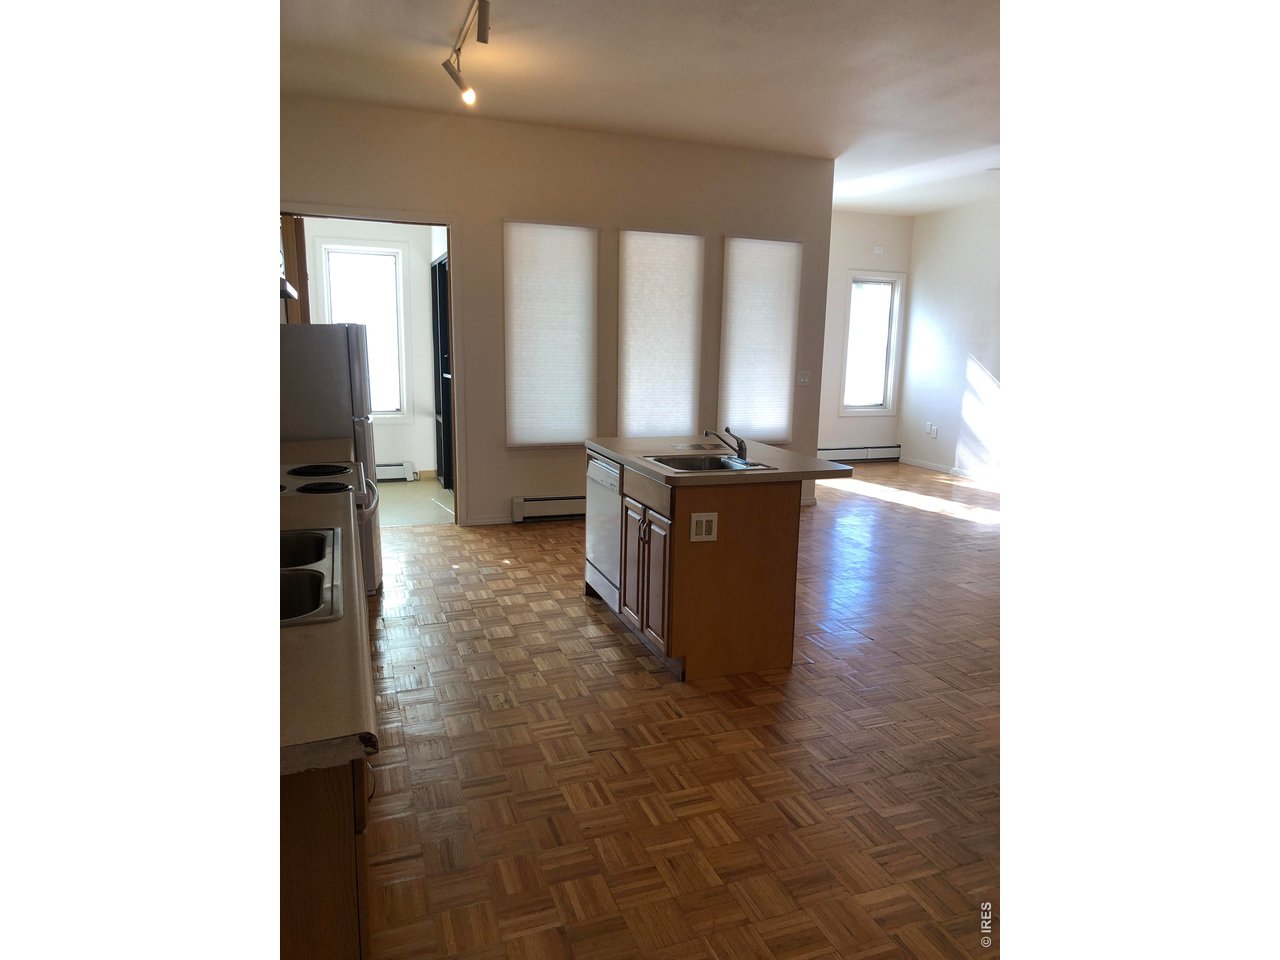
Open kitchen with a wood-paneled island, parquet flooring, and tall shaded windows.
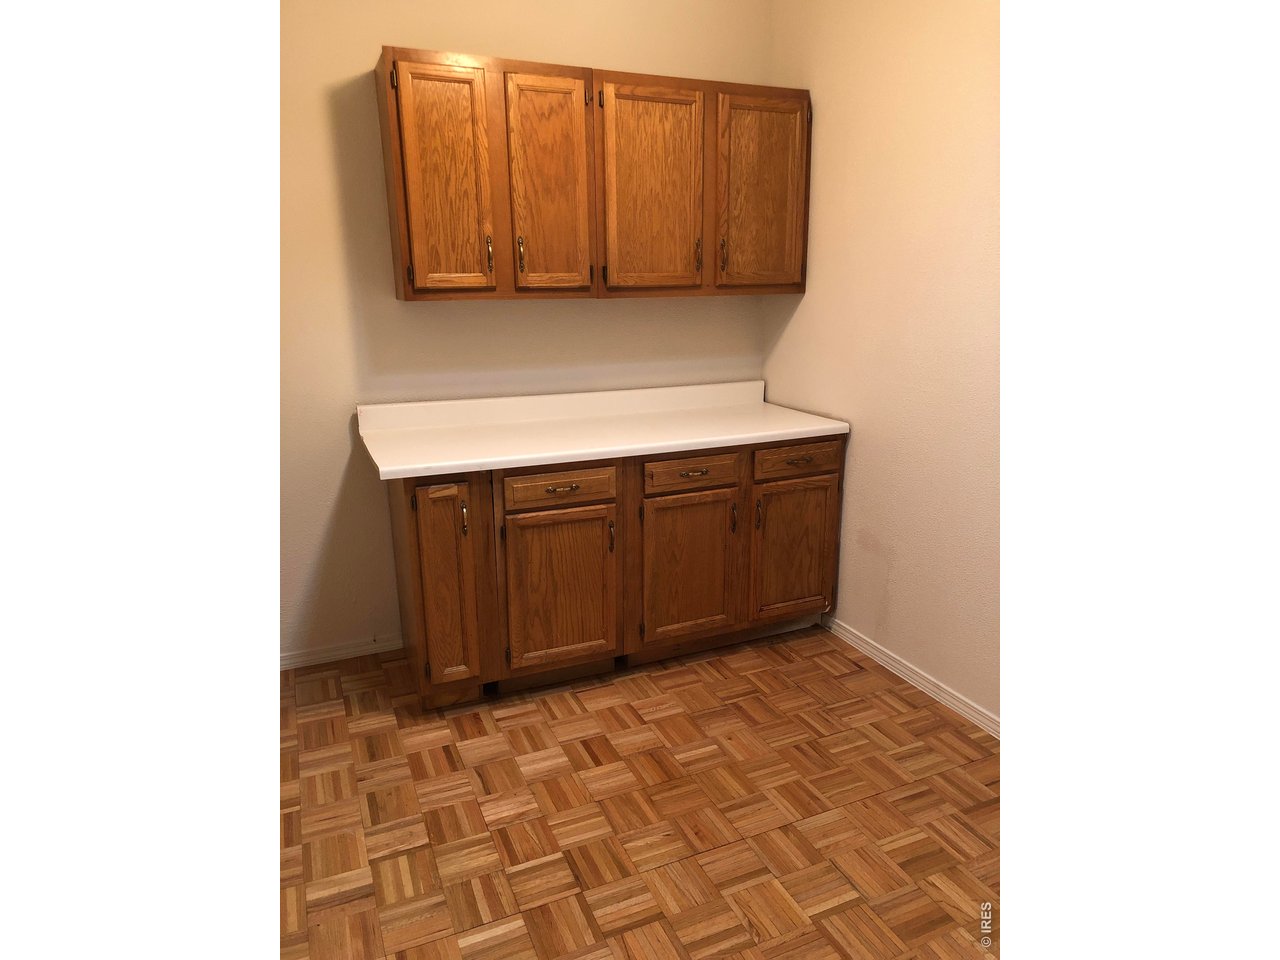
Wooden cabinets and a white countertop above patterned parquet flooring.
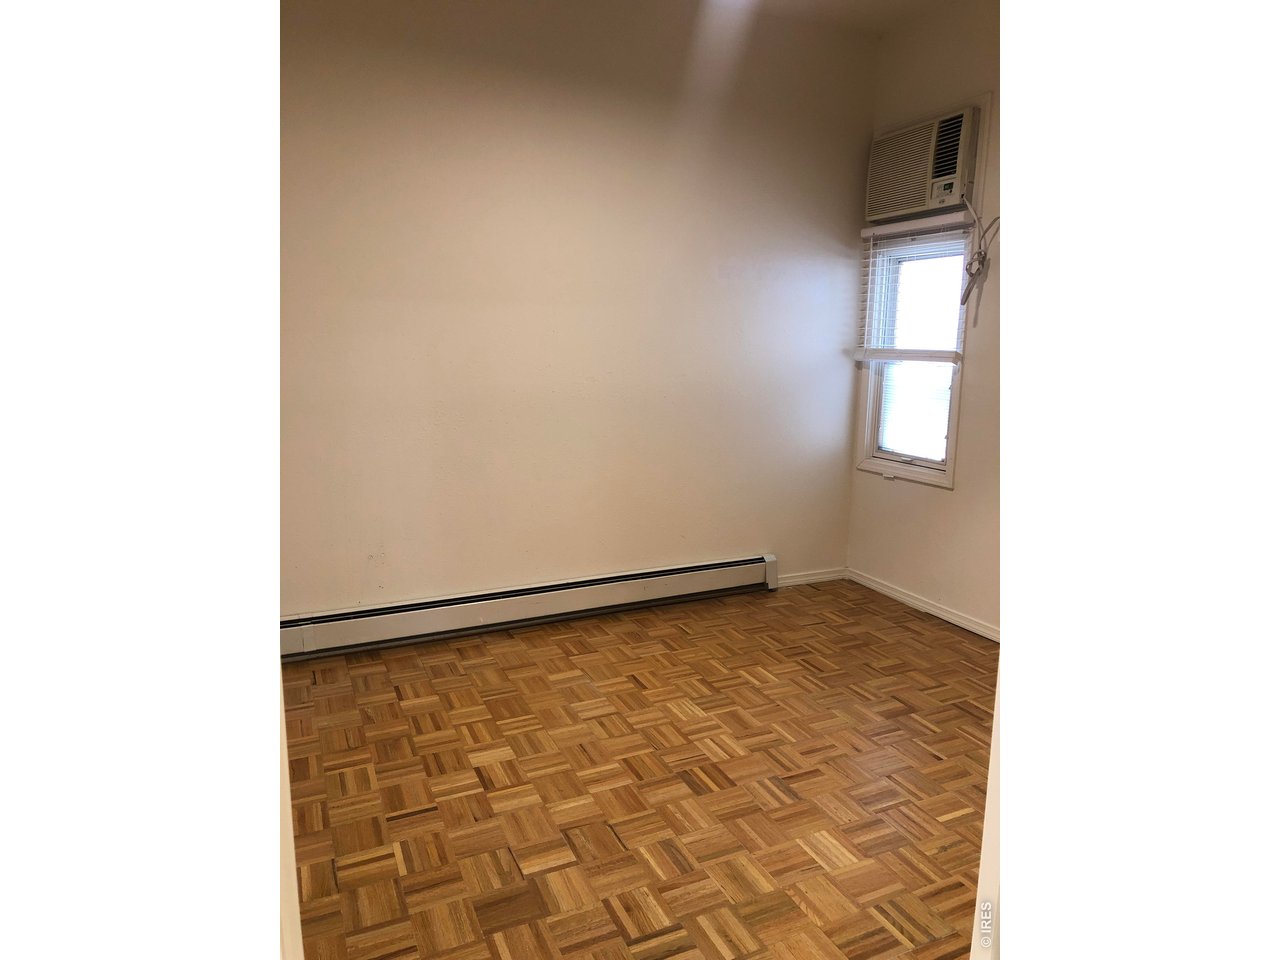
Empty room with parquet flooring, a baseboard heater, and a window air conditioner.
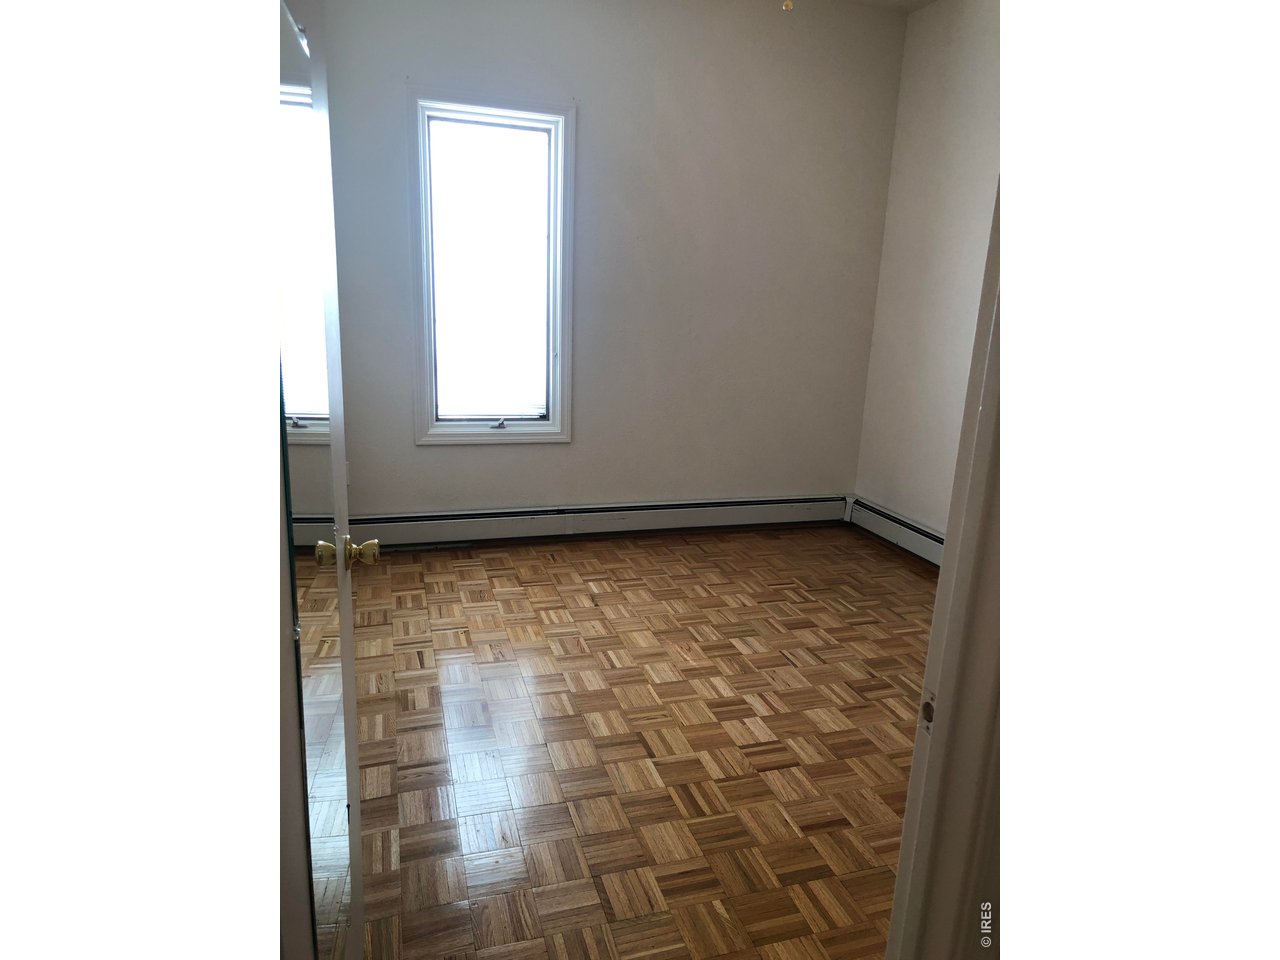
Empty room with patterned parquet flooring, a tall window, and baseboard heating.
Empty room with patterned parquet flooring and a built-in closet.
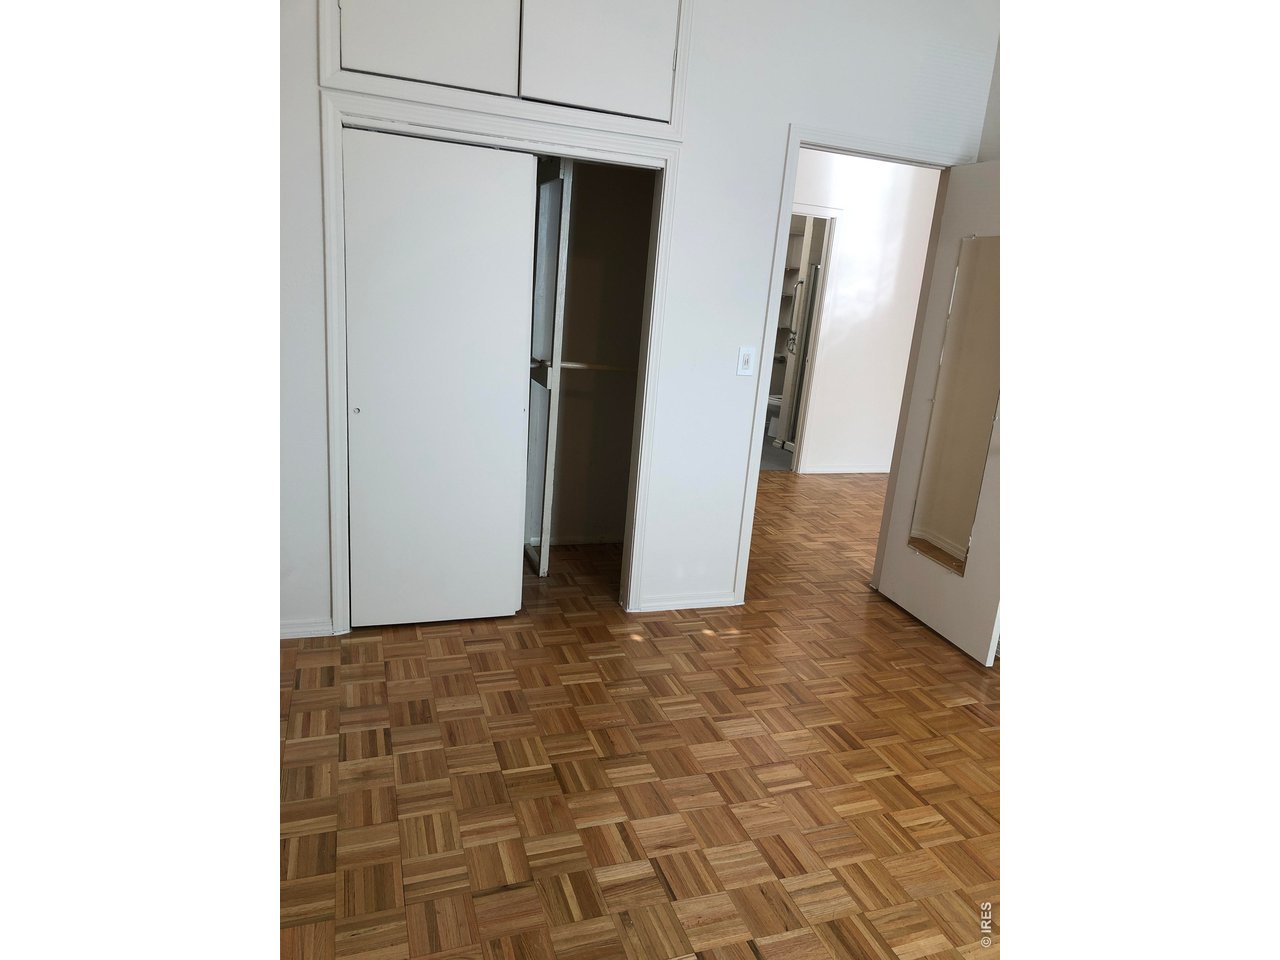
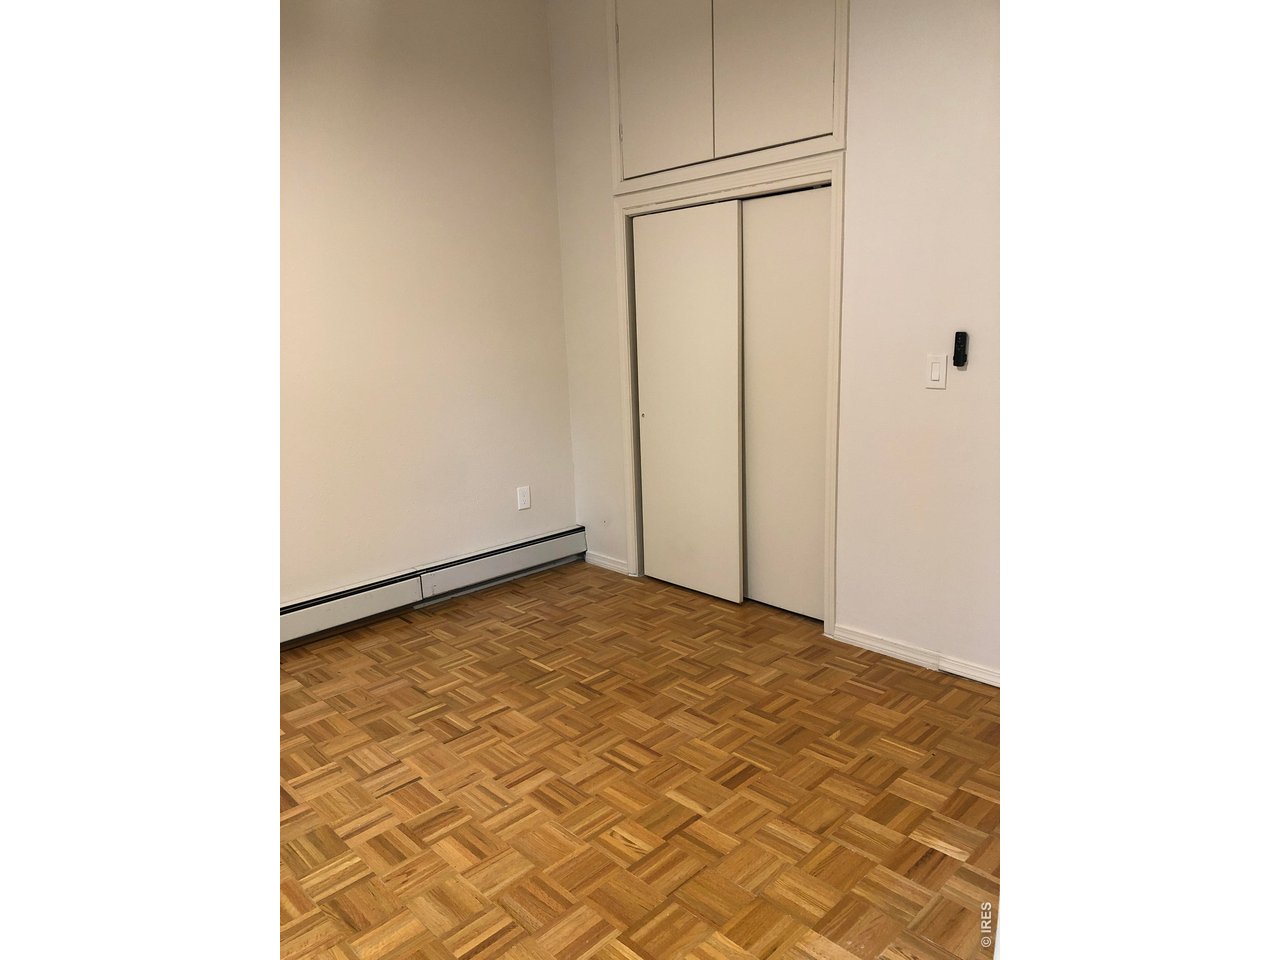
Empty room with parquet flooring, sliding closet doors, and a baseboard heater.
Vacant commercial interior with tall windows, a wall heater, and black-framed glass doors.
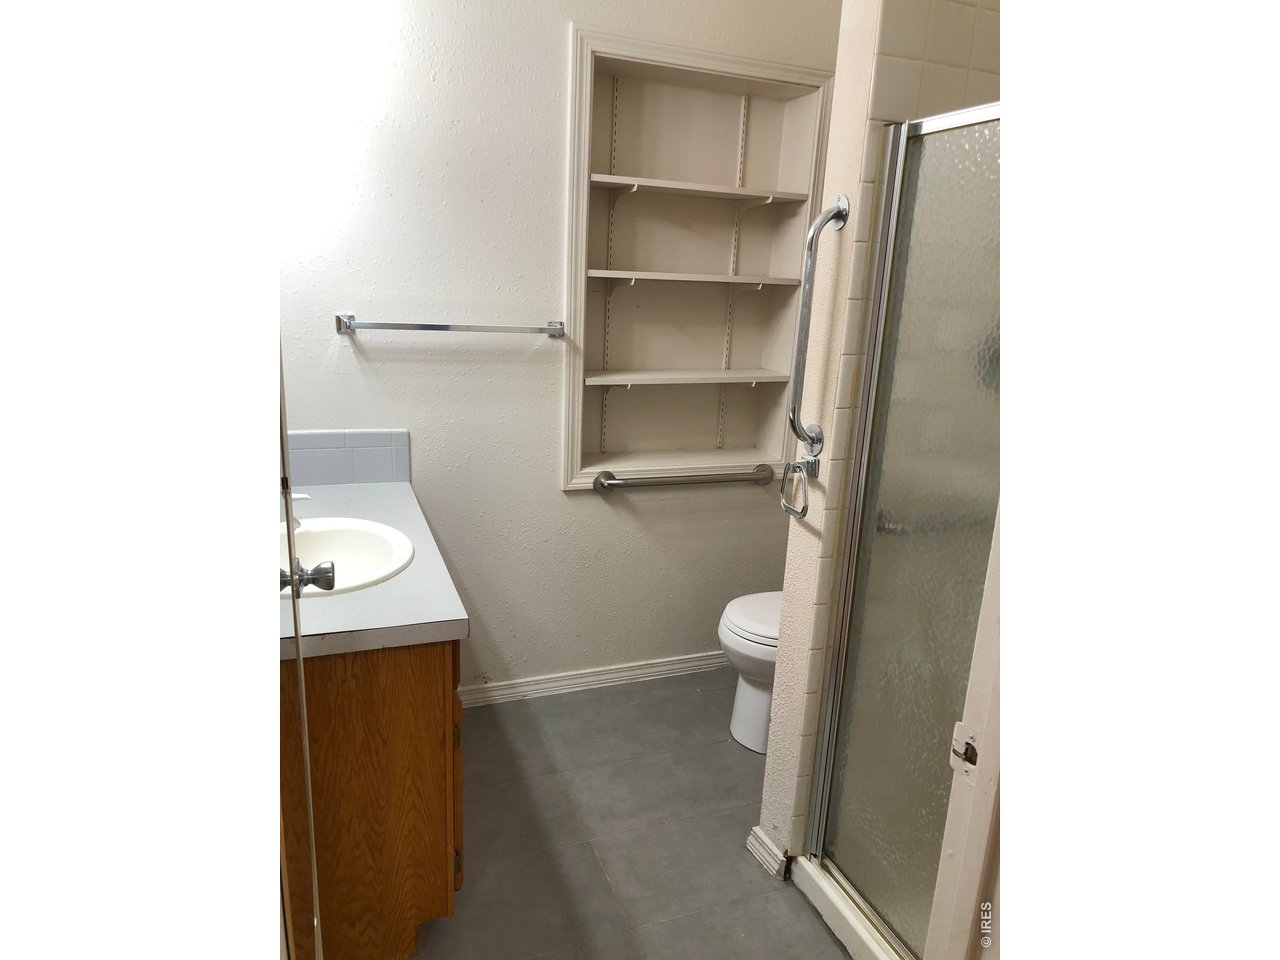
Bathroom with a wood vanity, frosted-glass shower, built-in shelves, and grab bars.
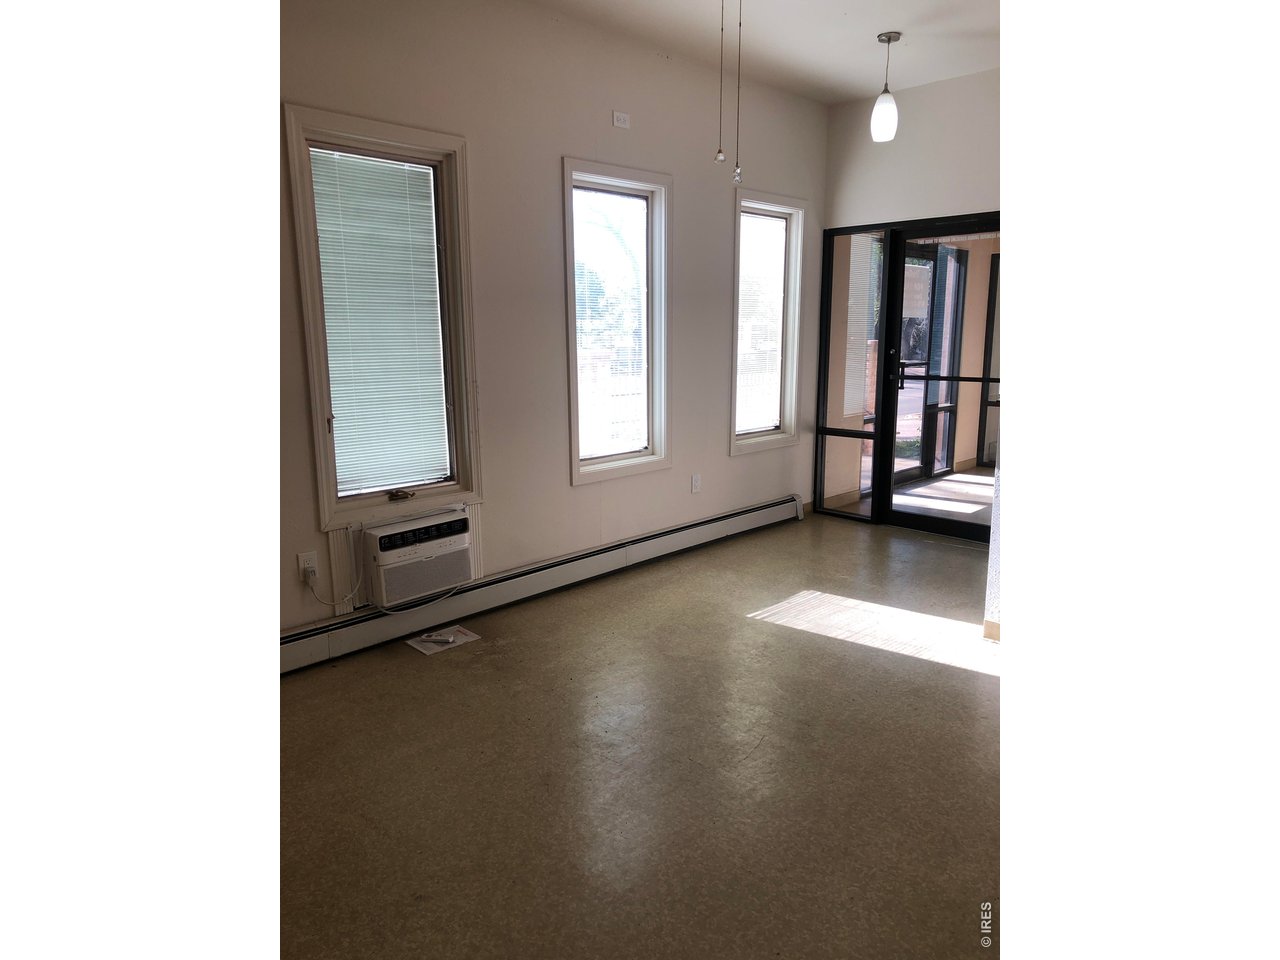
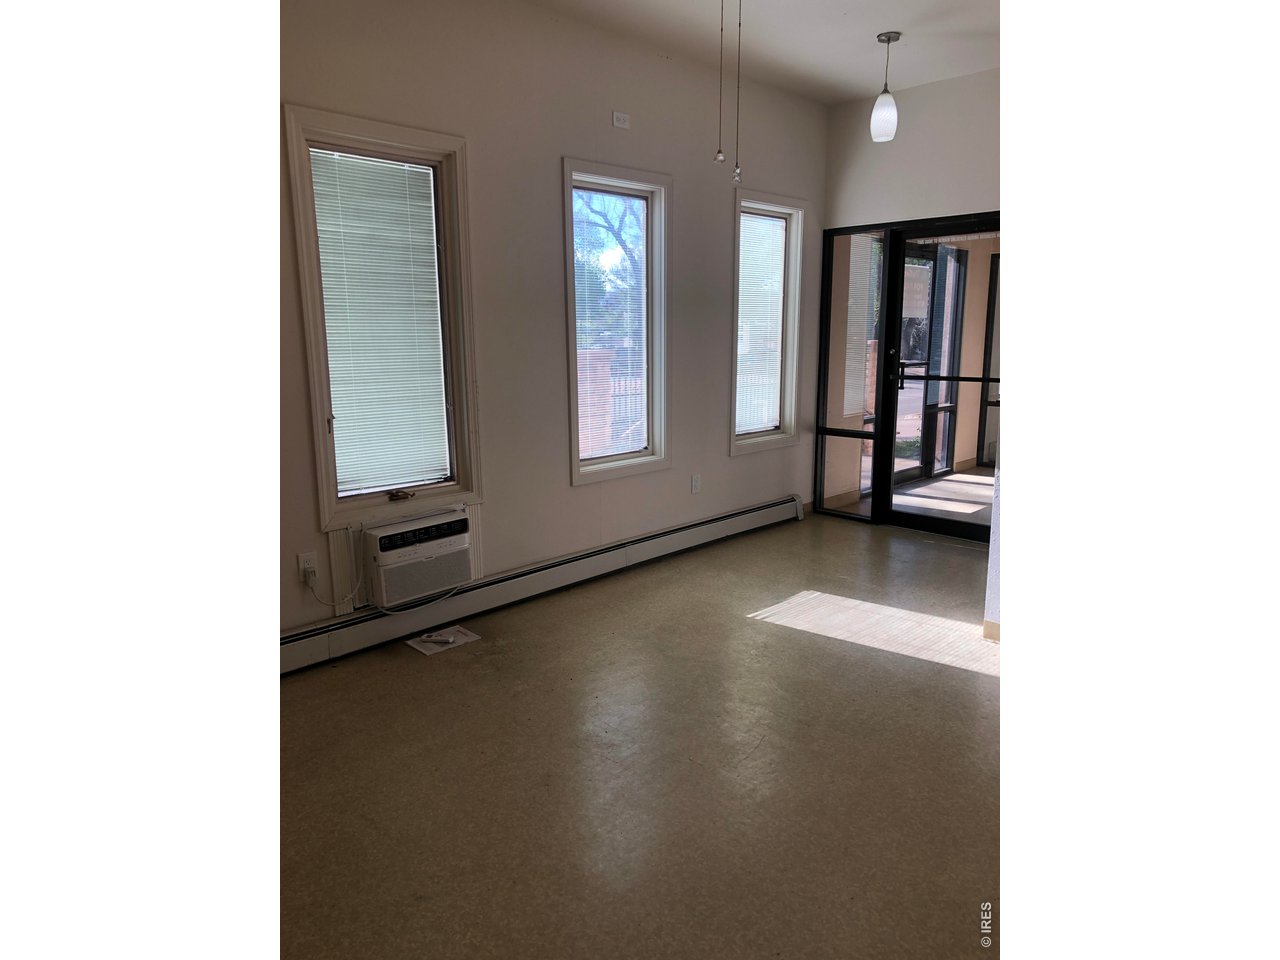
Vacant room with three tall windows, a window air conditioner, and a glass entrance.
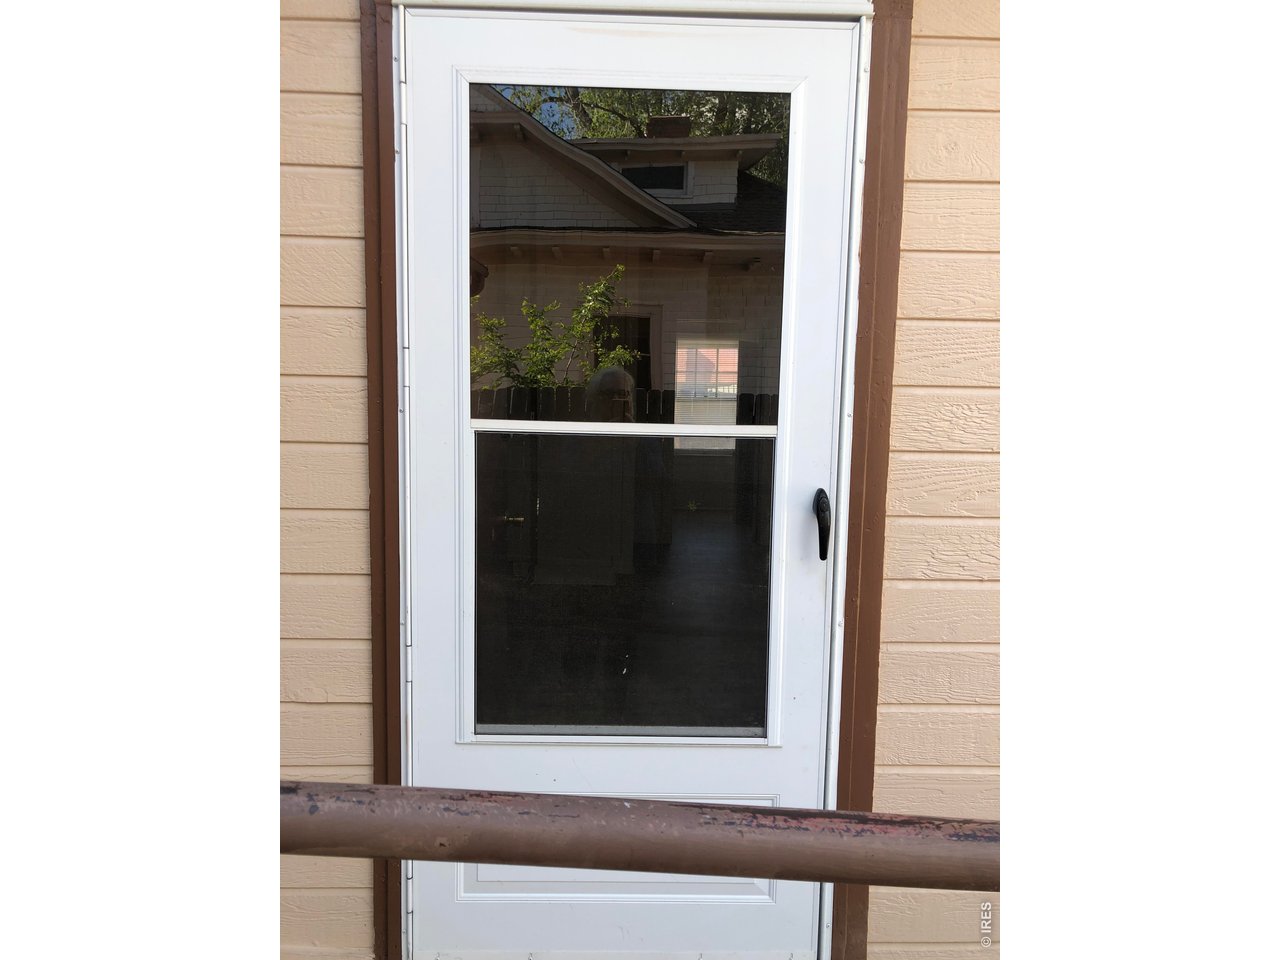
White glass-paneled exterior door in tan siding, partly obscured by a brown railing.
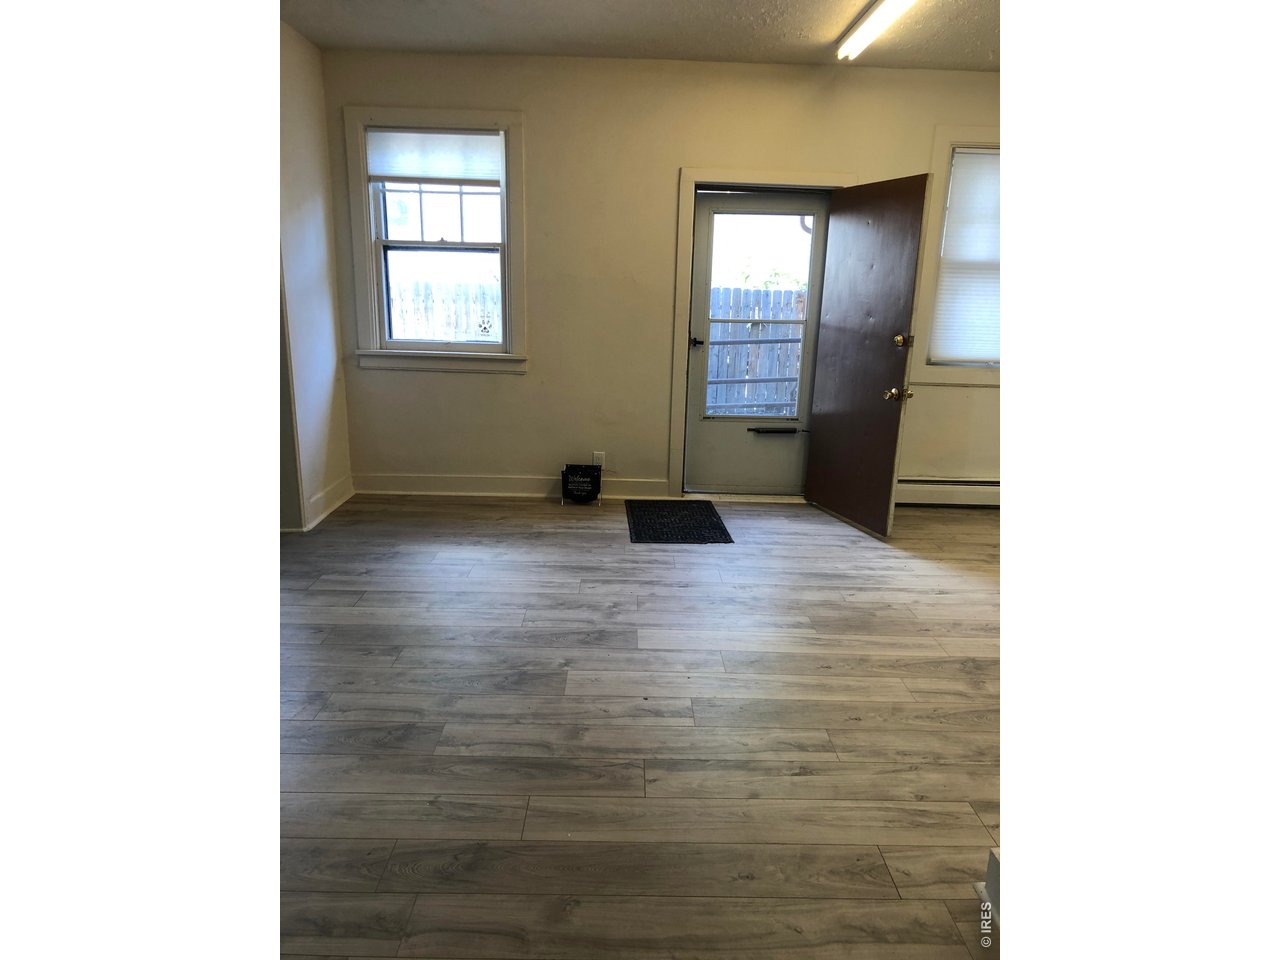
Empty room with gray wood-look flooring, two windows, and an open exterior door.
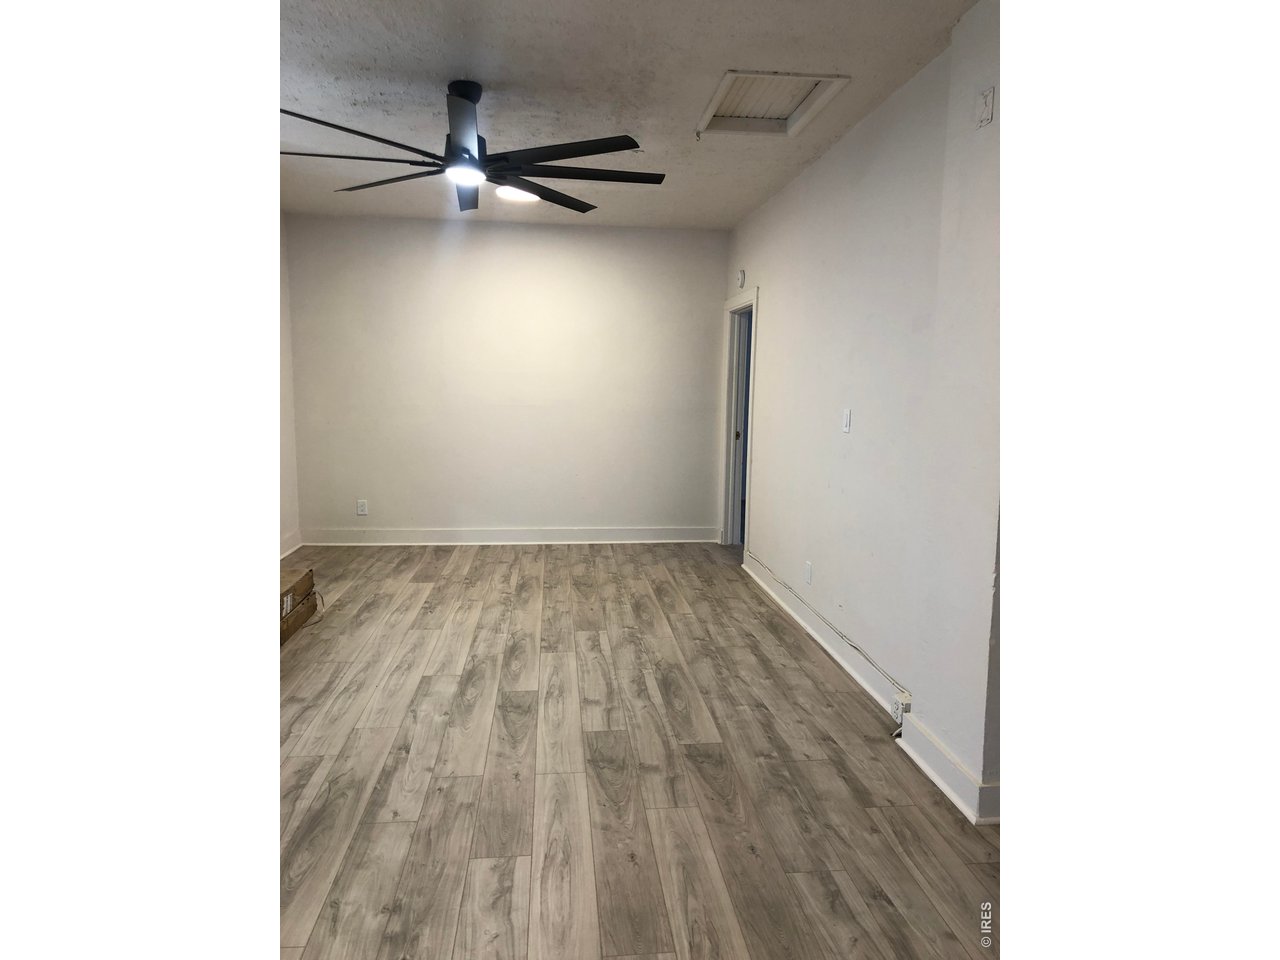
Empty room with gray plank flooring, a black ceiling fan, and a narrow doorway.
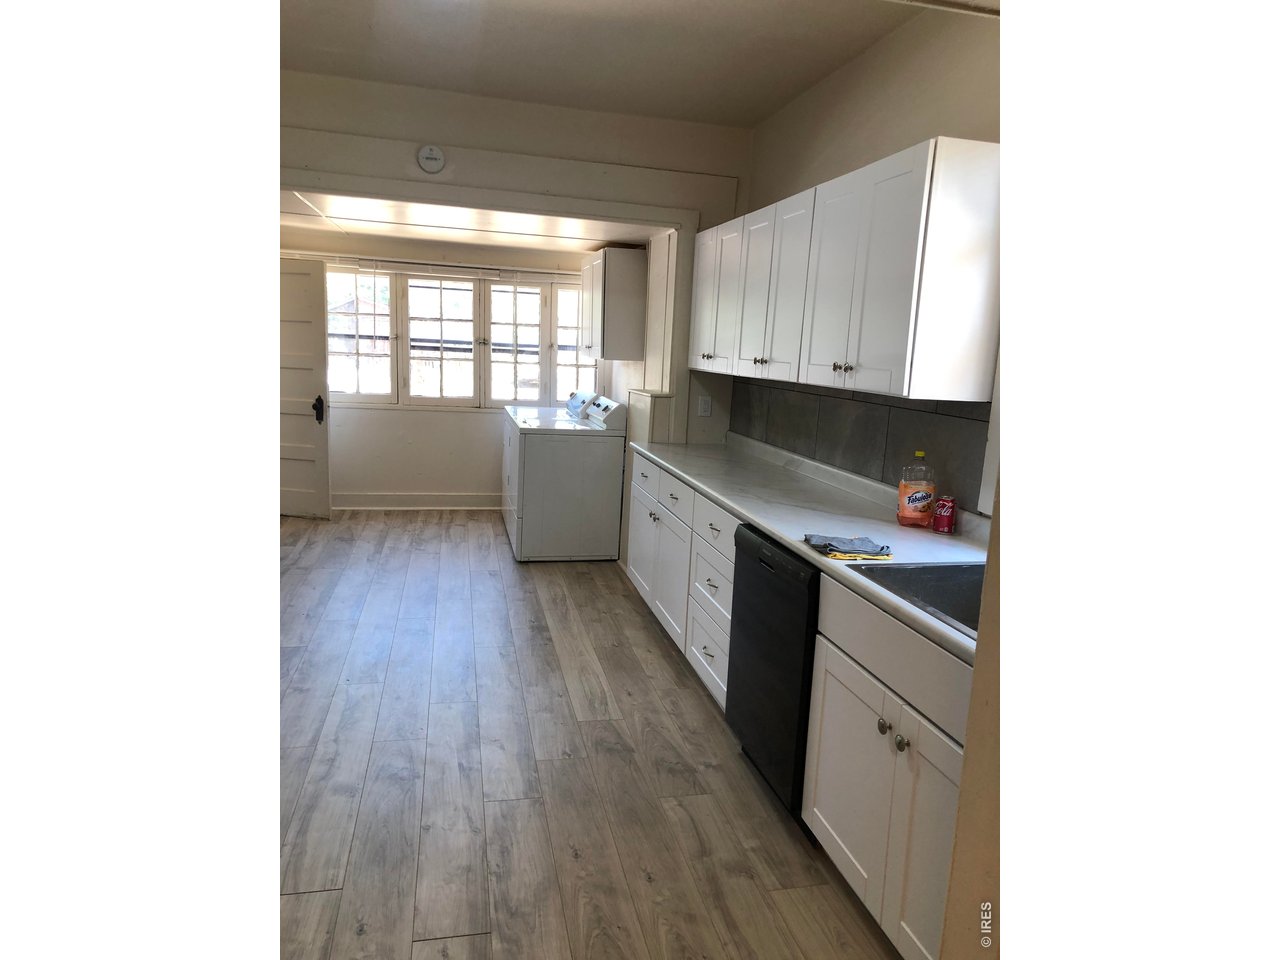
Long kitchen with white cabinets, dark tile backsplash, and laundry appliances beside the far windows.
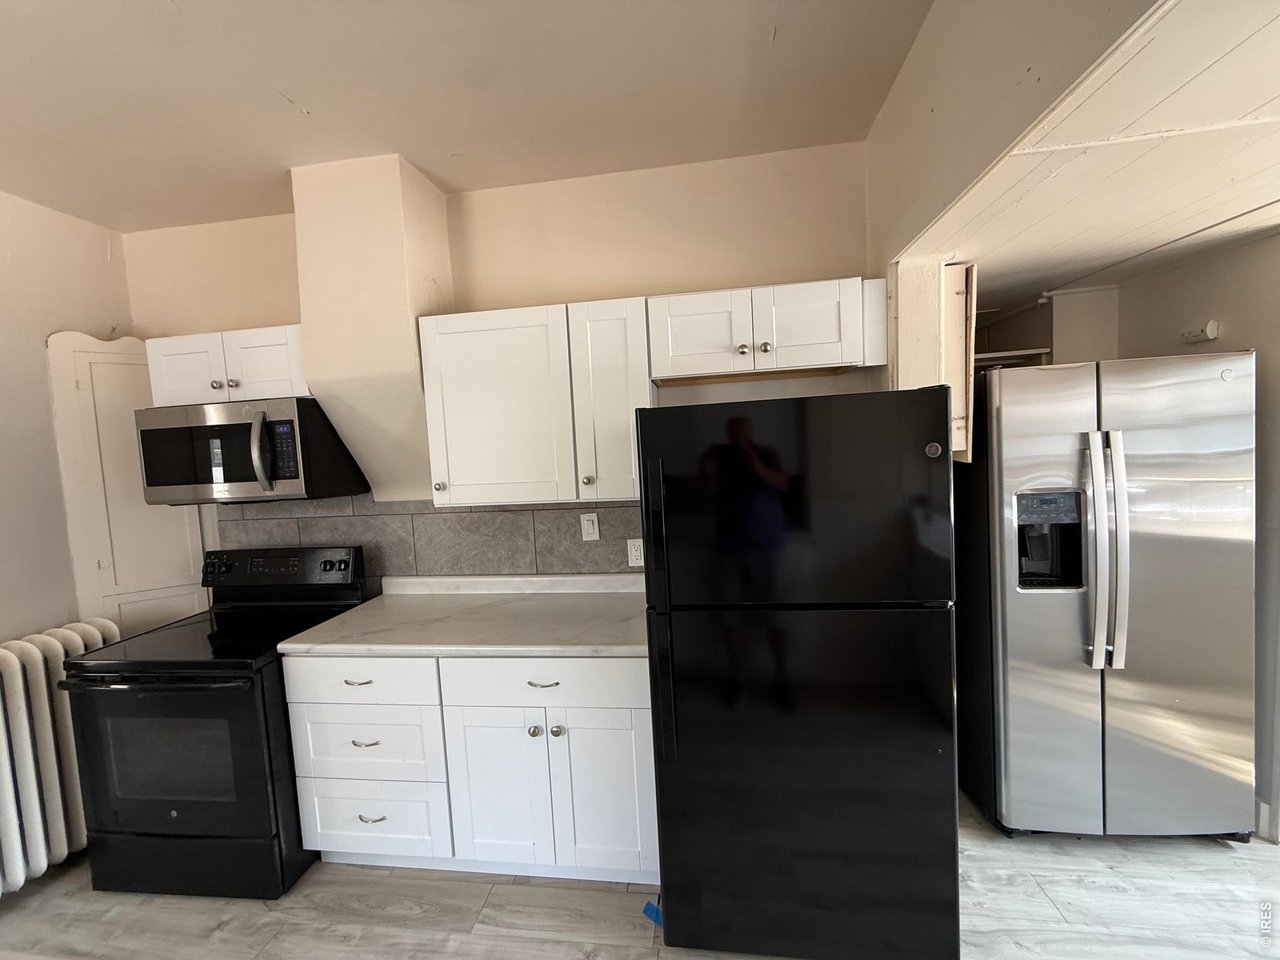
Kitchen with white cabinets, black range and refrigerator, and stainless steel side-by-side refrigerator.
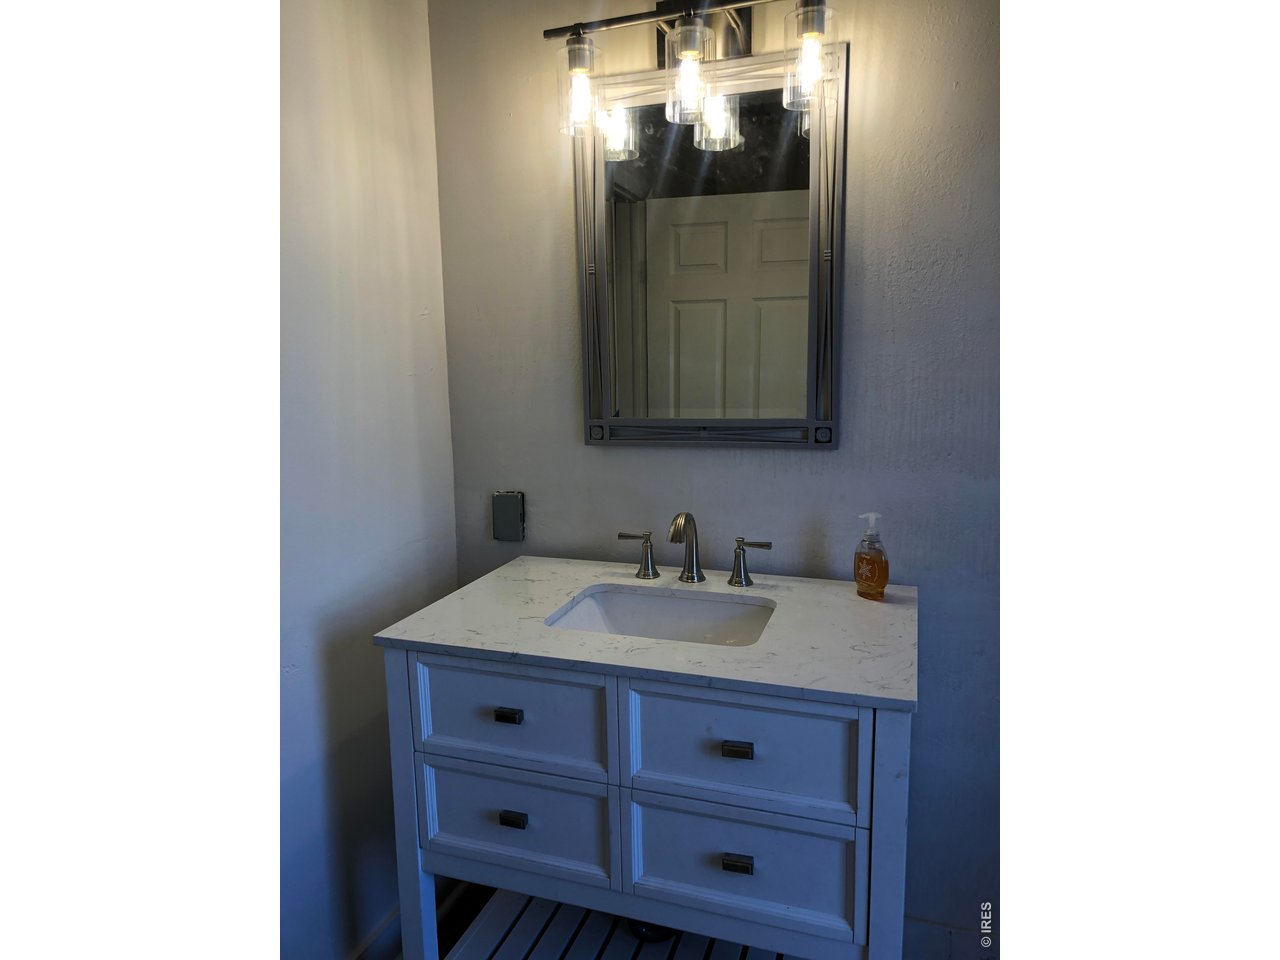
Bathroom vanity with a pale stone countertop, framed mirror, and bright vanity lights.
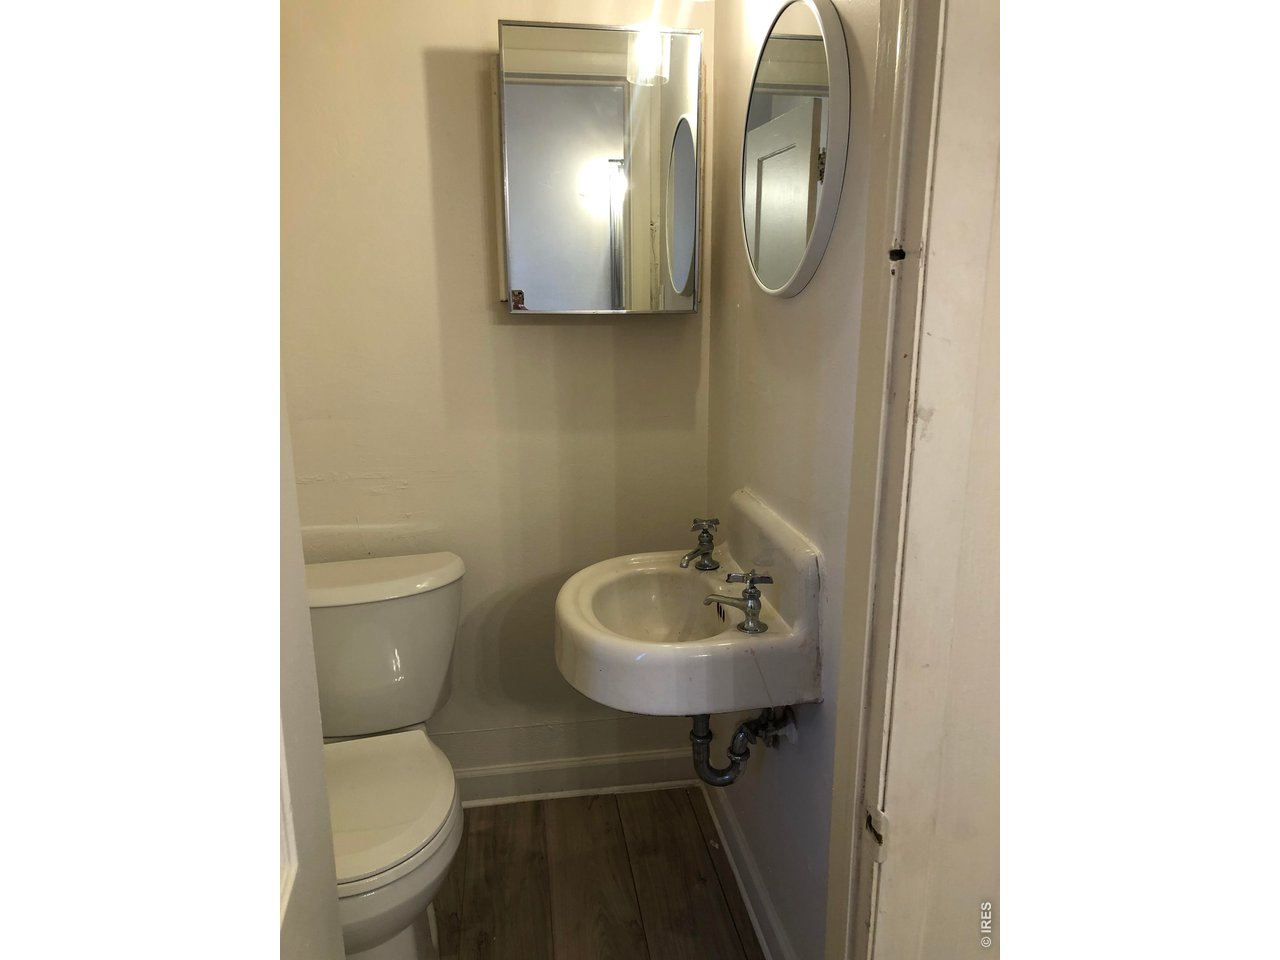
Narrow bathroom with a wall-mounted sink, two mirrors, and a toilet.
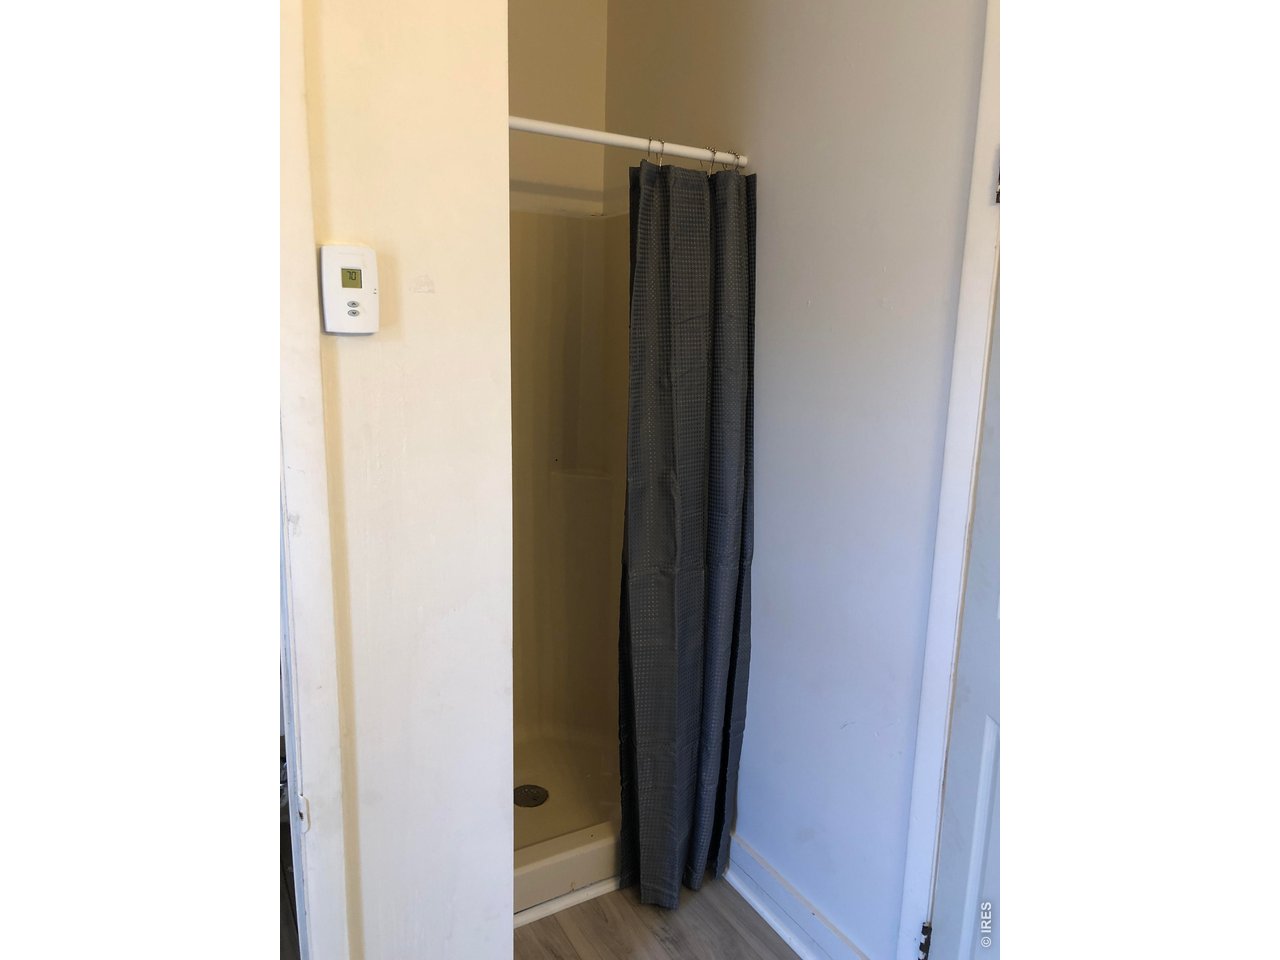
Bathroom shower stall with a dark curtain and wall thermostat.
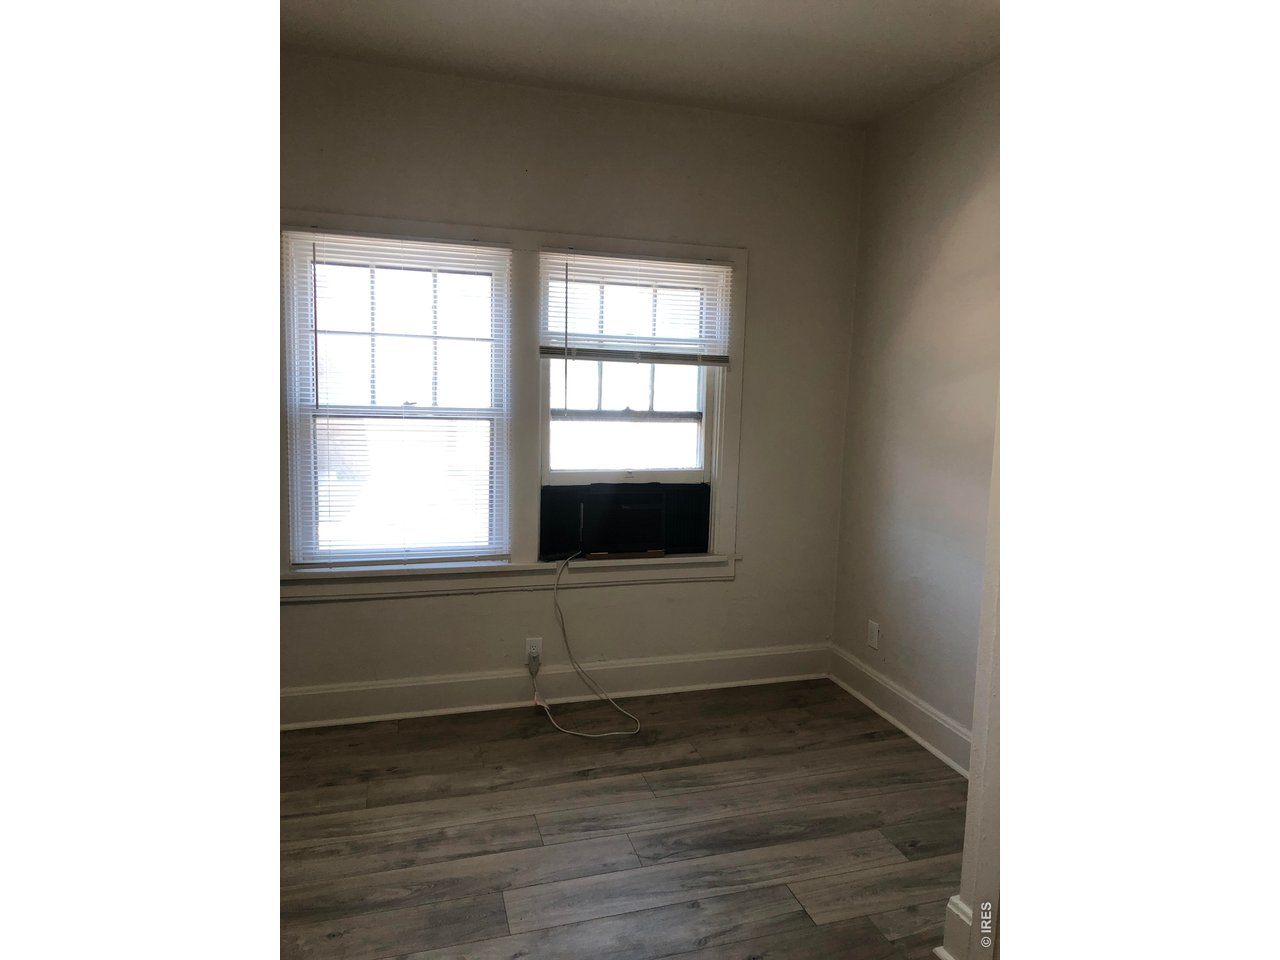
Empty room with plank flooring and two windows fitted with blinds.
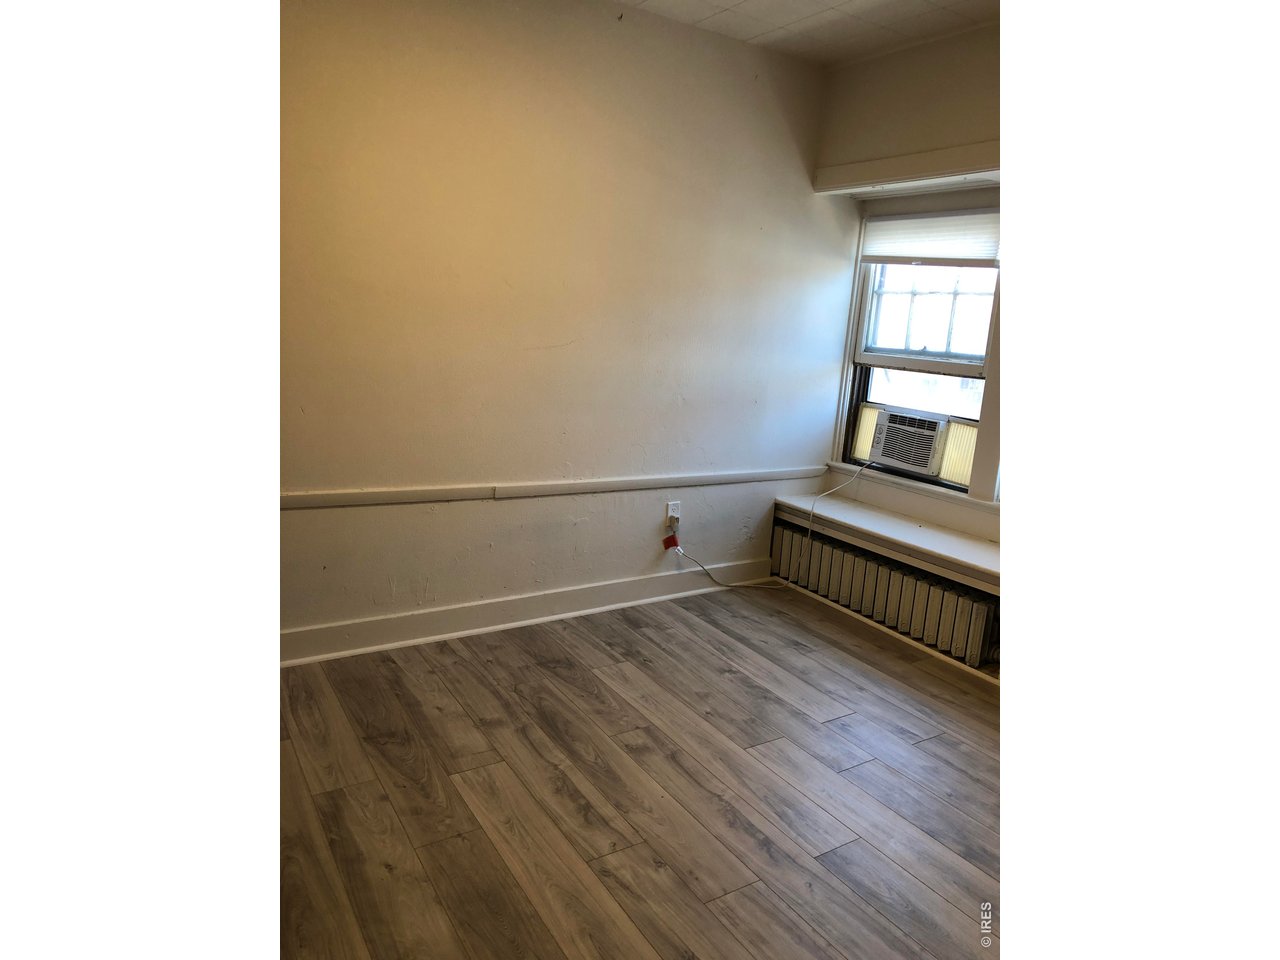
Empty room with wood-look flooring, a window air conditioner, and a radiator cover.
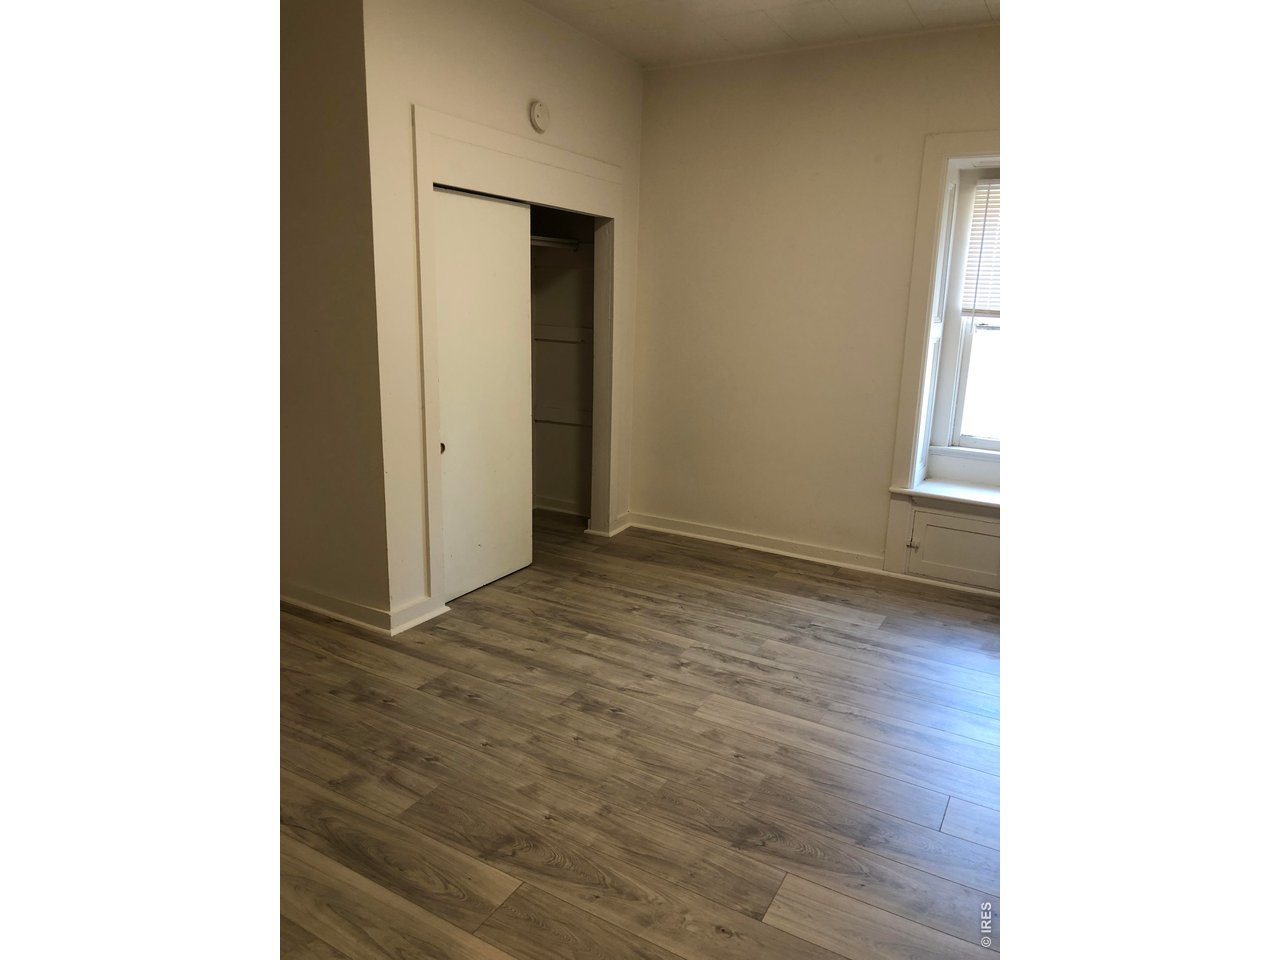
Empty bedroom with wood-look flooring, a partially open closet, and a window with blinds.
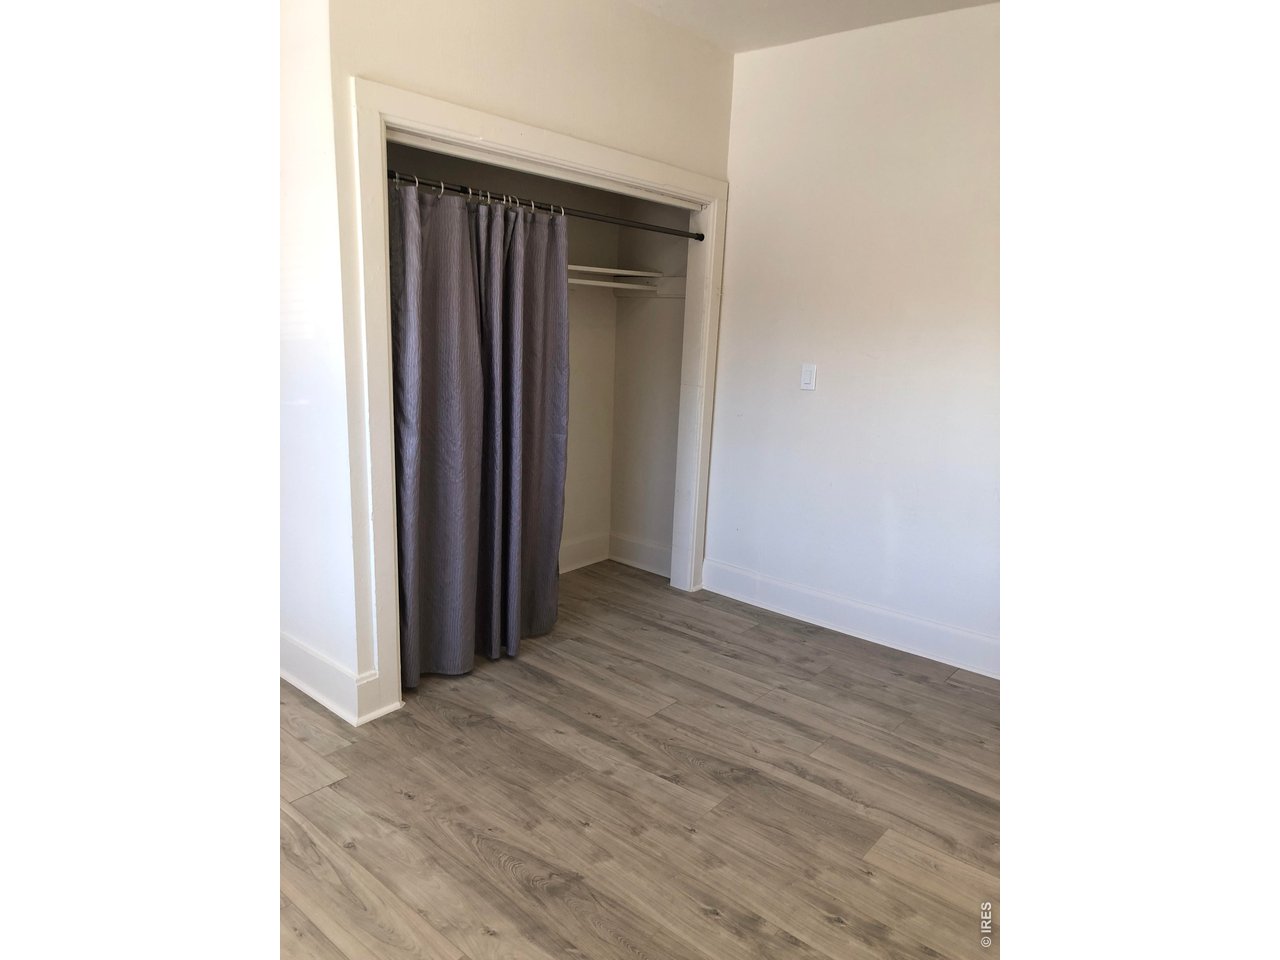
Vacant room with gray wood-look flooring and a closet partly covered by gray curtains.
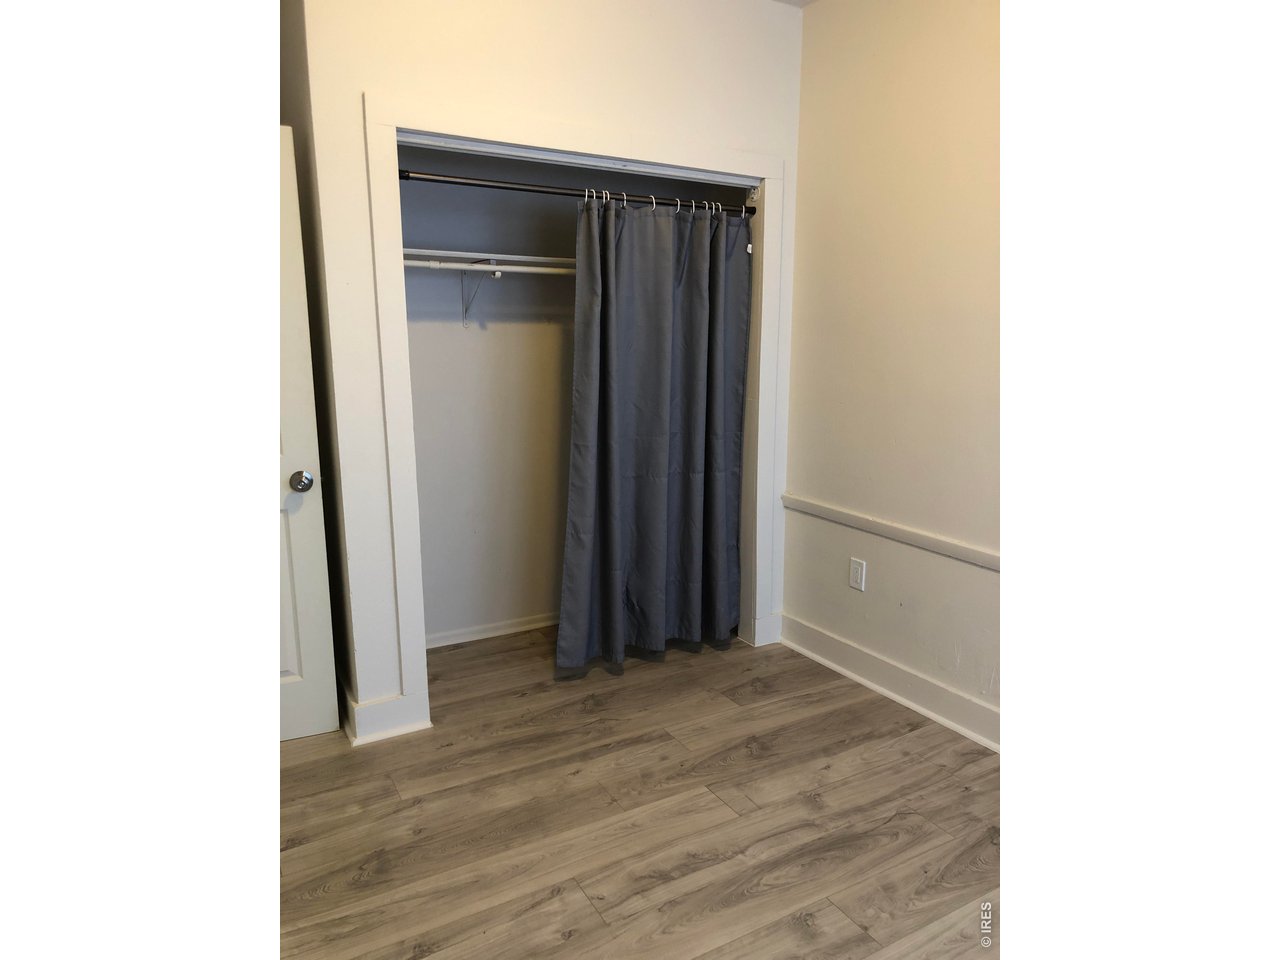
Open closet partly covered by a gray curtain above wood-look flooring.
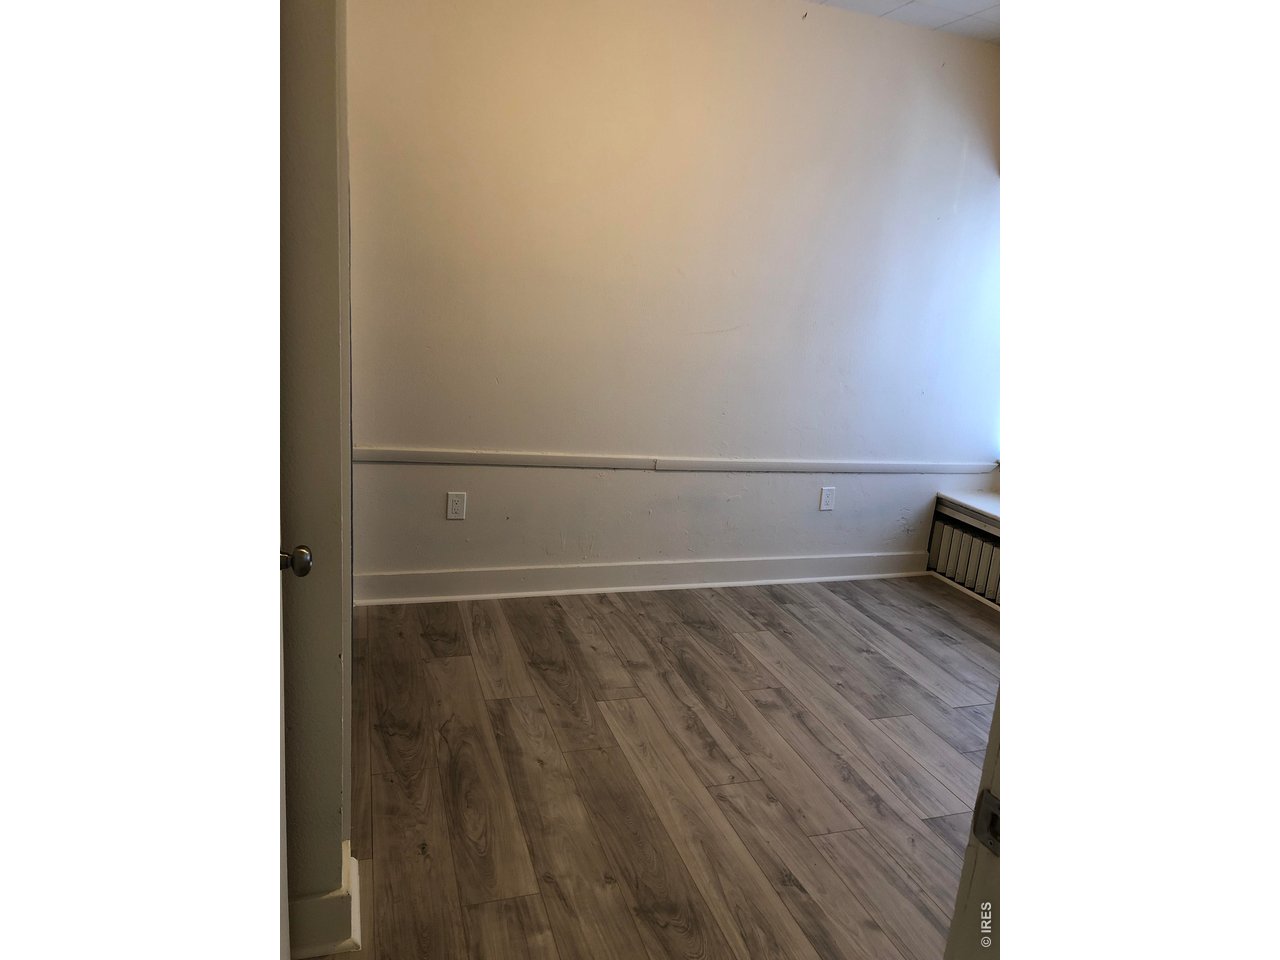
Vacant room with gray-brown plank flooring and a radiator beneath the window ledge.
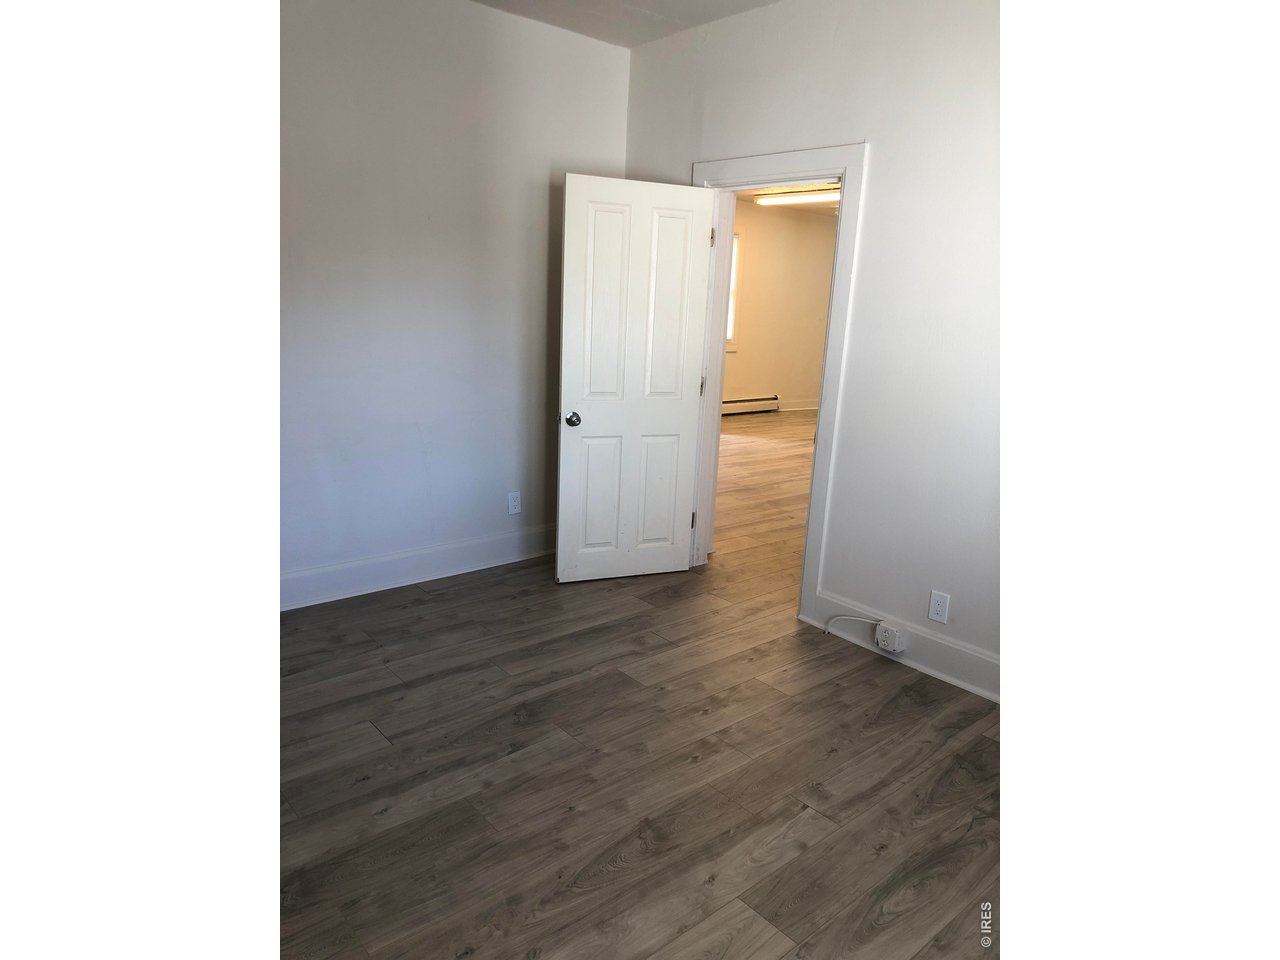
Empty room with wood-look plank flooring and an open door to another room.
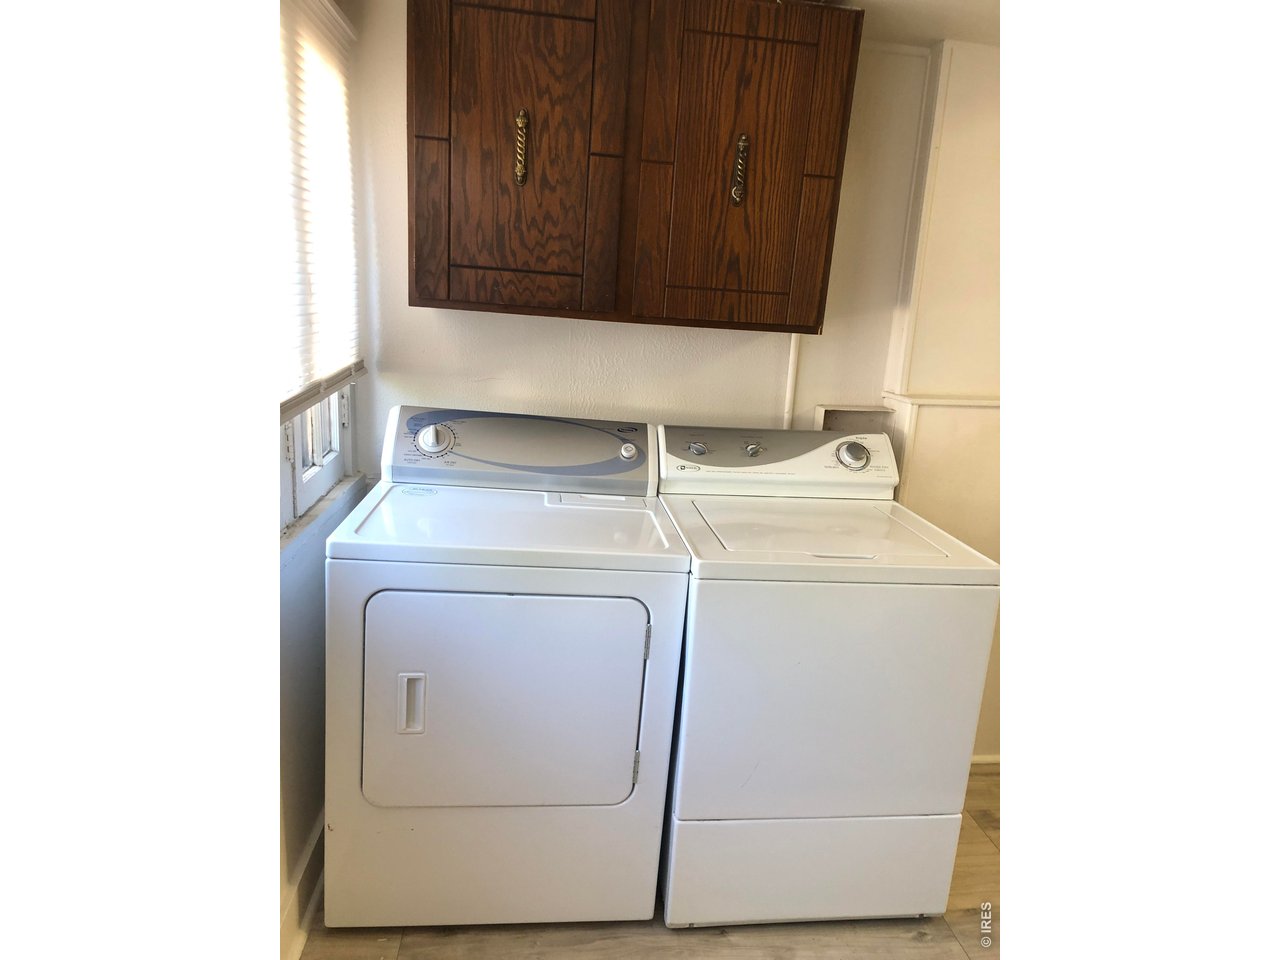
Laundry area with side-by-side white washer and dryer beneath dark wood cabinets.
SEE ALL PHOTOS
Commercial building with a brick entrance, raised steps, and a For Sale sign.
Narrow hallway opens into a kitchen with parquet flooring and a window.
Bathroom with a wood vanity, white toilet, small window, and metal grab bar.
Laundry area with a dryer and top-loading washer behind open folding doors.
Empty room with beige flooring, a ceiling fan with a light, and baseboard heaters.
Bathroom with frosted-glass shower, toilet, wood vanity, and small window.
Kitchen with wood cabinets, an electric range, and two white refrigerators.
Kitchen with wood cabinets, white appliances, a sink island, and parquet flooring.
Open kitchen with a wood-paneled island, parquet flooring, and tall shaded windows.
Wooden cabinets and a white countertop above patterned parquet flooring.
Empty room with parquet flooring, a baseboard heater, and a window air conditioner.
Empty room with patterned parquet flooring, a tall window, and baseboard heating.
Empty room with patterned parquet flooring and a built-in closet.
Empty room with parquet flooring, sliding closet doors, and a baseboard heater.
Vacant commercial interior with tall windows, a wall heater, and black-framed glass doors.
Bathroom with a wood vanity, frosted-glass shower, built-in shelves, and grab bars.
Vacant room with three tall windows, a window air conditioner, and a glass entrance.
White glass-paneled exterior door in tan siding, partly obscured by a brown railing.
Empty room with gray wood-look flooring, two windows, and an open exterior door.
Empty room with gray plank flooring, a black ceiling fan, and a narrow doorway.
Long kitchen with white cabinets, dark tile backsplash, and laundry appliances beside the far windows.
Kitchen with white cabinets, black range and refrigerator, and stainless steel side-by-side refrigerator.
Bathroom vanity with a pale stone countertop, framed mirror, and bright vanity lights.
Narrow bathroom with a wall-mounted sink, two mirrors, and a toilet.
Bathroom shower stall with a dark curtain and wall thermostat.
Empty room with plank flooring and two windows fitted with blinds.
Empty room with wood-look flooring, a window air conditioner, and a radiator cover.
Empty bedroom with wood-look flooring, a partially open closet, and a window with blinds.
Vacant room with gray wood-look flooring and a closet partly covered by gray curtains.
Open closet partly covered by a gray curtain above wood-look flooring.
Vacant room with gray-brown plank flooring and a radiator beneath the window ledge.
Empty room with wood-look plank flooring and an open door to another room.
Laundry area with side-by-side white washer and dryer beneath dark wood cabinets.
Courtesy of Fort Collins Real Estate, LLC, Michael Jensen Listing Contact: 9702228136 
For Lease

1020 S College Ave

1020 S College Ave, Fort Collins, CO 80524

$28/month
FOR LEASE - HIGH-VISIBILITY COLLEGE AVENUE LOCATION WITH PLENTIFUL OFF STREET PARKING. Exceptional opportunity to Lease a highly visible and versatile property at 1020 S College Avenue, ideally positioned along one of Fort Collins' busiest and most recognizable commercial corridors, across the street from Colorado State University & just minutes to Old Town Fort Collins. Currently 2 separate spaces/units front and back with 2 break rooms/kitchens. Can be leased separately (call Broker for pricing) or leased together as one space. Outstanding visibility & exposure, convenient access, and a steady flow of traffic on College Ave. Currently configured with 7 private offices, providing an excellent layout for professional, medical, counseling, wellness, administrative or service-oriented users. The flexible floor plan & hybrid Commercial/Residential zoning also has potential for a Group Home or other residential/institutional use (subject to applicable City approvals, licensing and zoning requirements by Tenant). With its prominent College Ave frontage, the property may also accommodate a variety of high-visibility office, service or retail concepts, think tax, insurance, real estate, law, medical etc. etc. One of the property's strongest advantages is its generous on-site parking-a valuable amenity in this central Fort Collins location. Clients, customers, employees & residents can enjoy convenient access without the parking challenges commonly associated with properties closer to Oldtown & CSU. College Avenue exposure provides excellent signage and branding opportunities for businesses seeking to increase their visibility and offer a strong presence in the Fort Collins marketplace. Whether you are searching for professional office space, a potential Group Home location, service-oriented commercial space or a highly visible location for your growing business, 1020 S College Avenue offers an uncommon combination of location, flexibility, exposure & parking.

3,284 Sq.Ft. LIVING AREA

6,969.6 Sq.Ft. lot

Michael Jensen

Michael Jensen

Features & Amenities

Interior

  • APPLIANCES Fire Alarm, Kitchenette, Break Room

Area & Lot

  • Status For Lease
  • Living Area3,284 Sq.Ft.
  • Total Area3,284 Sq.Ft.
  • Lot Area6,969.6 Sq.Ft.
  • MLS® ID1068338
  • TypeCommercial
  • YEAR BUILT1908
  • NeighborhoodFort Collins

Exterior

  • water SourceCity
  • utilitiesNatural Gas Available, Electricity Available
  • roofComposition
  • lot featuresCity Limits, Paved, Curbs, Gutters, Sidewalks, Alley
  • HEAT TYPEHot Water, Baseboard
  • AIR CONDITIONINGWindow Unit(s), Ceiling Fan(s)
  • sewerPublic Sewer
  • Disability FeaturesRamp Access, Level Lot

Financial

  • Lease Price$28/mo
  • Real Estate Tax $3/yr
  • Zoning CC
Narrow hallway opens into a kitchen with parquet flooring and a window.

Schedule a Showing

I would love to show you this beautiful property. Please select your preferred date and time below. I will be in touch shortly to confirm your appointment.

Schedule a Showing

I would love to show you this beautiful property. Please select your preferred date and time below. I will be in touch shortly to confirm your appointment.

Thank you for your interest in 1020 S College Ave, Fort Collins, CO 80524. We are reviewing your request and will be in touch shortly!

Fort Collins

It offers the friendliness and convenience of a small town with all the amenities of a larger city.

Explore

Work With Michael

From first showing to final signature, I’m dedicated to protecting your interests and making the process seamless.

Follow Me on Instagram