Leave a Message

Thank you for your message. I will be in touch with you shortly.

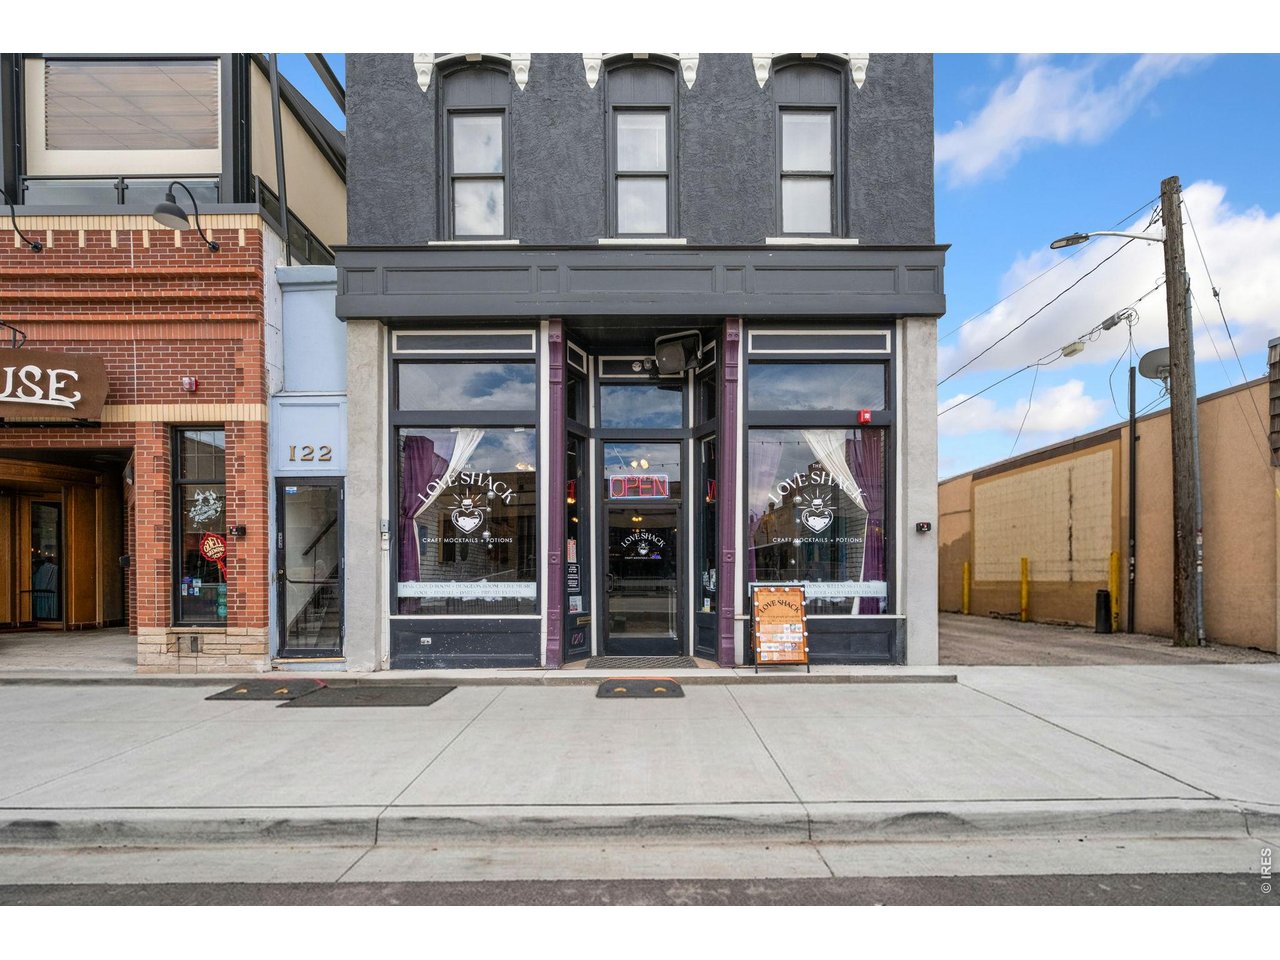
Gray multistory storefront with Love Shack signage and an OPEN sign in the entrance.
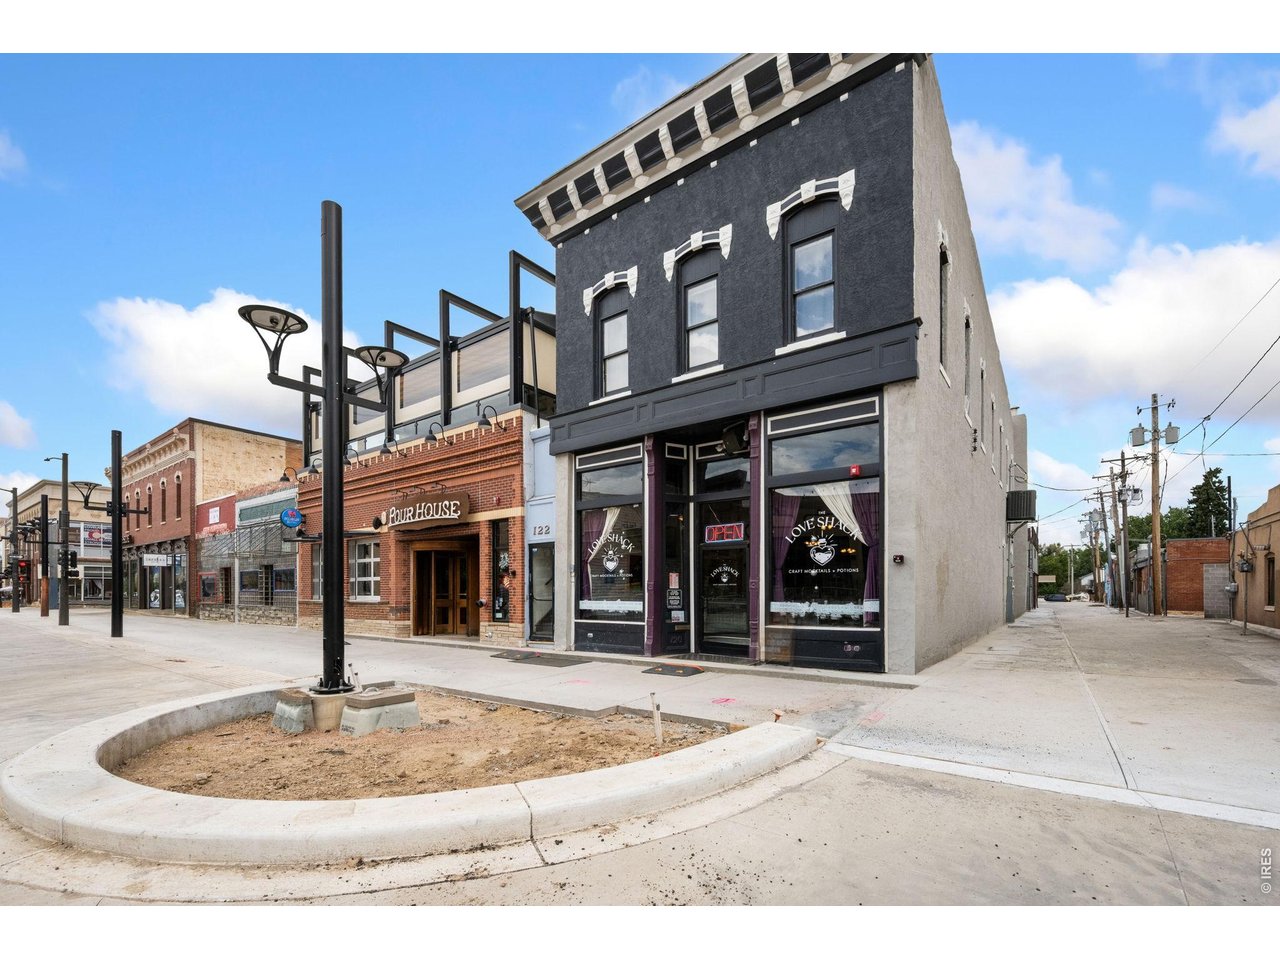
Street-corner commercial building with a dark two-story facade and storefronts beside brick businesses.
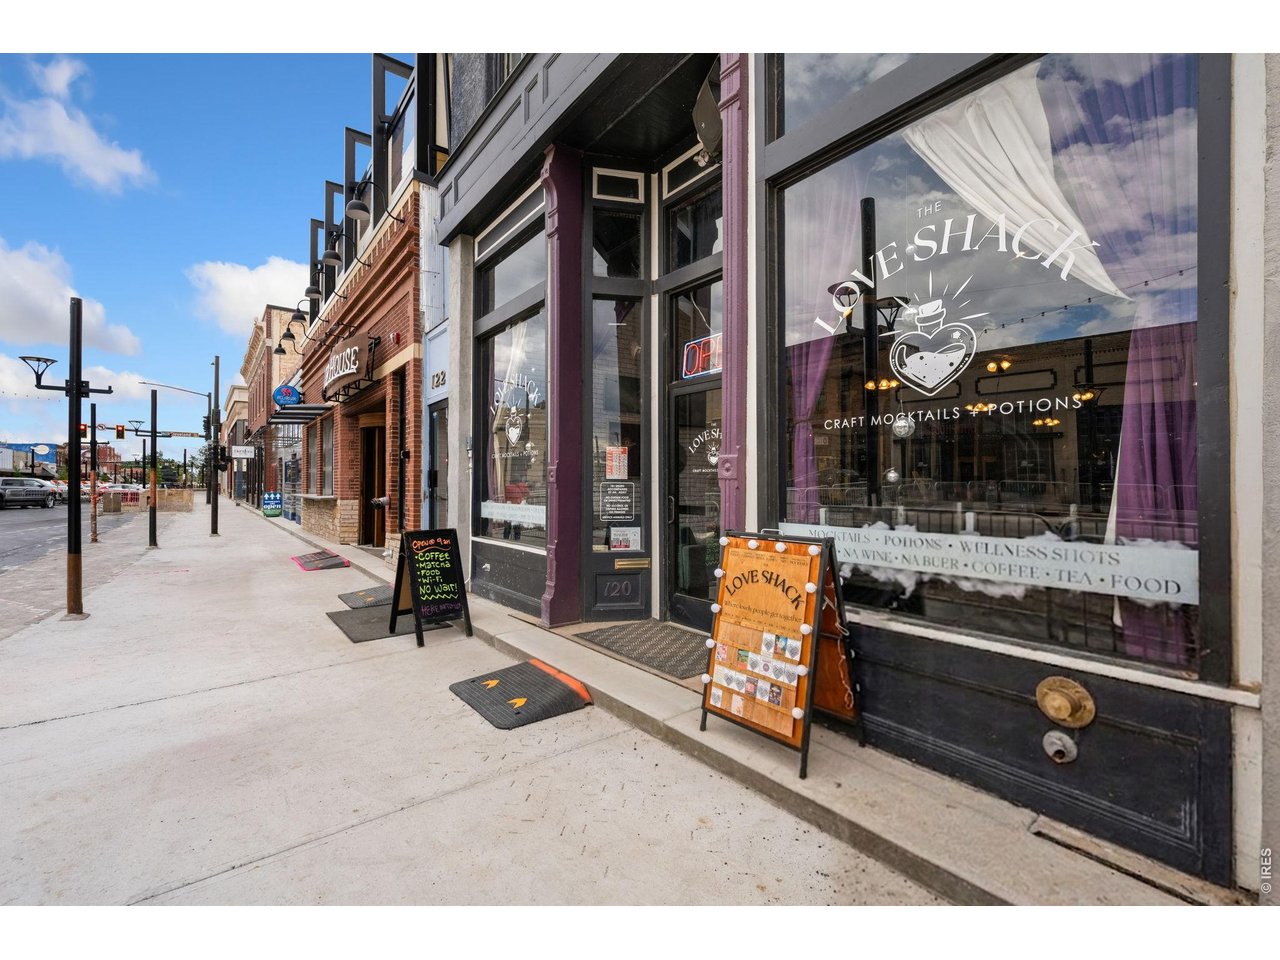
Downtown storefront with purple trim, Love Shack signage, and sidewalk menu boards.
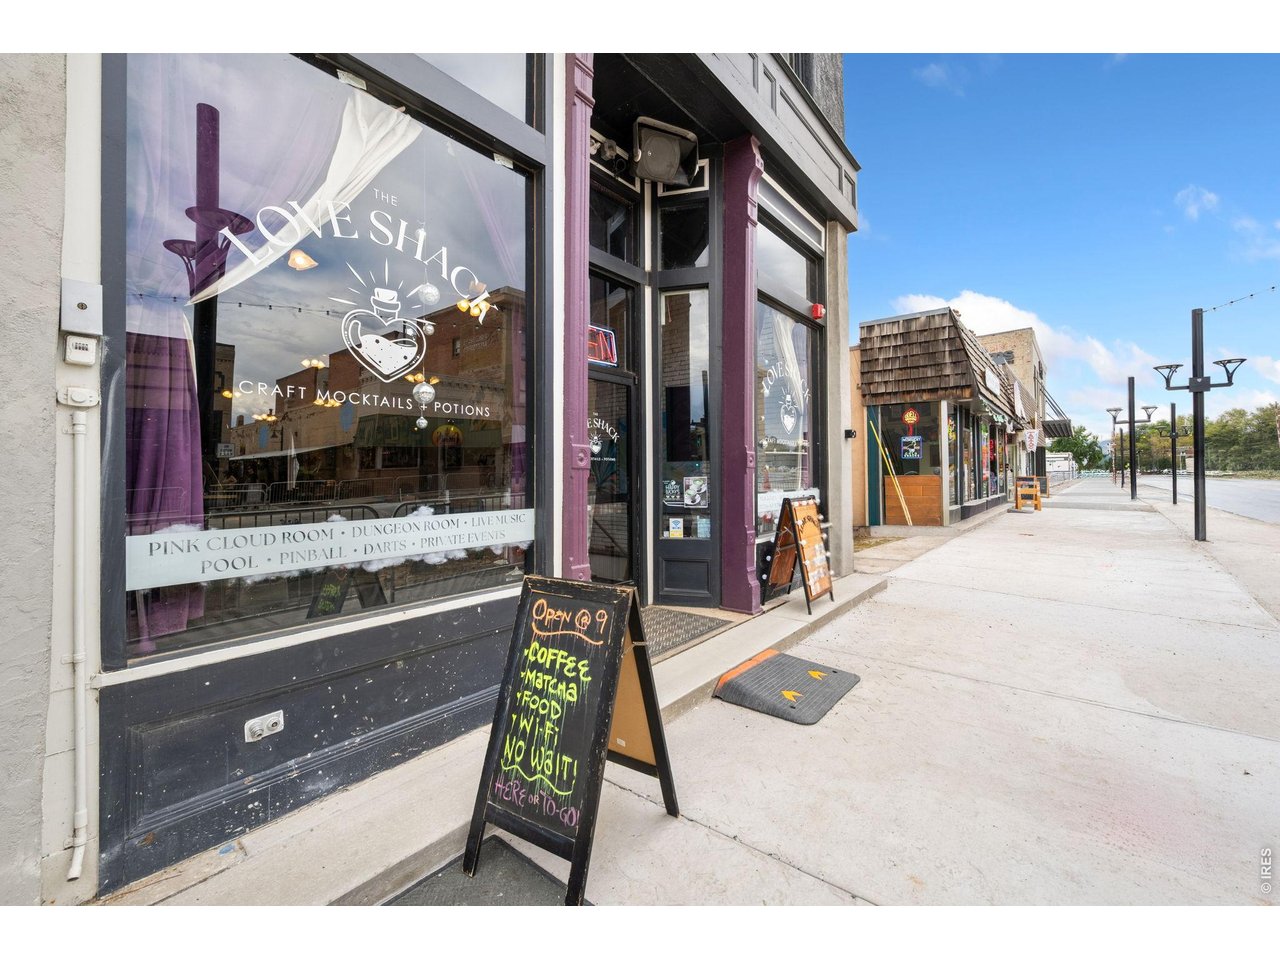
The Love Shack storefront with purple trim, large display windows, and a sidewalk chalkboard.
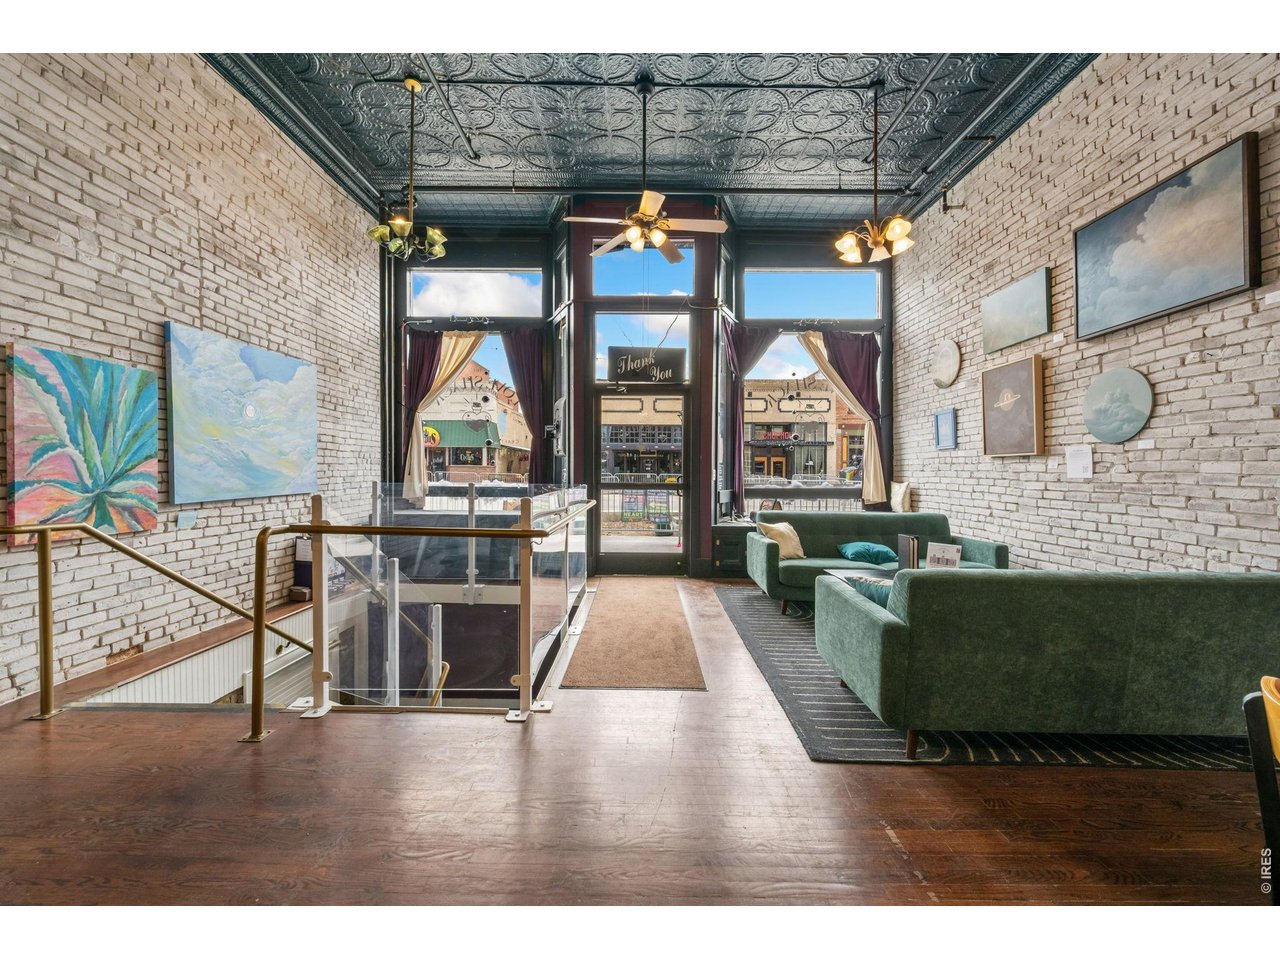
Storefront interior with a glass display case, green sofas, exposed brick walls, and tall street-facing windows.
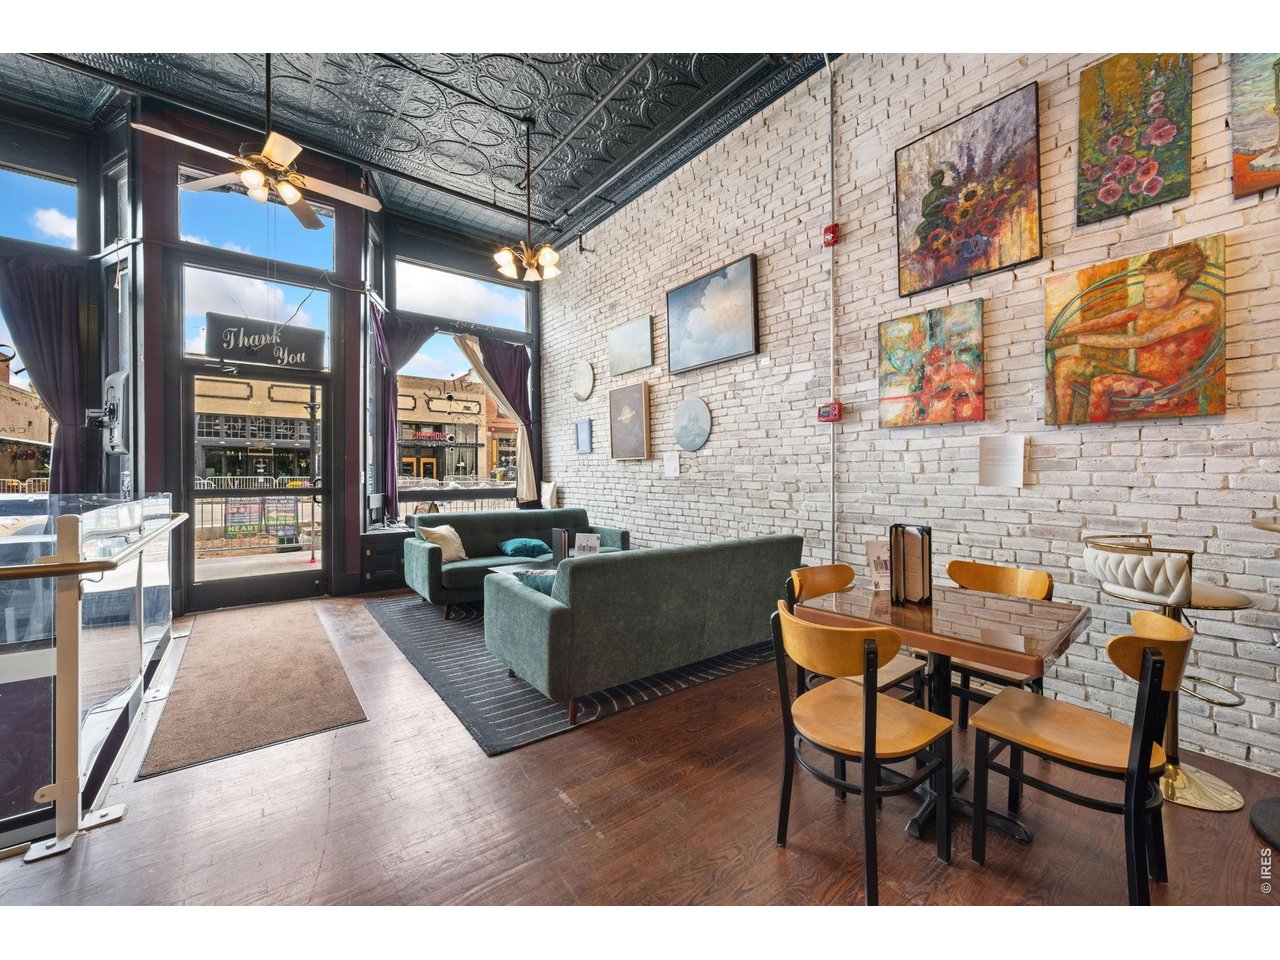
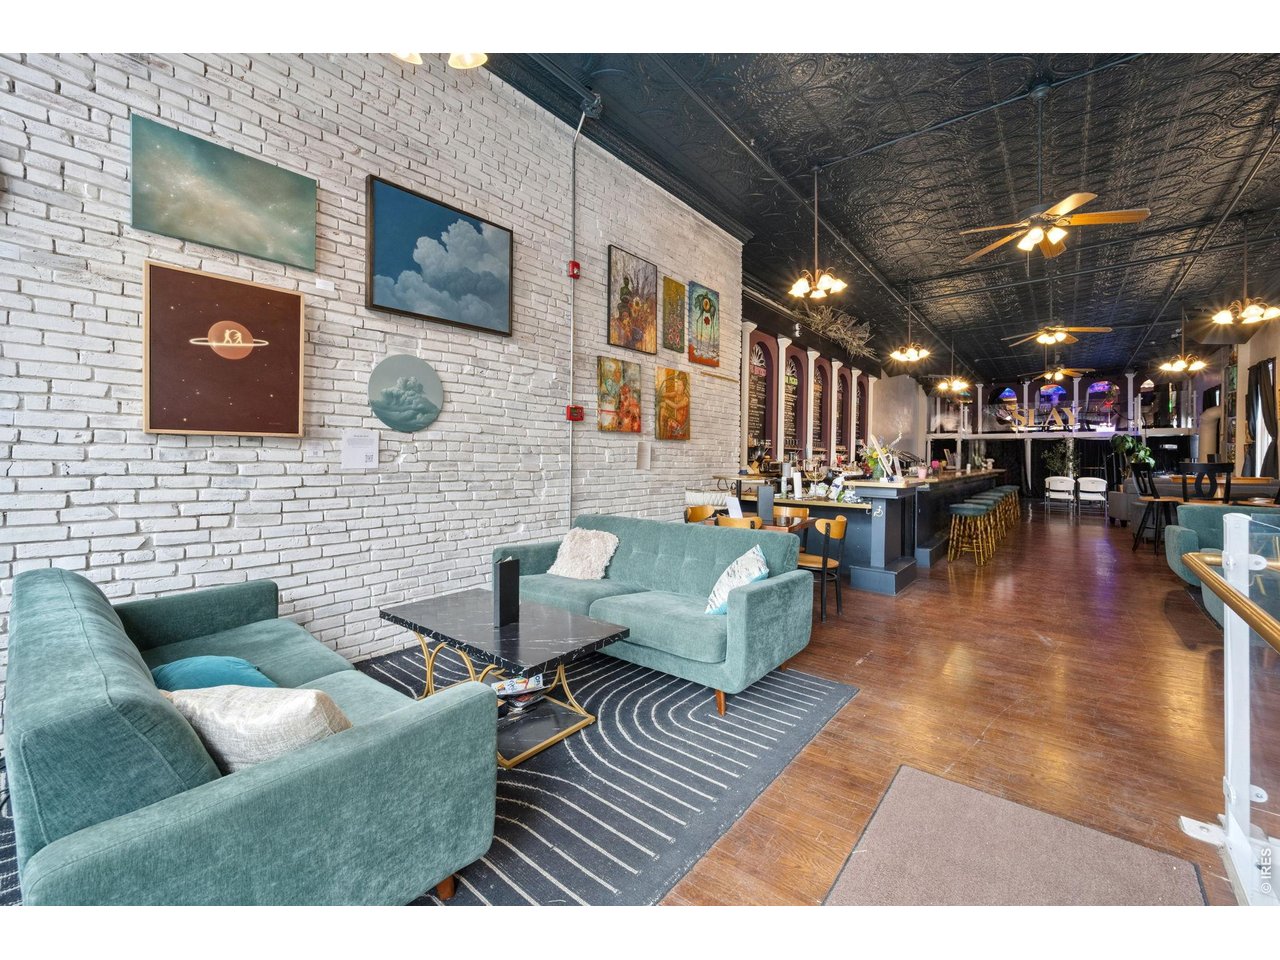
Storefront lounge with green sofas, white brick walls, and large street-facing windows.
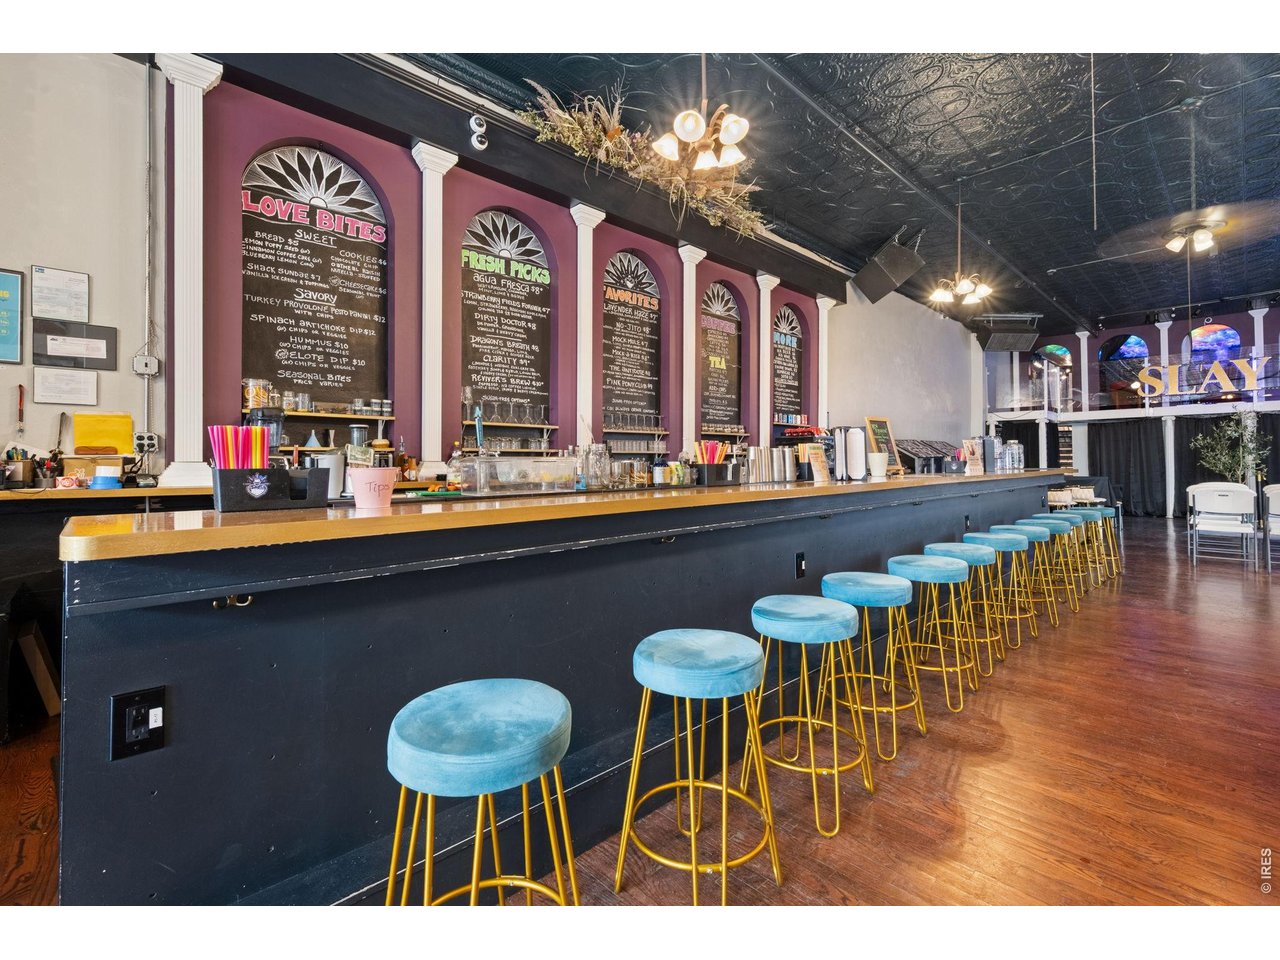
Restaurant counter lined with turquoise stools beneath colorful menu boards and a patterned ceiling.
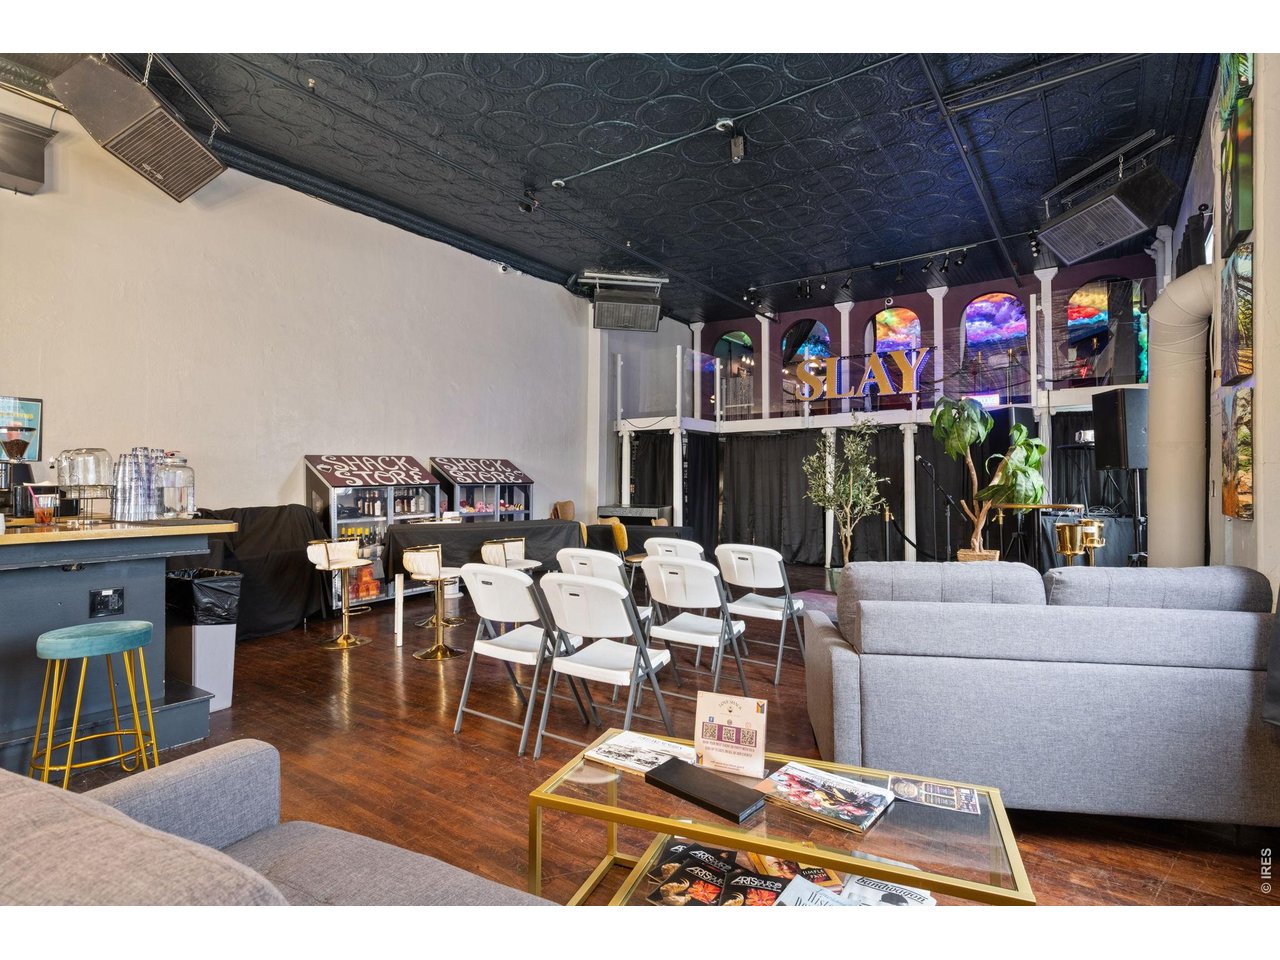
Lounge-style commercial interior with gray sofas, white chairs, a bar counter, and a prominent “SLAY” sign.
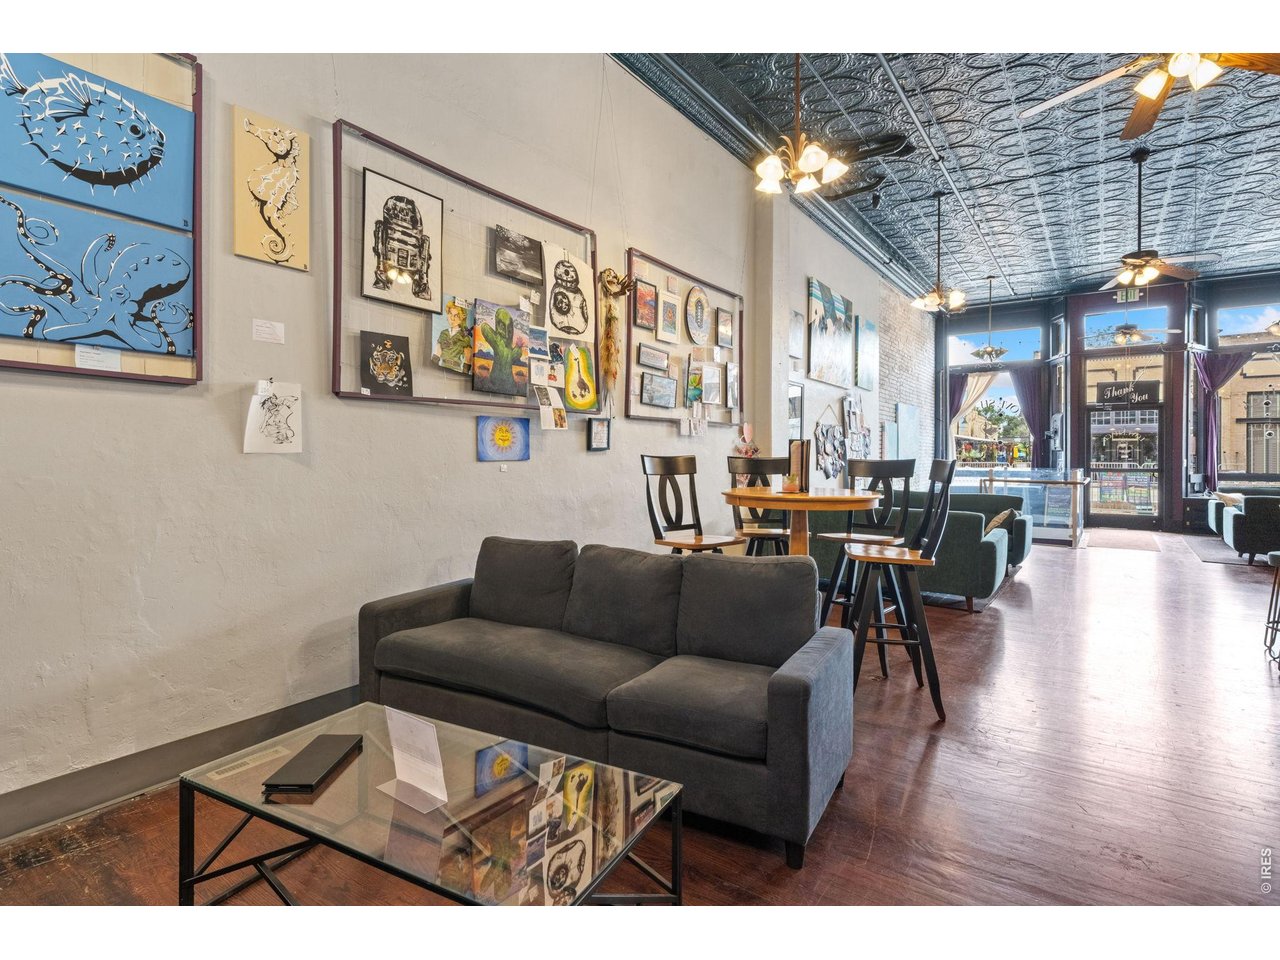
Furnished café interior with a patterned tin ceiling, framed artwork, and seating by the front windows.
Commercial lounge with teal sofas, a white brick art wall, and a long bar beneath a tin ceiling.
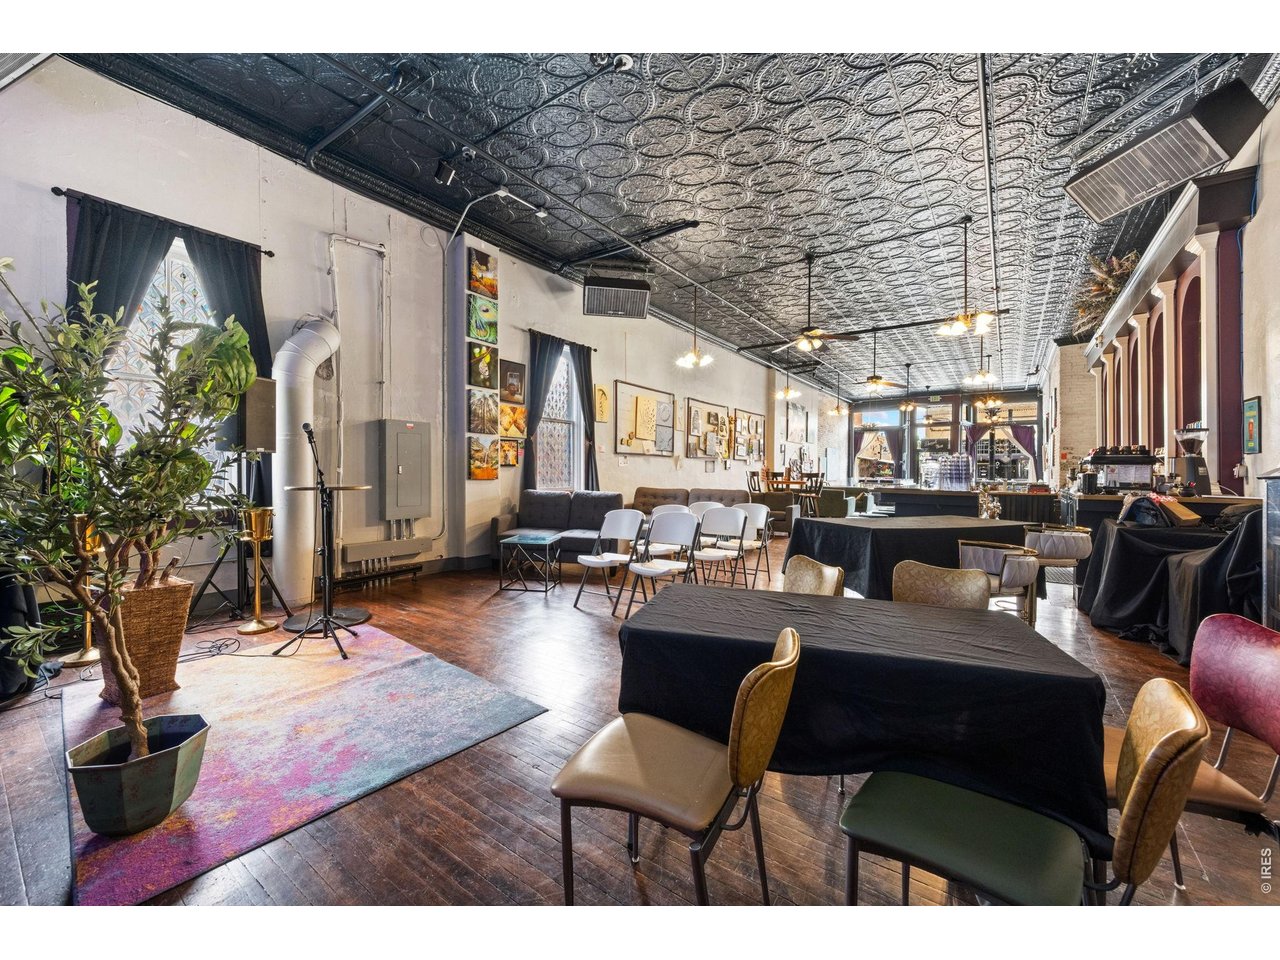
Commercial event space with tables and chairs beneath an ornate tin ceiling.
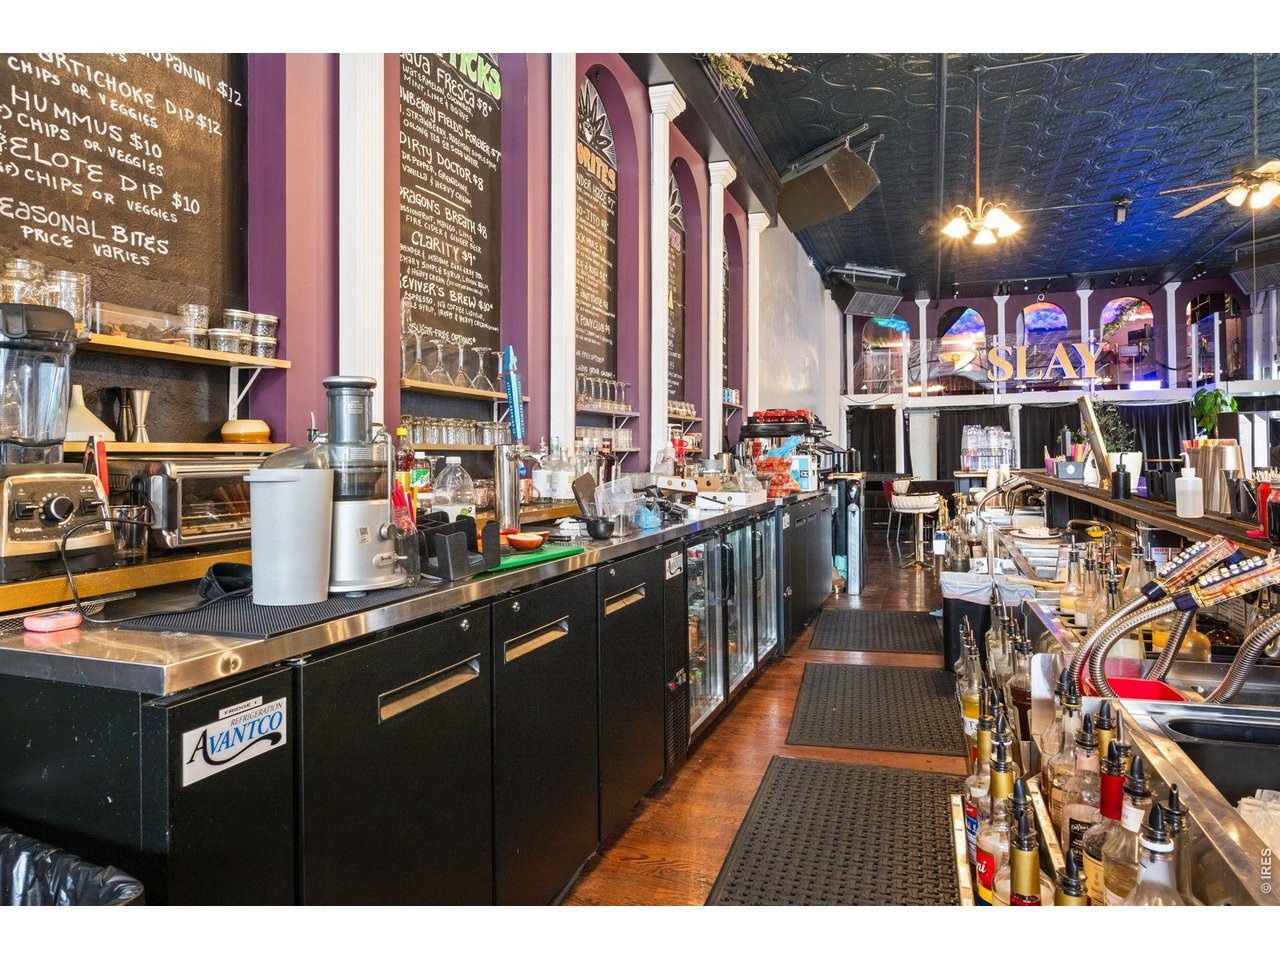
Restaurant counter with espresso equipment, chalkboard menus, and illuminated SLAY sign.
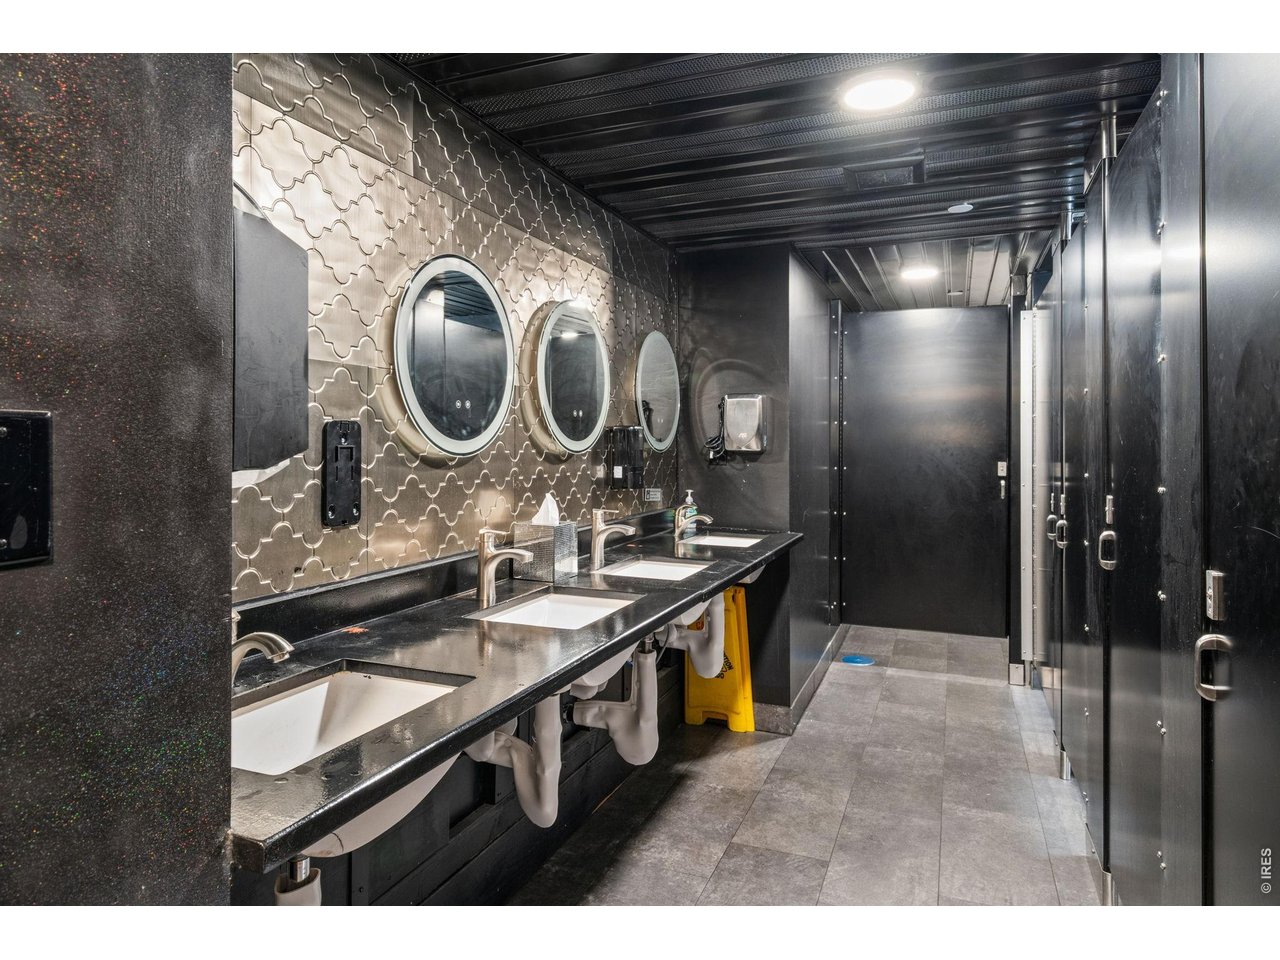
Commercial restroom with multiple sinks, round mirrors, patterned metallic tile, and dark stall partitions.
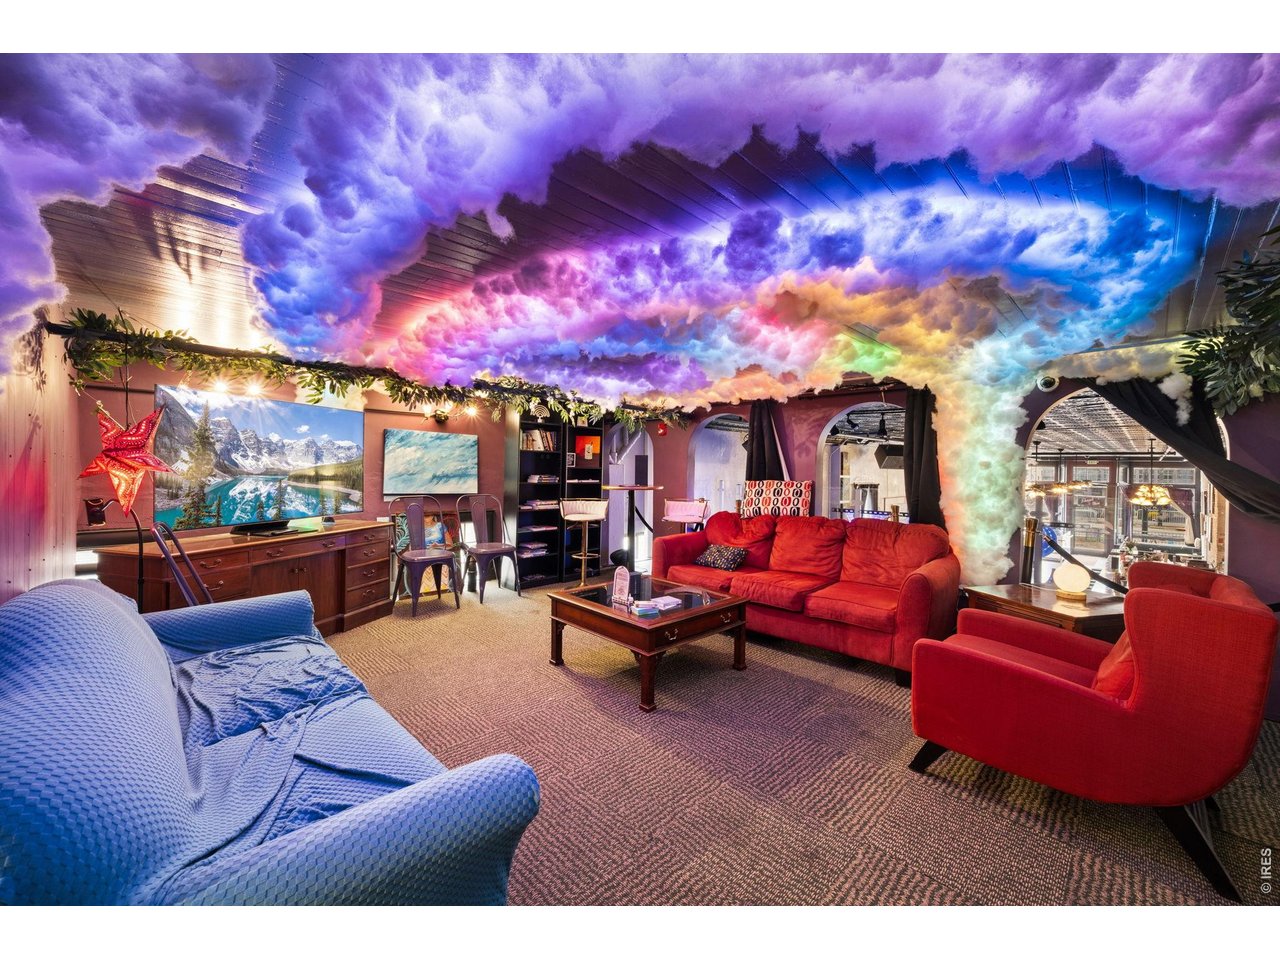
Lounge with a colorful cloud-like ceiling, red sofa, blue sofa, and armchairs.
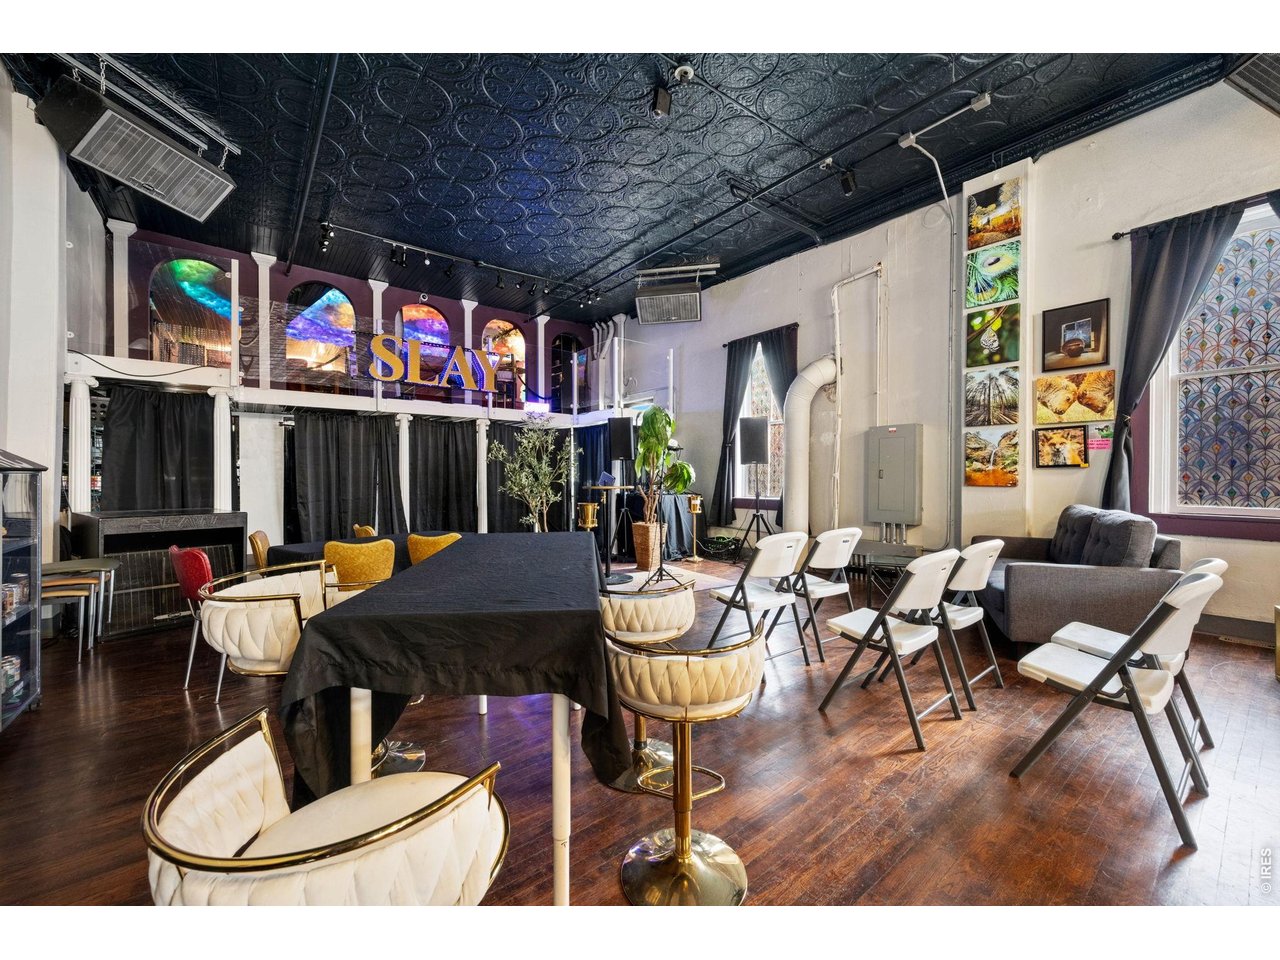
Furnished commercial interior with a long table, white folding chairs, and illuminated arches.
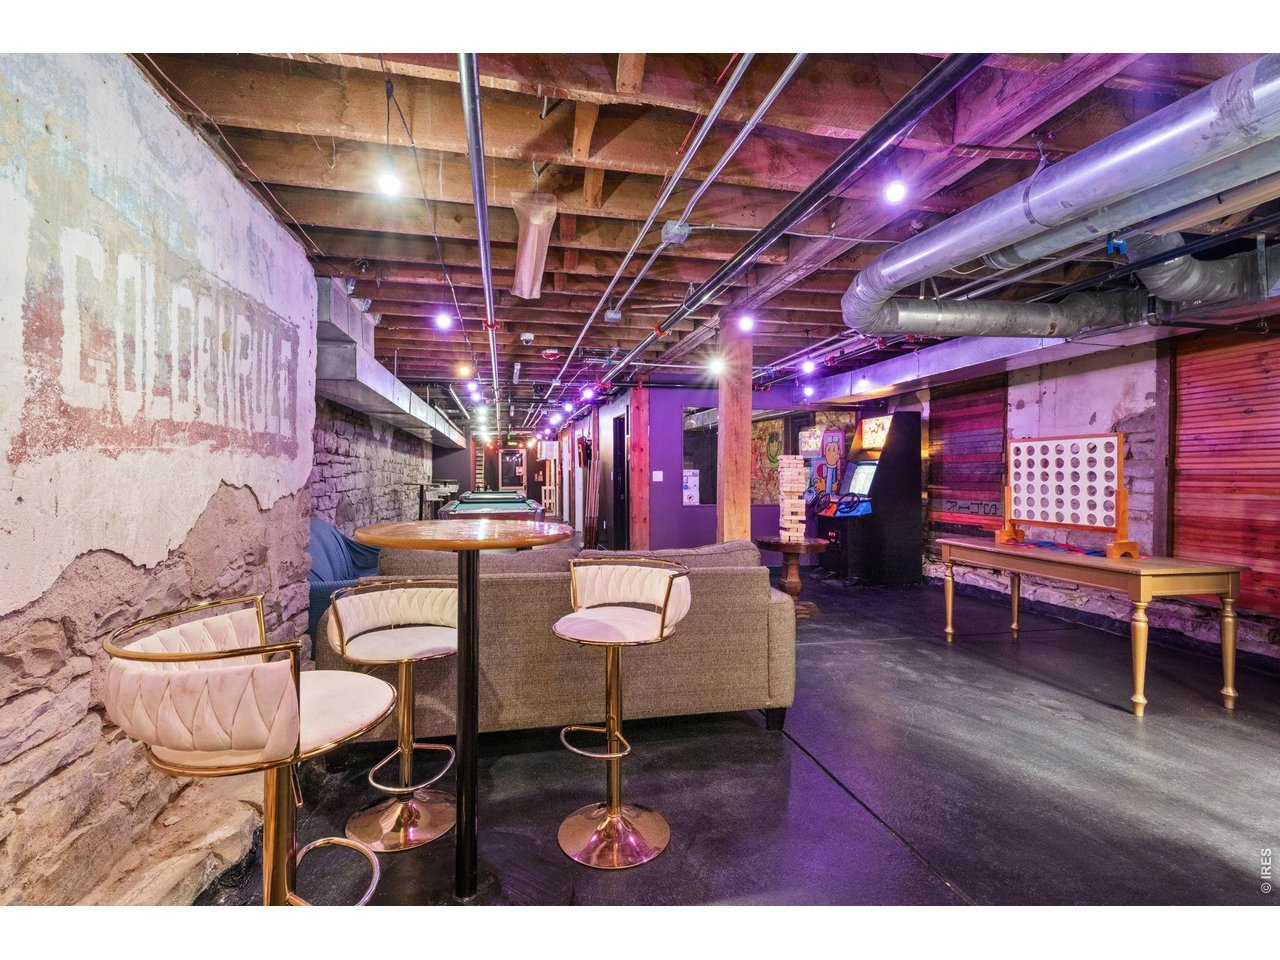
Basement game room with pool table, arcade games, and gold-framed seating.
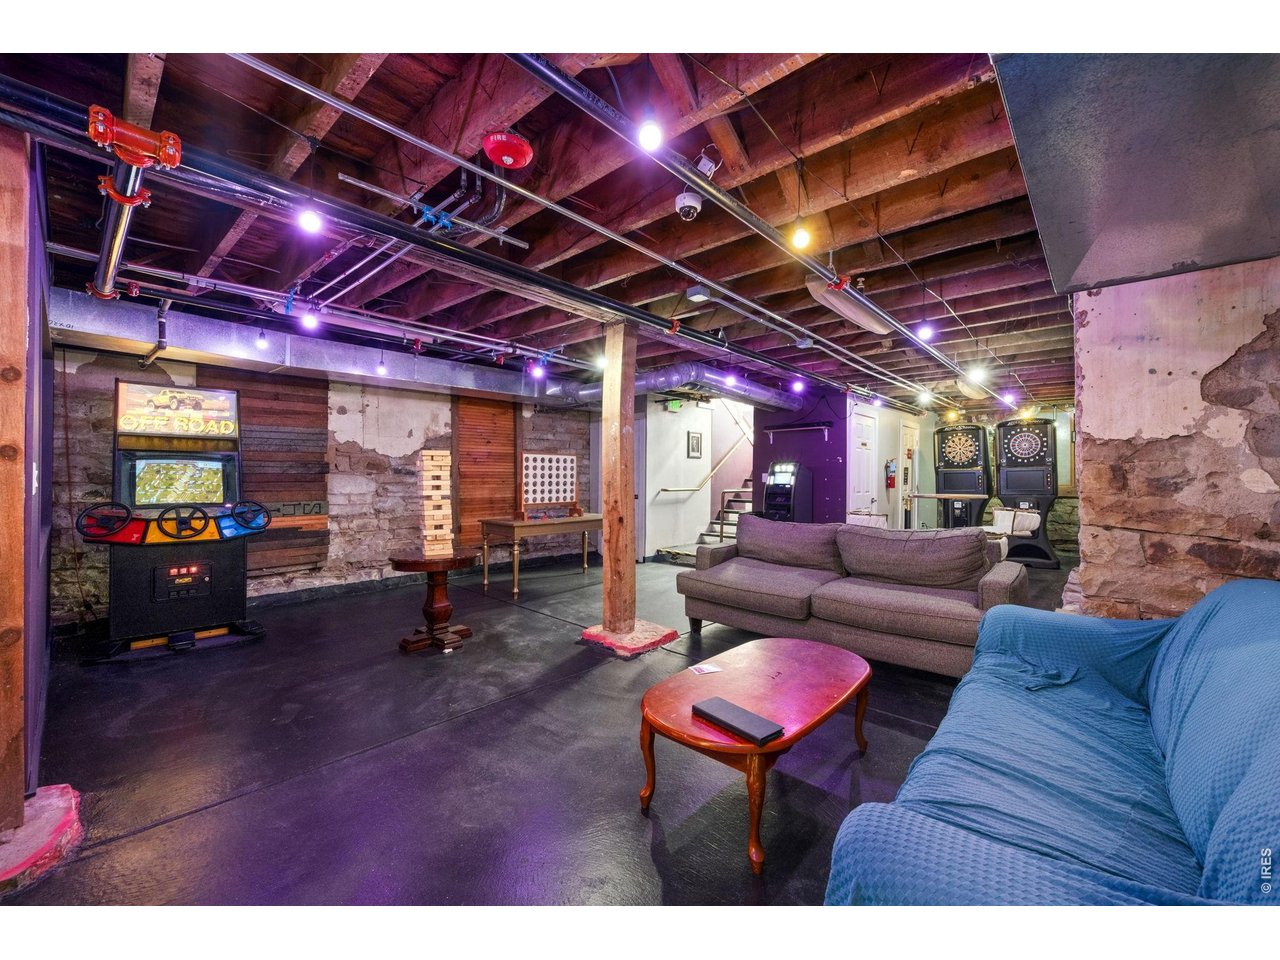
Basement recreation room with an arcade game, dart machines, exposed beams, stone walls, and sofas.
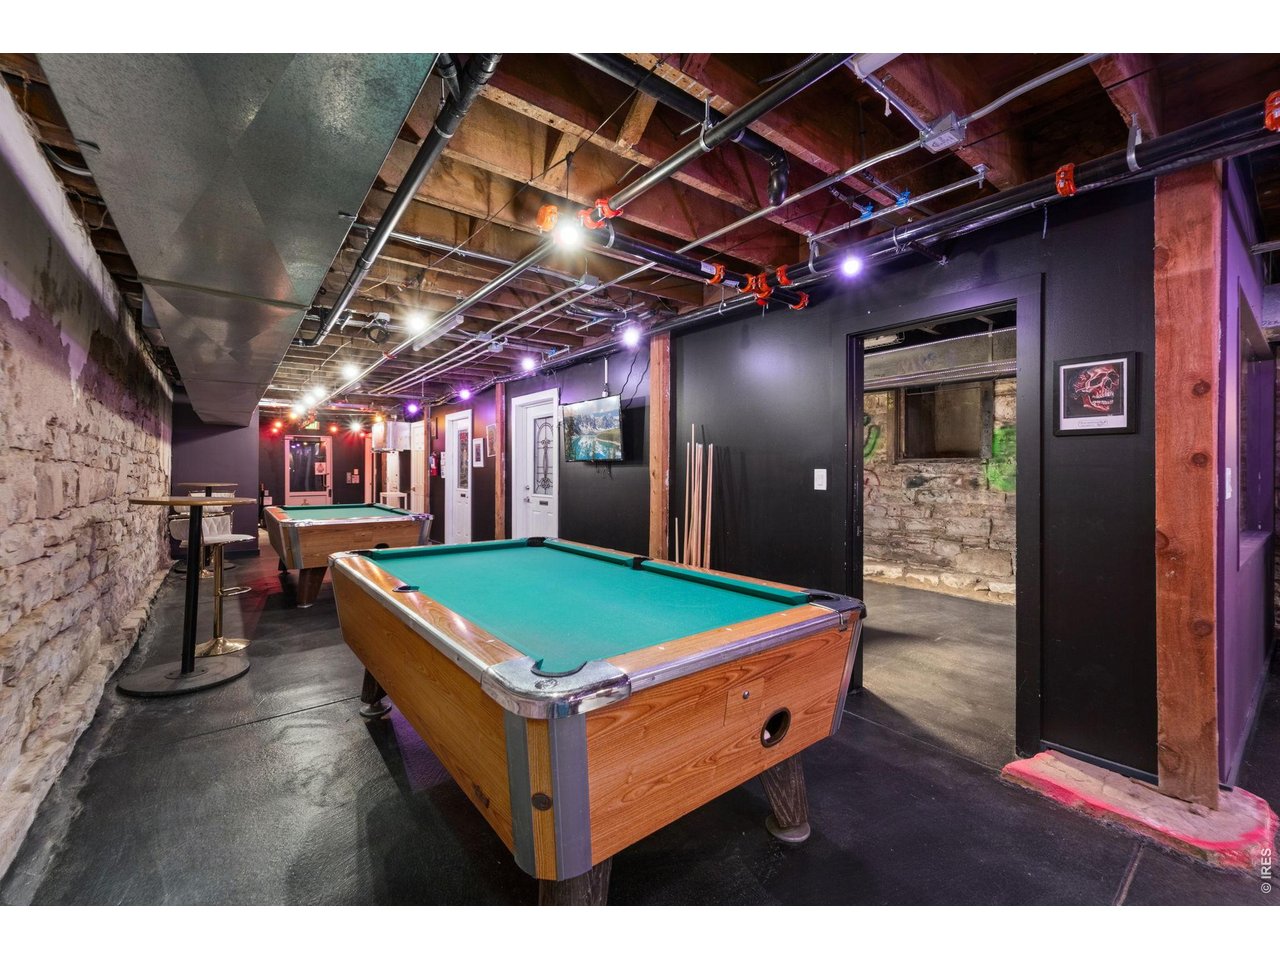
Game room with two pool tables, exposed ceiling pipes, and a stone wall.
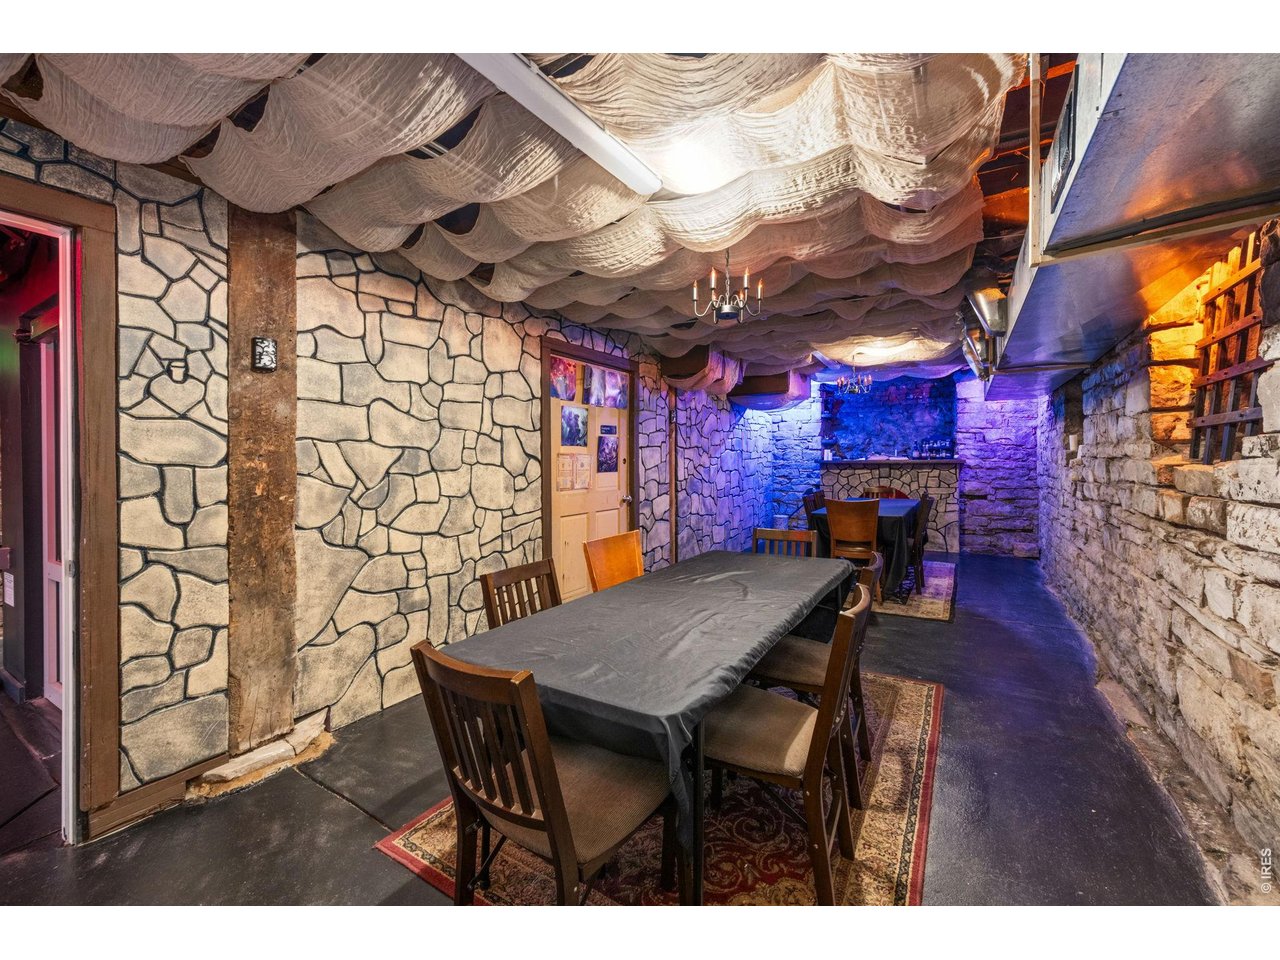
Dining area with stone walls, a draped fabric ceiling, and a long table surrounded by wooden chairs.
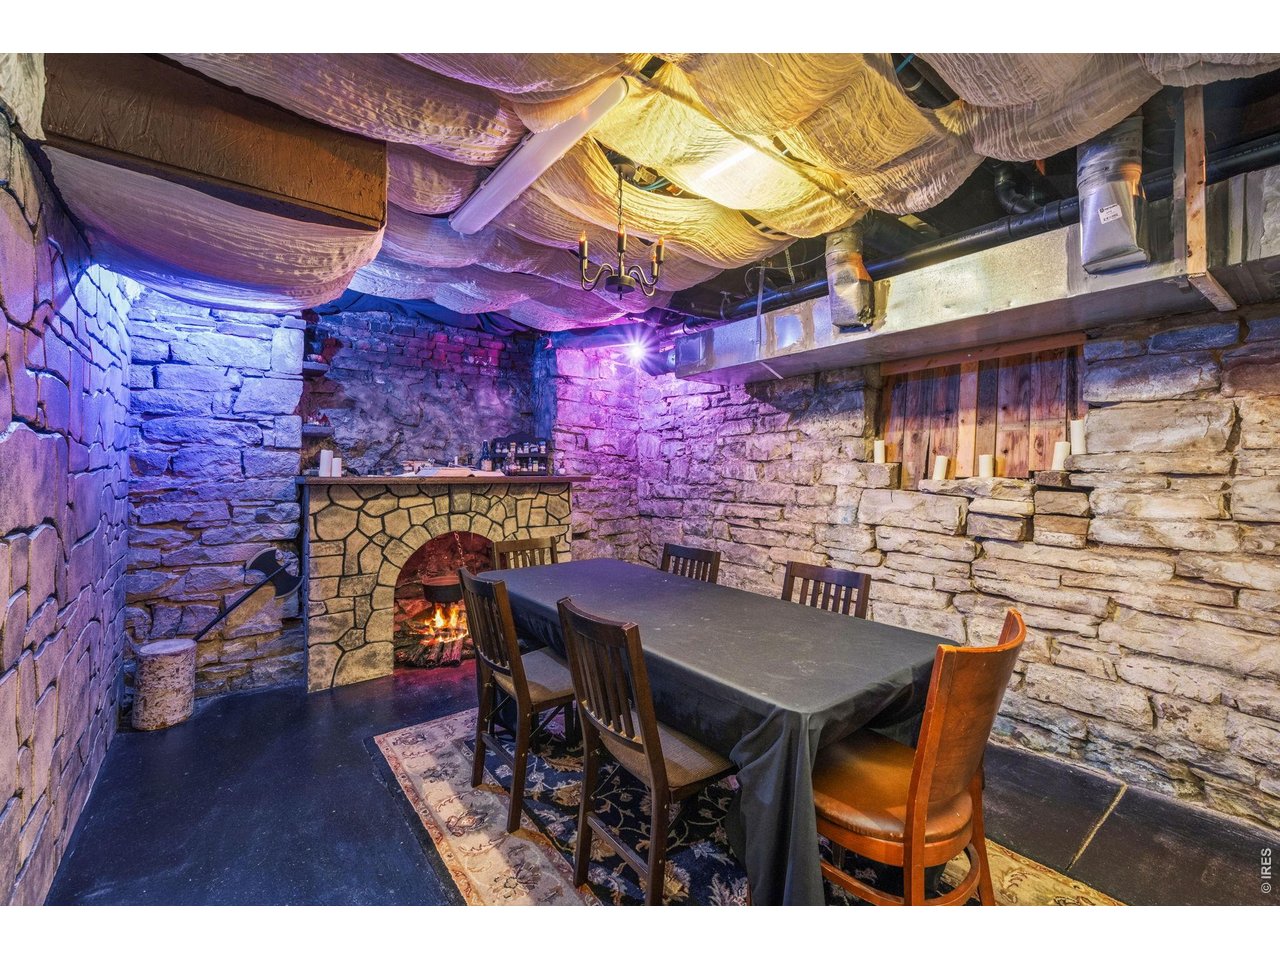
Stone-walled dining area with a long table and chairs beside a lit fireplace.
SEE ALL PHOTOS
Gray multistory storefront with Love Shack signage and an OPEN sign in the entrance.
Street-corner commercial building with a dark two-story facade and storefronts beside brick businesses.
Downtown storefront with purple trim, Love Shack signage, and sidewalk menu boards.
The Love Shack storefront with purple trim, large display windows, and a sidewalk chalkboard.
Storefront interior with a glass display case, green sofas, exposed brick walls, and tall street-facing windows.
Storefront lounge with green sofas, white brick walls, and large street-facing windows.
Restaurant counter lined with turquoise stools beneath colorful menu boards and a patterned ceiling.
Lounge-style commercial interior with gray sofas, white chairs, a bar counter, and a prominent “SLAY” sign.
Furnished café interior with a patterned tin ceiling, framed artwork, and seating by the front windows.
Commercial lounge with teal sofas, a white brick art wall, and a long bar beneath a tin ceiling.
Commercial event space with tables and chairs beneath an ornate tin ceiling.
Restaurant counter with espresso equipment, chalkboard menus, and illuminated SLAY sign.
Commercial restroom with multiple sinks, round mirrors, patterned metallic tile, and dark stall partitions.
Lounge with a colorful cloud-like ceiling, red sofa, blue sofa, and armchairs.
Furnished commercial interior with a long table, white folding chairs, and illuminated arches.
Basement game room with pool table, arcade games, and gold-framed seating.
Basement recreation room with an arcade game, dart machines, exposed beams, stone walls, and sofas.
Game room with two pool tables, exposed ceiling pipes, and a stone wall.
Dining area with stone walls, a draped fabric ceiling, and a long table surrounded by wooden chairs.
Stone-walled dining area with a long table and chairs beside a lit fireplace.
Courtesy of Fort Collins Real Estate, LLC, Michael Jensen Listing Contact: 9702228136 
For Lease

120 E 4th St

120 E 4th St, Loveland, CO 80537

$15/month
FOR LEASE - Vibrant Downtown Loveland Restaurant/Bar/Retail Opportunity! Exceptional turnkey commercial building in the heart of Downtown Loveland has recently undergone extensive renovation, creating a fresh, modern & highly functional interior while preserving the character, style & charm that make this Downtown Loveland building a very desirable destination. Thoughtfully renovated & refreshed throughout, providing an attractive, professional & move-in-ready opportunity. Newly completed improvements, updated finishes & a clean contemporary presentation create an outstanding opportunity for a restaurant, bar or other retail concept (with bonus 346sqft Mezzanine) to occupy an extensively improved building saving time, expense & uncertainty of major renovations & large purchases, as THE LEASE INCLUDES: In floor grease trap, Ice Maker, Bar & Prep Fridge, AV=DJ & Sound System, 3 TV's, Toast POS, & even the glassware & bar utensils! (See Attachments for all inclusions & floor plans) The improvements extend well beyond the building itself, as 4th Street has undergone an impressive transformation; new sidewalks, streetscape, parking & upgraded public spaces directly out the front door. These improvements enhance pedestrian access, visibility & overall customer experience while adding to the energy & appeal of this popular Downtown corridor. Located directly on 4th Street in the heart of it all, the property enjoys excellent visibility & convenient access to guests frequenting restaurants, breweries, coffee shops, boutiques, galleries, entertainment & locally owned businesses. Both the interior & exterior renovations are complete, transformed 4th Street streetscape in place, 120 4th St is ready for your business to thrive. Highly walkable location is a rare combination of turn-key speed to open, high visibility, accessibility & authentic Downtown Loveland character-an exceptional setting for your restaurant, bar or retail concept! Come and check out this gem today!

5,180 Sq.Ft. LIVING AREA

3,484.8 Sq.Ft. lot

Michael Jensen

Michael Jensen

Features & Amenities

Area & Lot

  • Status For Lease
  • Living Area5,180 Sq.Ft.
  • Total Area5,180 Sq.Ft.
  • Lot Area3,484.8 Sq.Ft.
  • MLS® ID1068193
  • TypeCommercial
  • YEAR BUILT1888
  • NeighborhoodLoveland

Exterior

  • water SourceCity
  • utilitiesNatural Gas Available, Electricity Available
  • roofTar/Gravel
  • lot featuresHistoric District, Paved, Curbs, Sidewalks, Street Light, Alley, Fire Hydrant within 500 Feet
  • HEAT TYPEBaseboard
  • AIR CONDITIONINGEvaporative Cooling, Ceiling Fan(s)
  • sewerPublic Sewer

Financial

  • Lease Price$15/mo
  • Real Estate Tax $3/yr
  • Zoning DT
Street-corner commercial building with a dark two-story facade and storefronts beside brick businesses.

Schedule a Showing

I would love to show you this beautiful property. Please select your preferred date and time below. I will be in touch shortly to confirm your appointment.

Schedule a Showing

I would love to show you this beautiful property. Please select your preferred date and time below. I will be in touch shortly to confirm your appointment.

Thank you for your interest in 120 E 4th St, Loveland, CO 80537. We are reviewing your request and will be in touch shortly!

Loveland

Explore

Work With Michael

From first showing to final signature, I’m dedicated to protecting your interests and making the process seamless.

Follow Me on Instagram