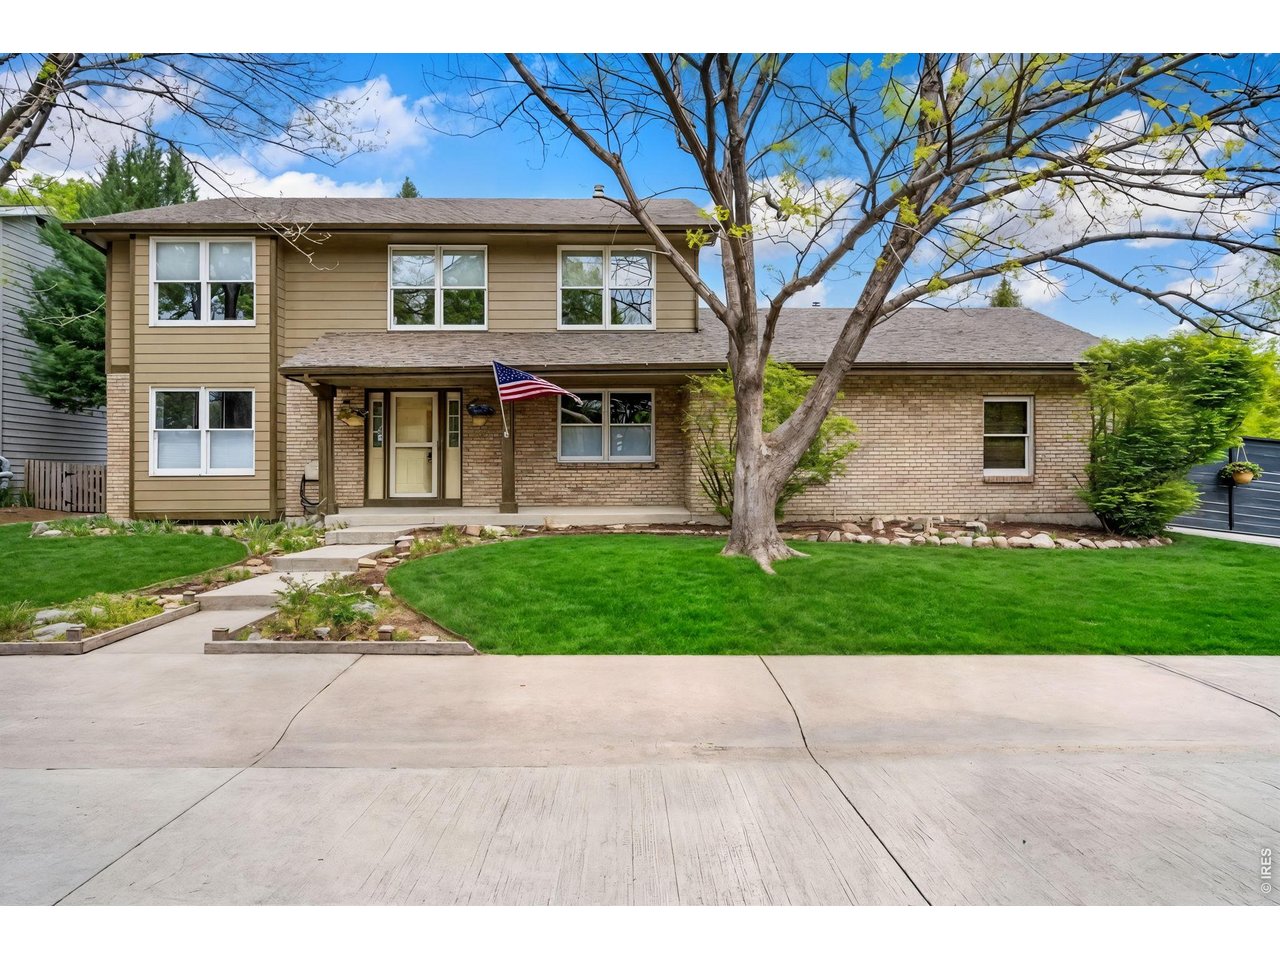
Two-story tan and brick home with a covered entry, American flag, mature tree, and green lawn.
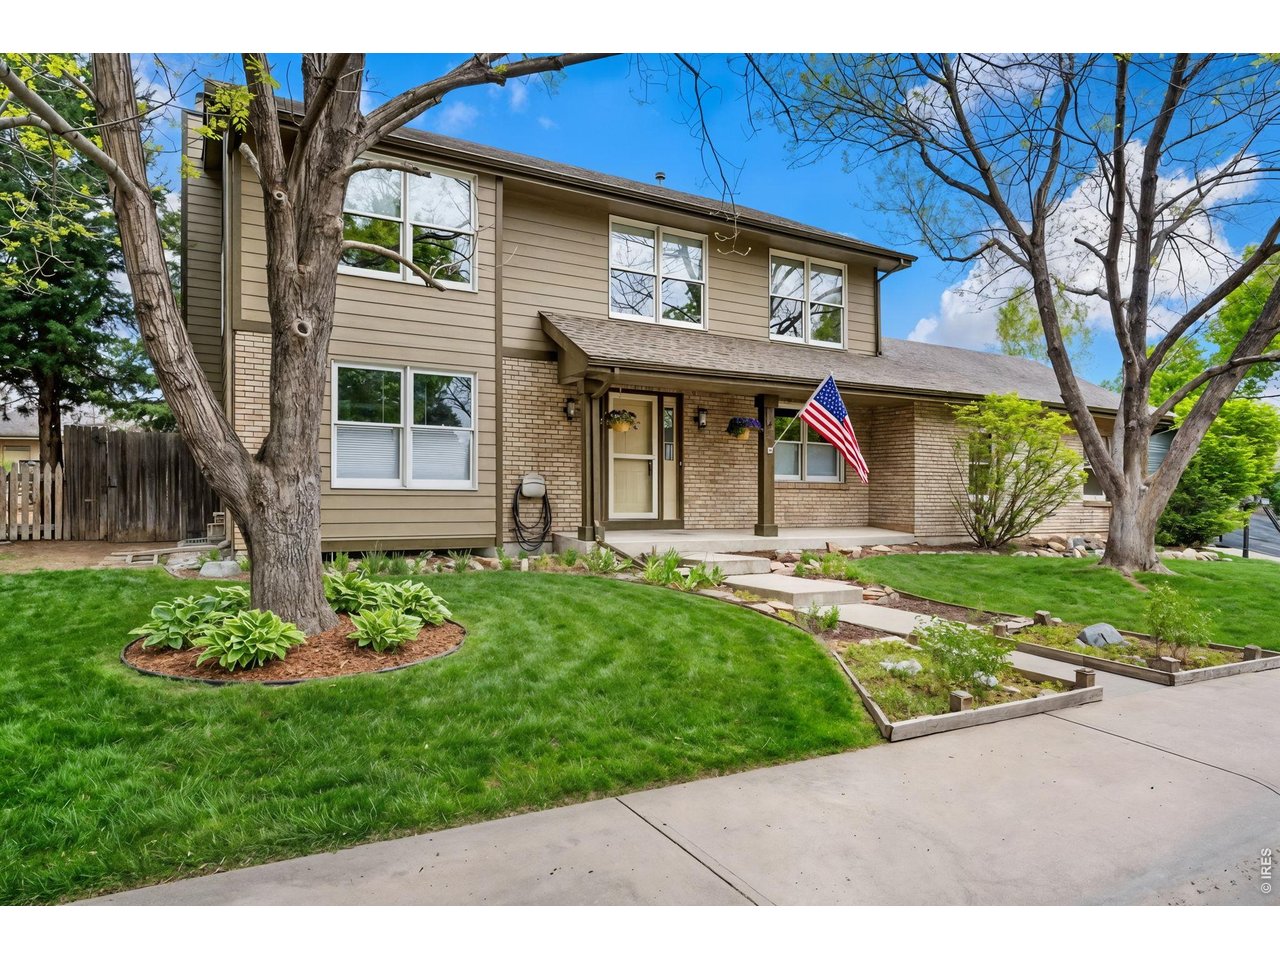
Two-story tan-and-brick home with a covered entry, American flag, mature trees, and landscaped lawn.
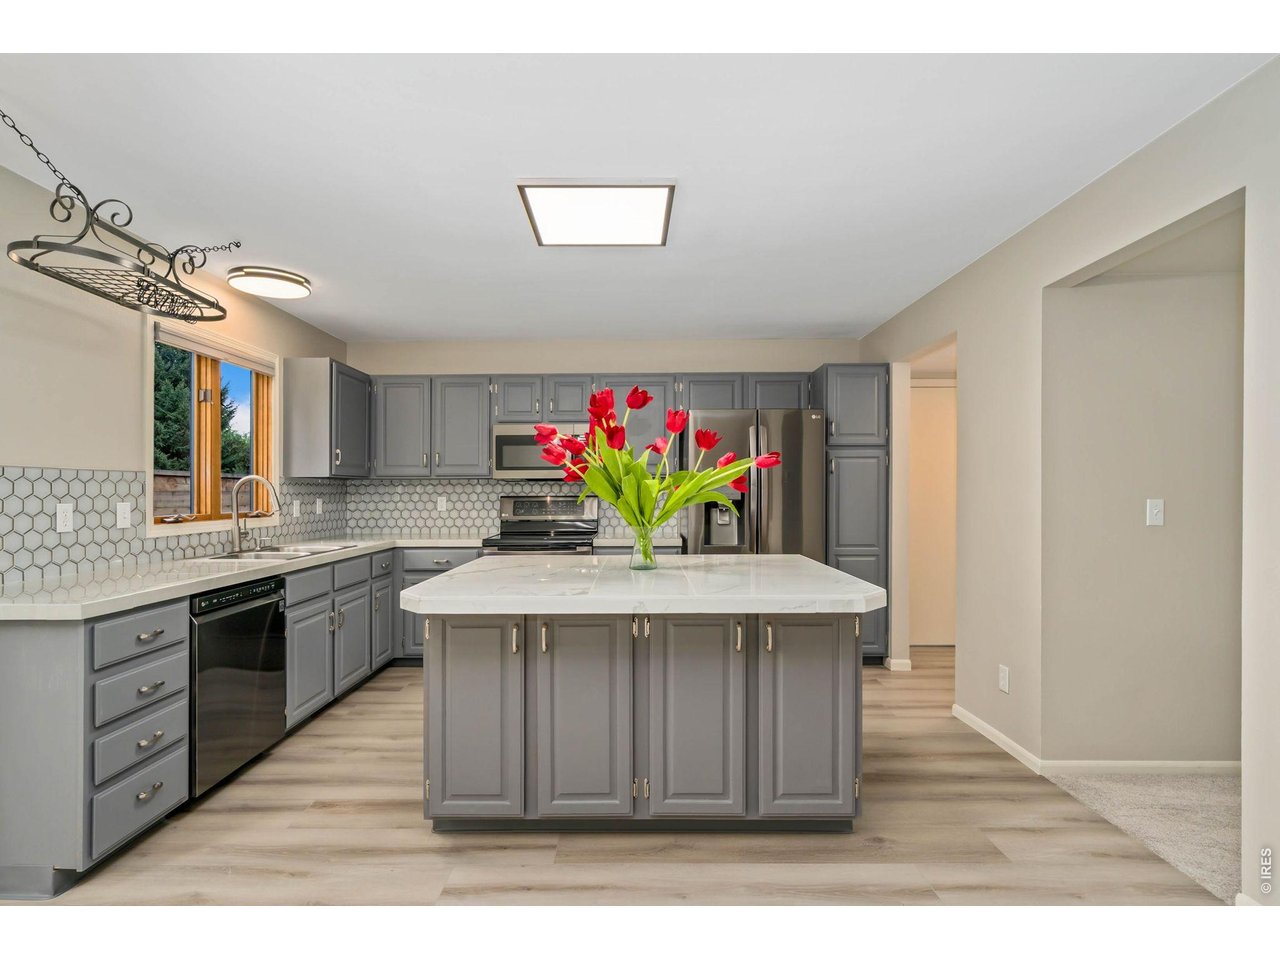
Kitchen with gray cabinets, a white-topped island, stainless appliances, and red tulips.
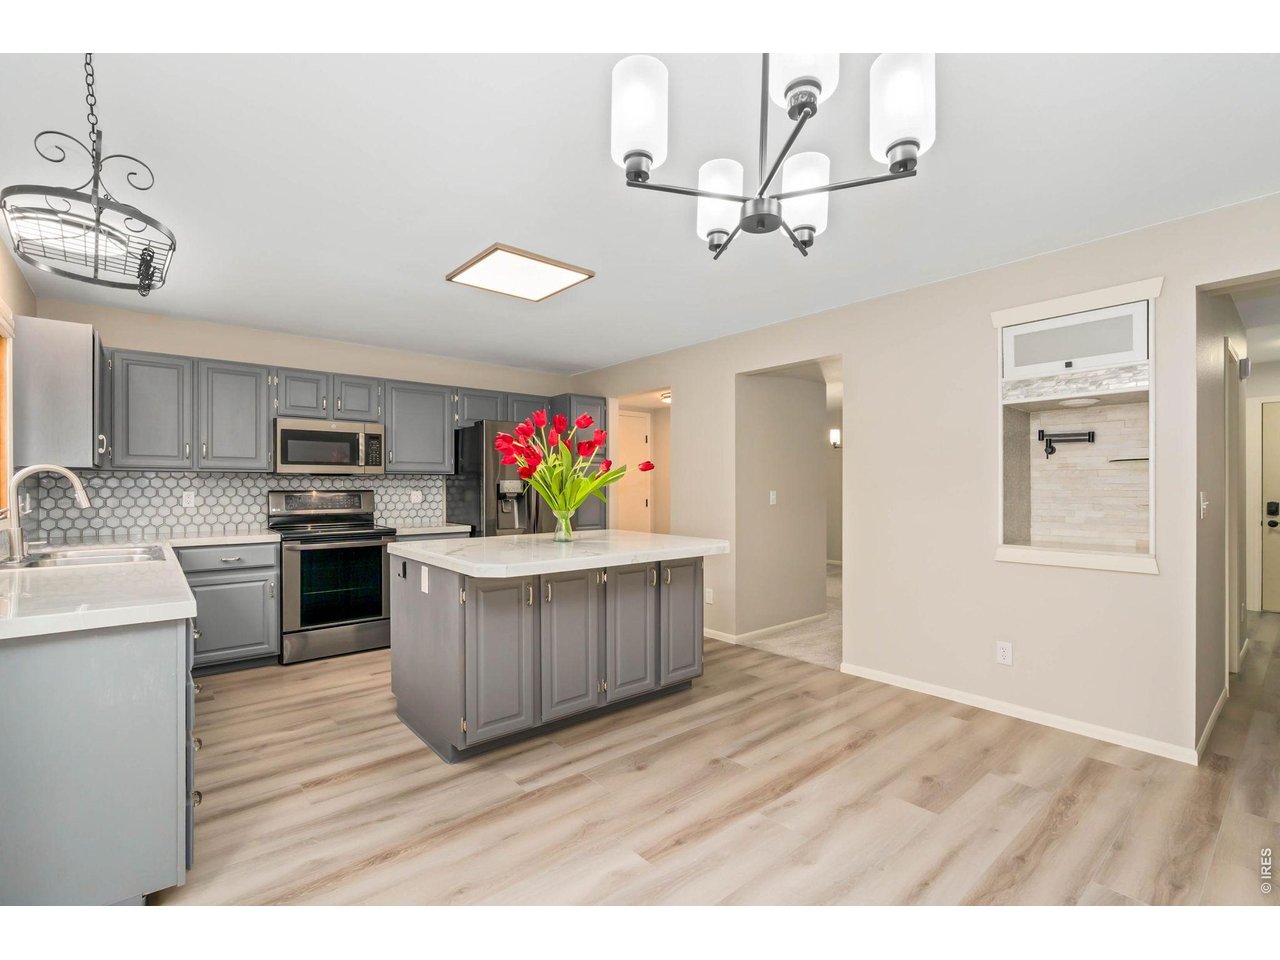
Updated kitchen with gray cabinets, stainless appliances, white tile backsplash, and a central island.
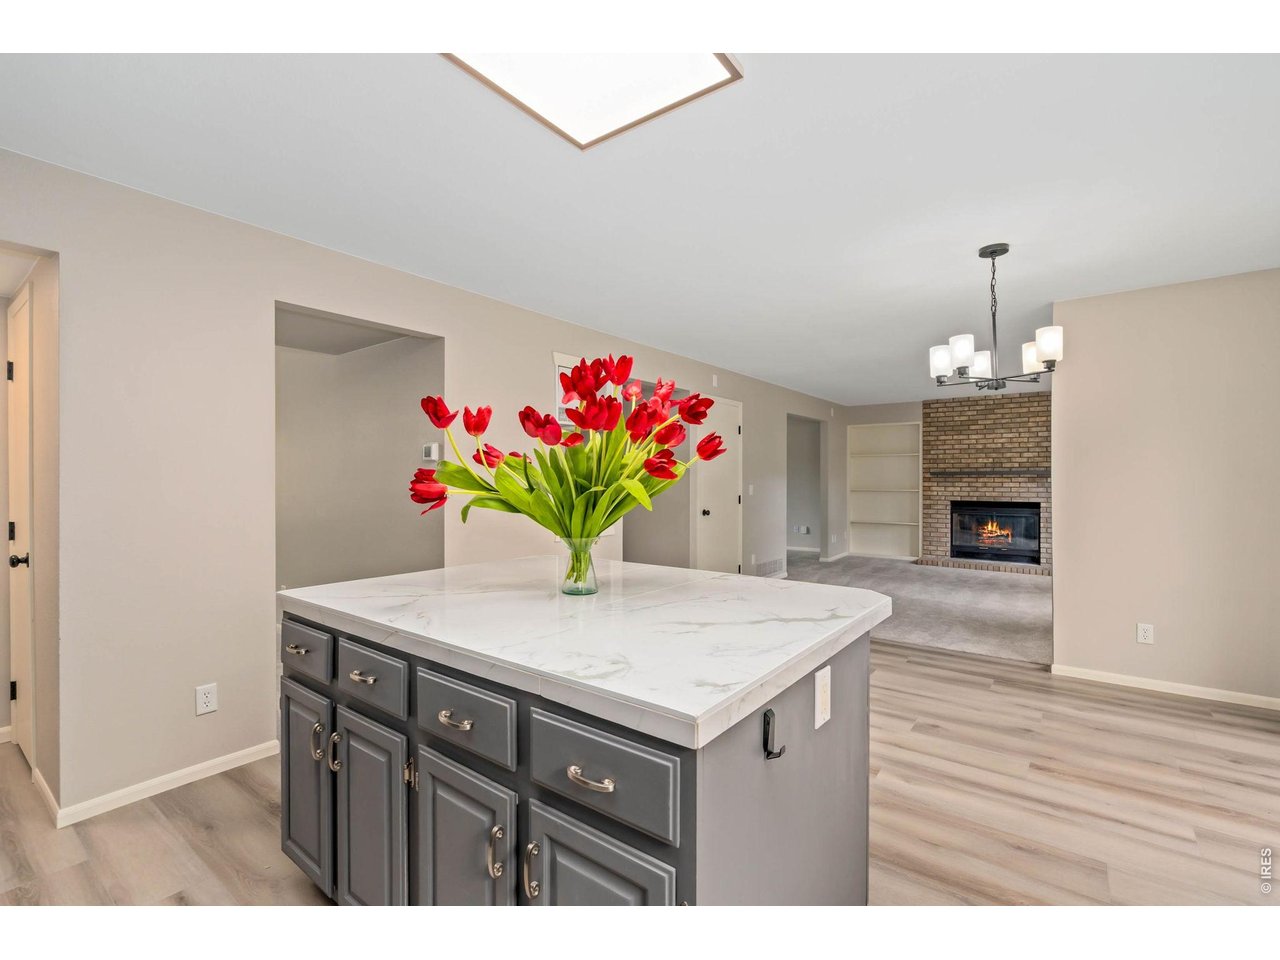
Kitchen island with a white countertop and red tulips, overlooking a living room with a brick fireplace.
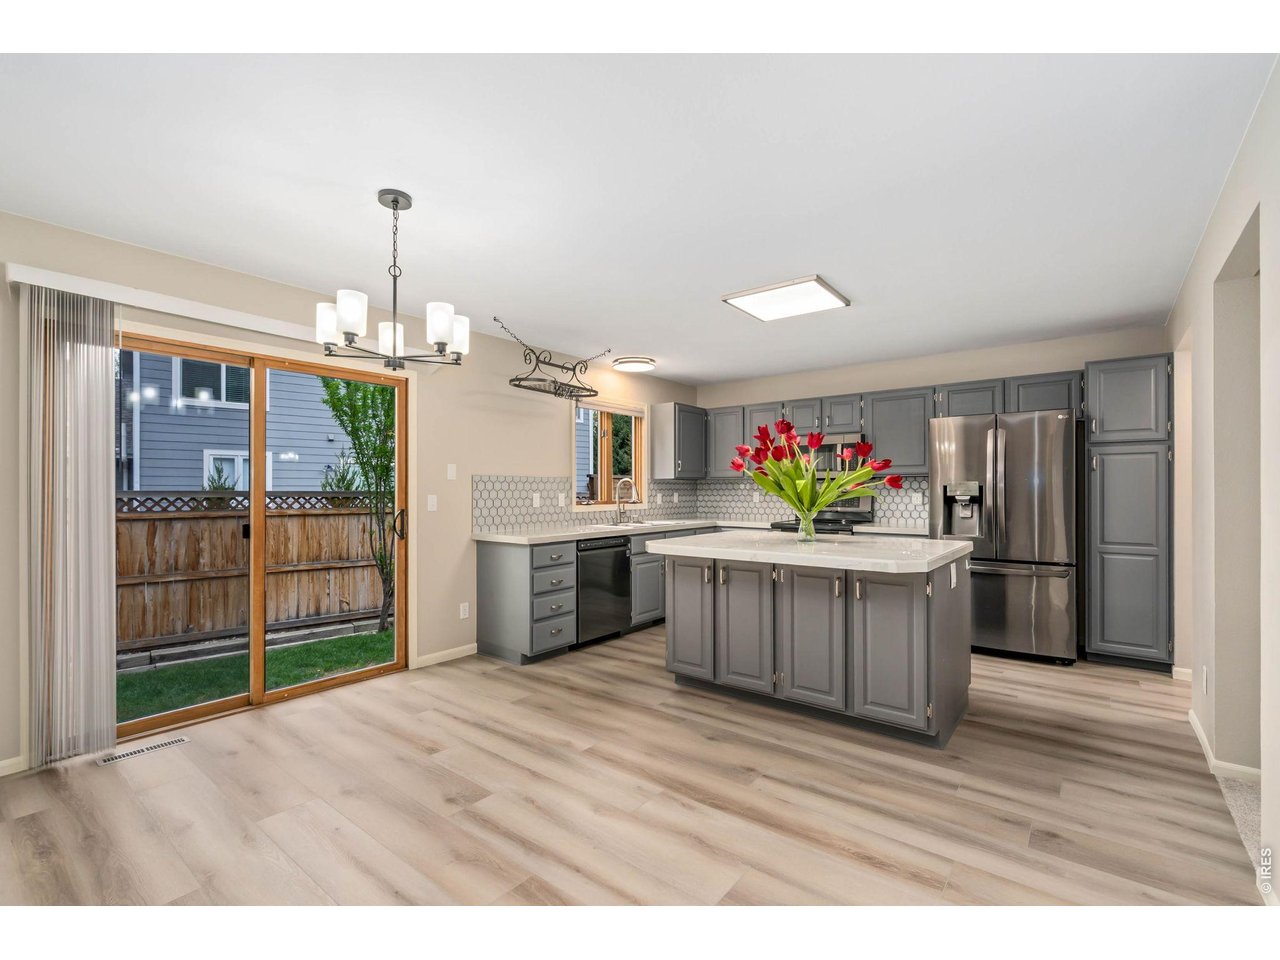
Kitchen with gray cabinets, a large island, stainless steel appliances, and sliding glass doors to the yard.
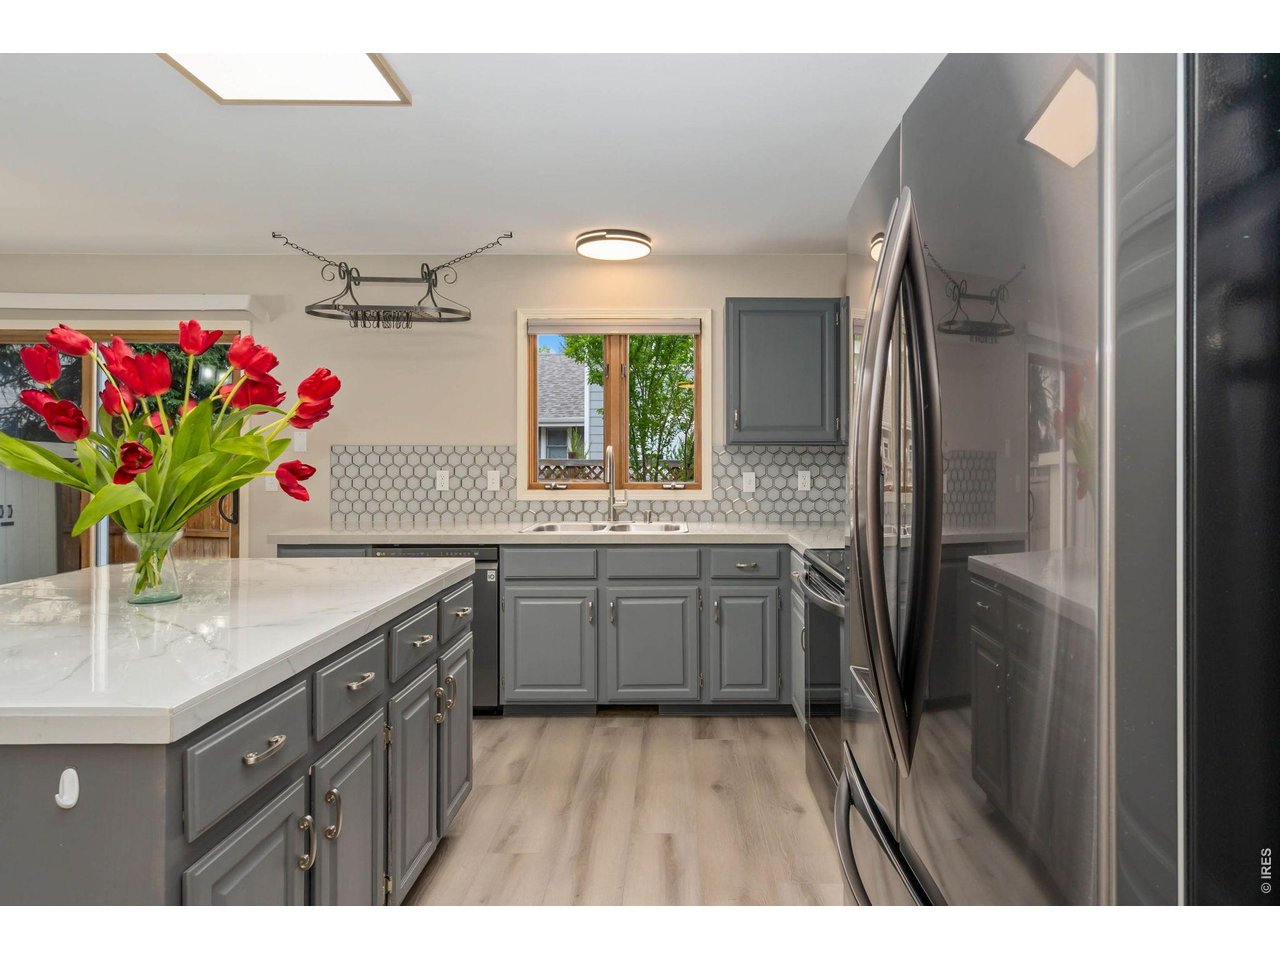
Kitchen with gray cabinets, white quartz island, hexagonal tile backsplash, and red tulips.
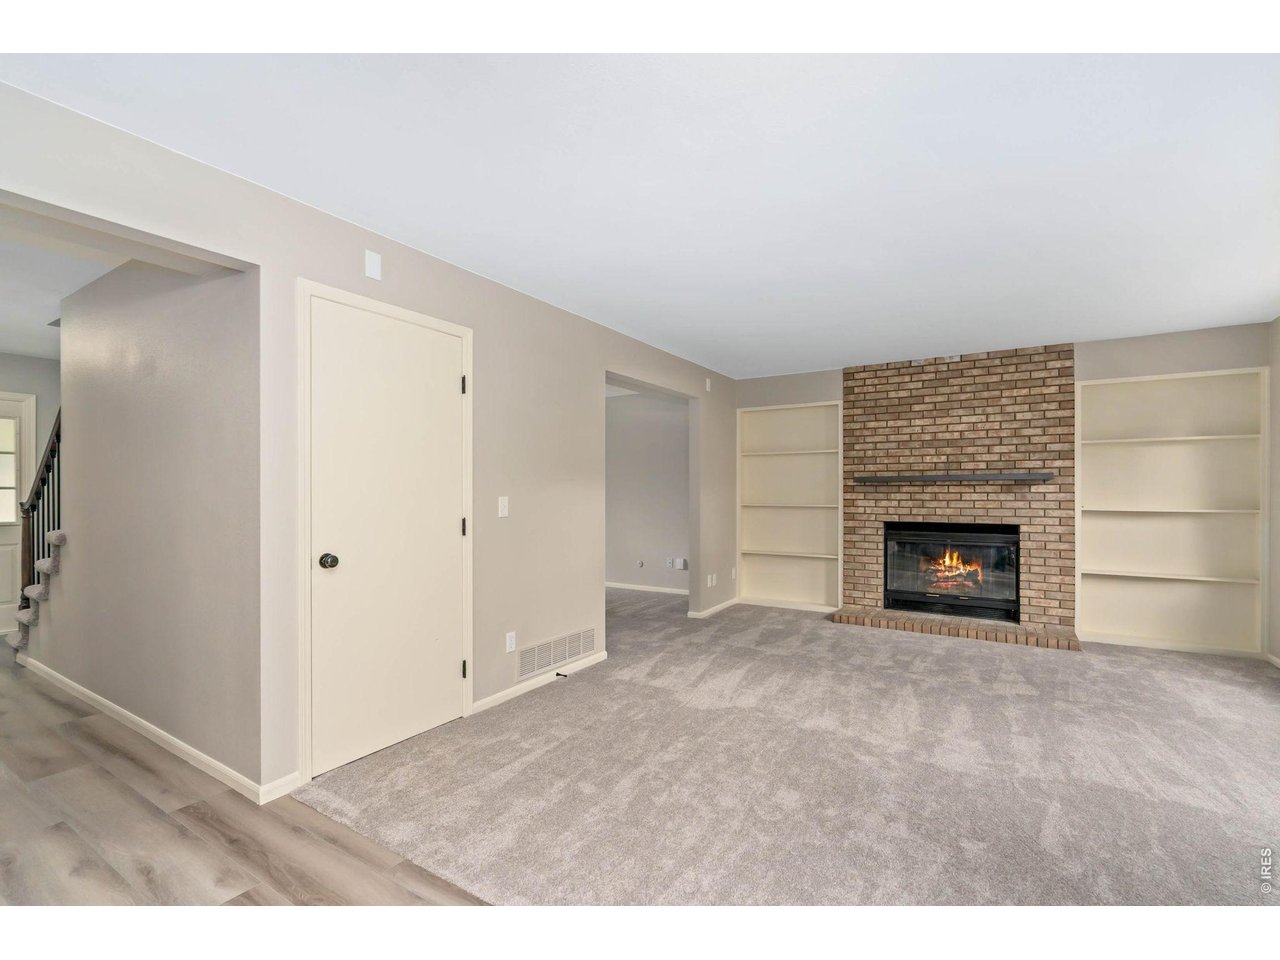
Unfurnished living room with a brick fireplace, built-in shelves, and a staircase.
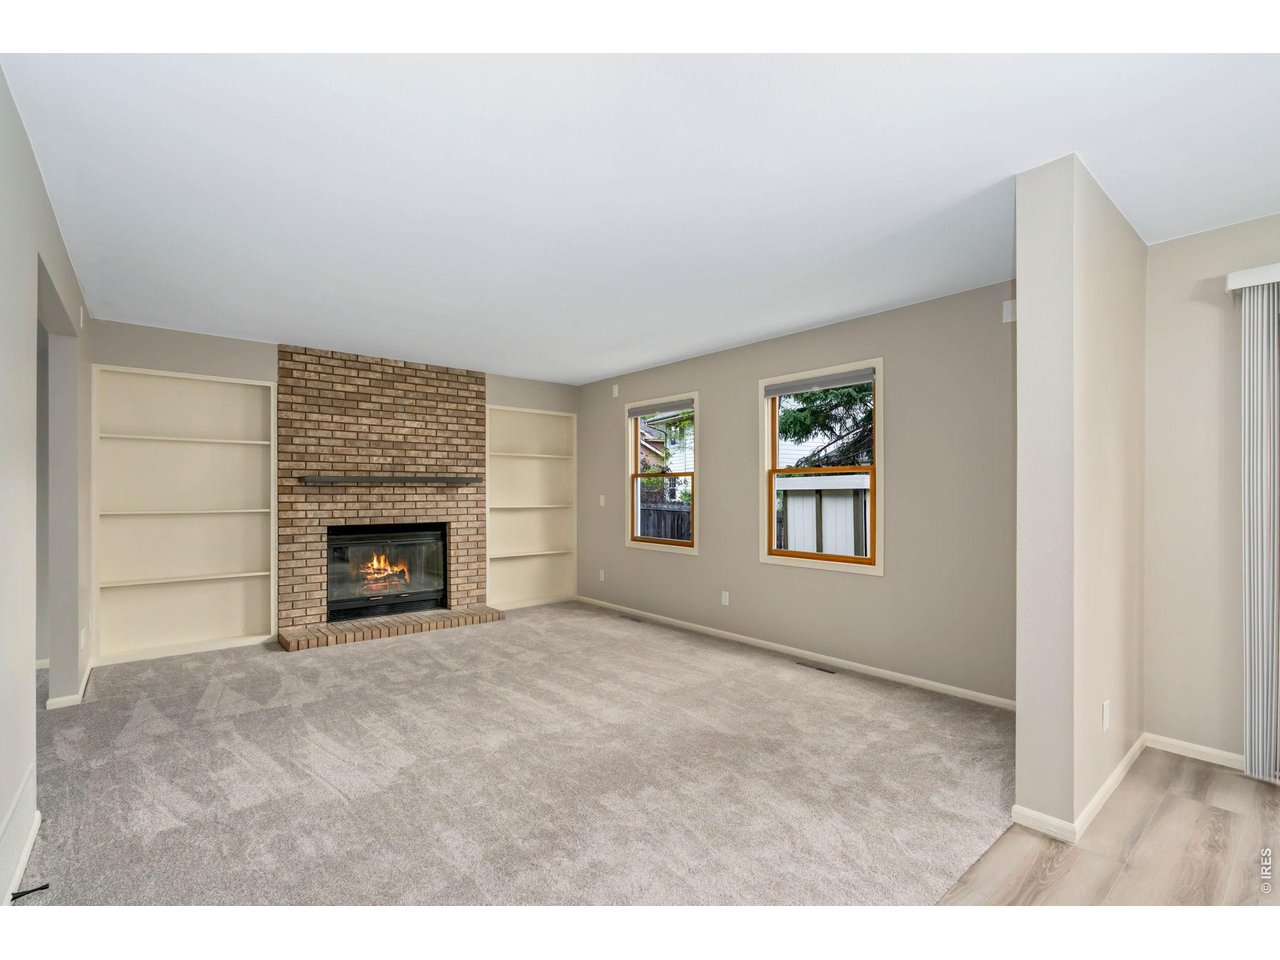
Unfurnished living room with a brick fireplace, built-in shelves, and two windows.
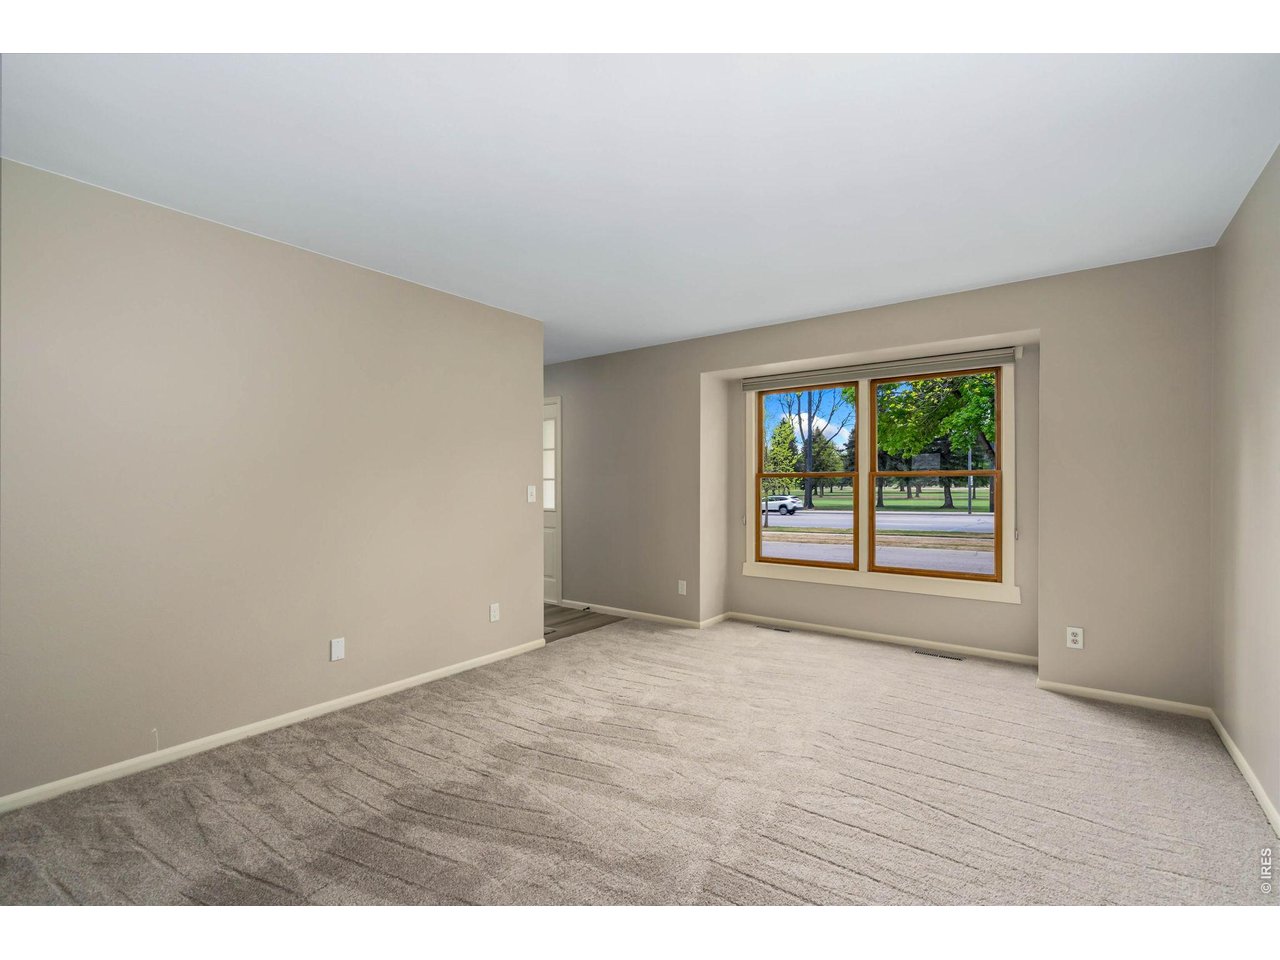
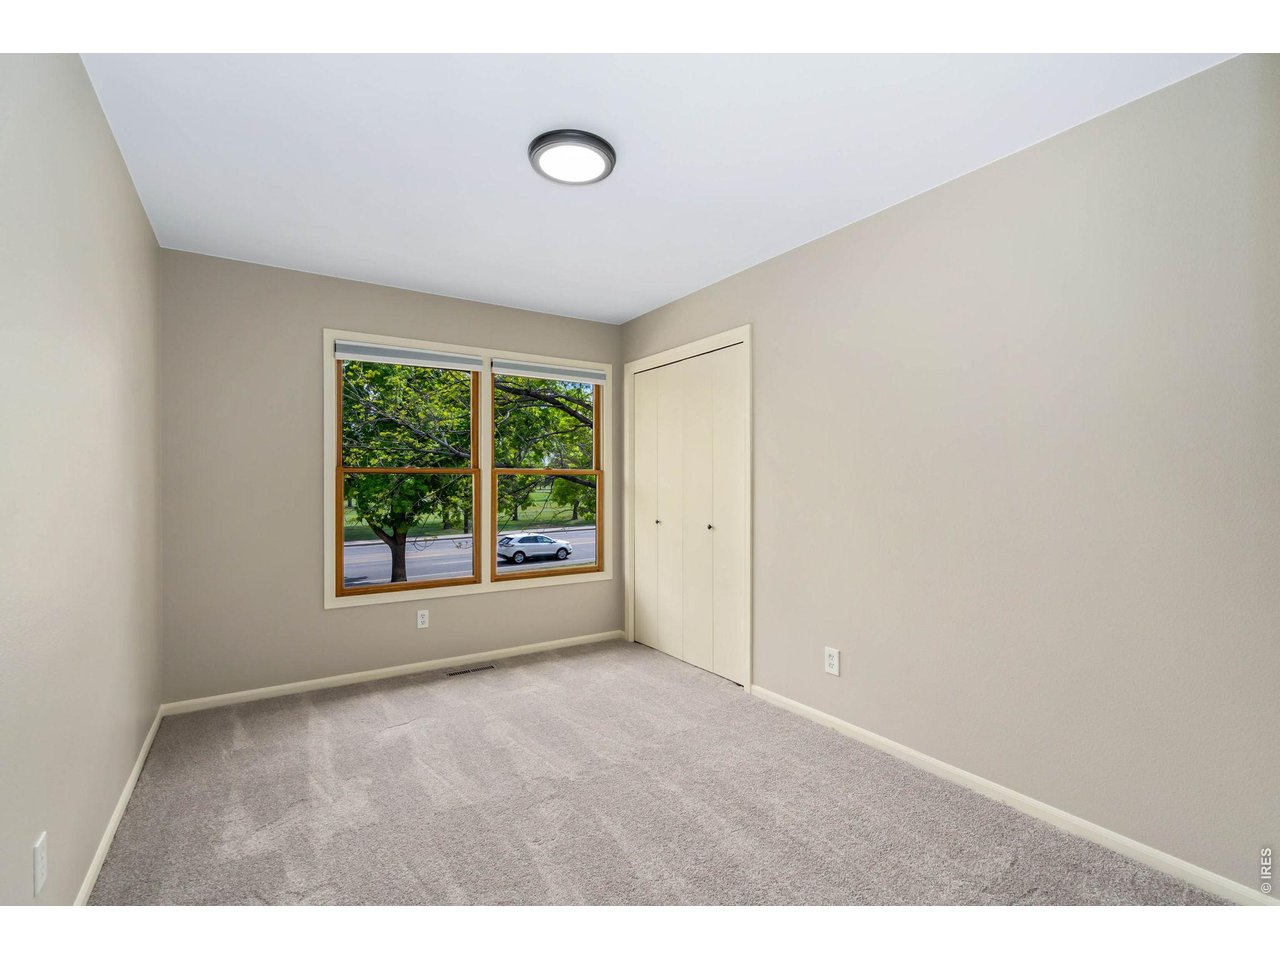
Empty carpeted room with beige walls and a large window overlooking leafy trees and a street.
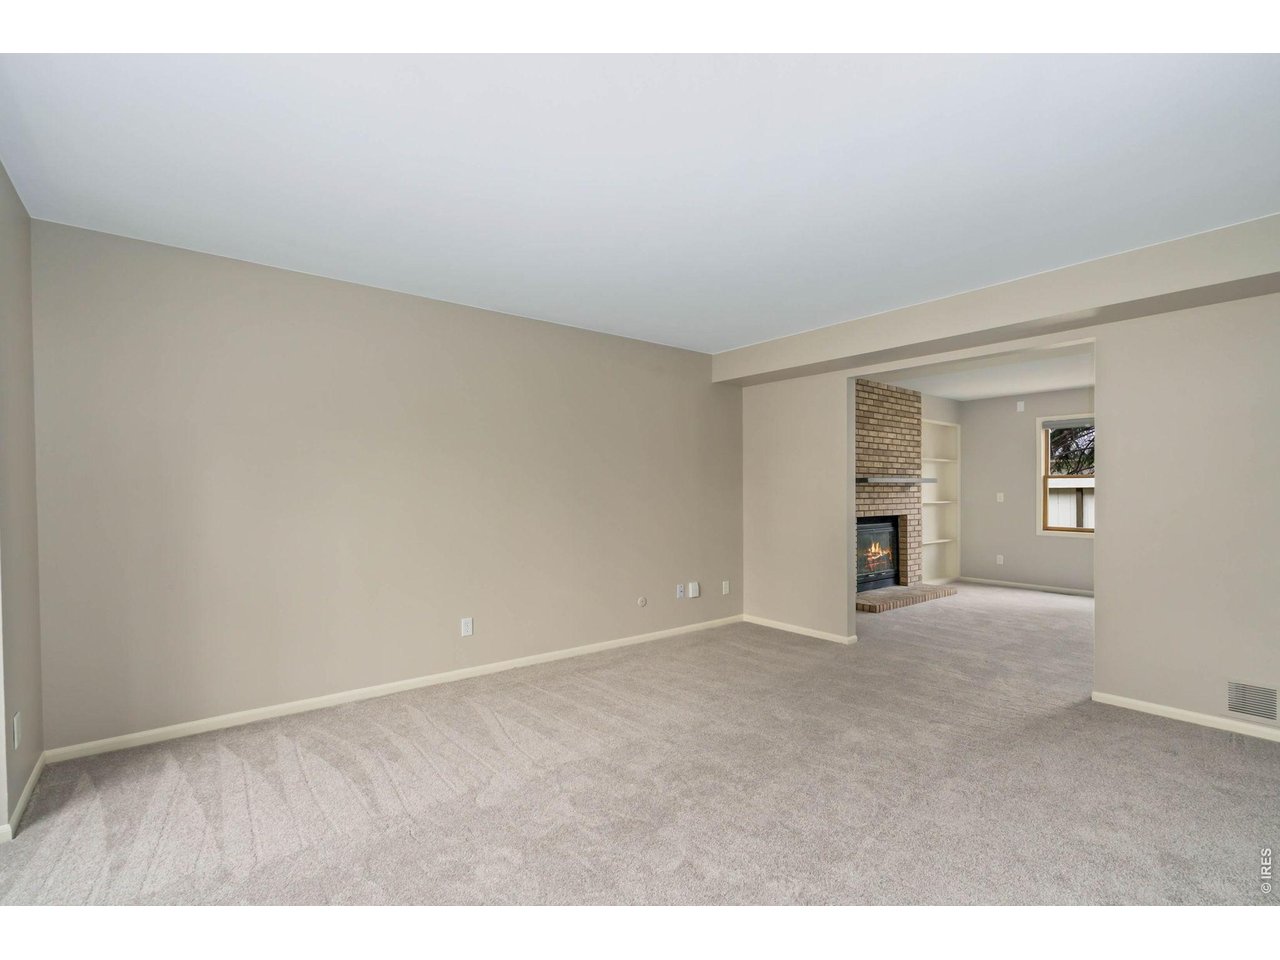
Unfurnished carpeted living area opening to a room with a brick fireplace and built-in shelves.
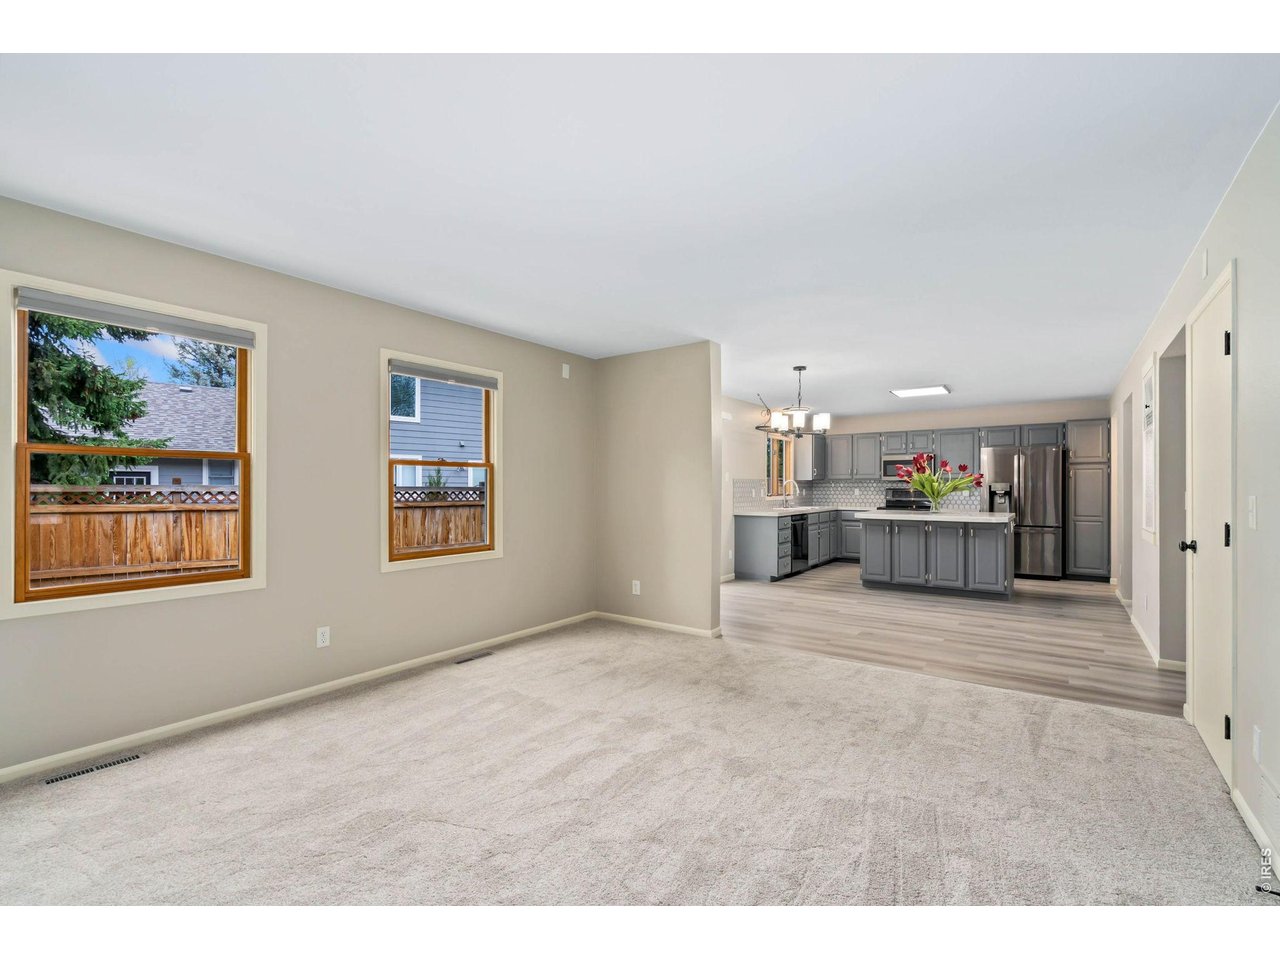
Open living room with light carpet and two windows leading to a gray-cabinet kitchen.
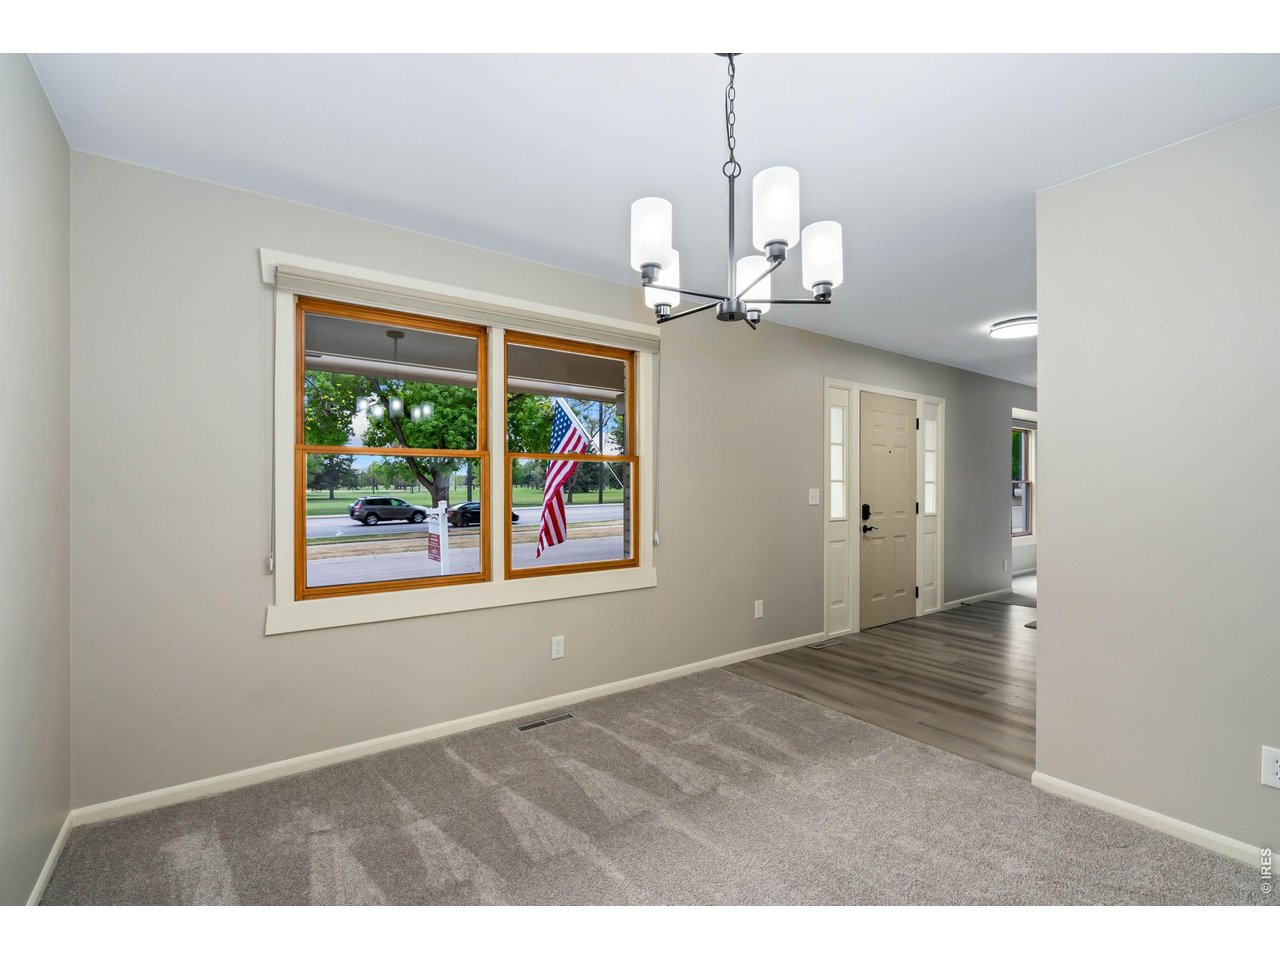
Unfurnished room with gray carpet, a wood-trimmed street-facing window, and a chandelier beside the entry hallway.
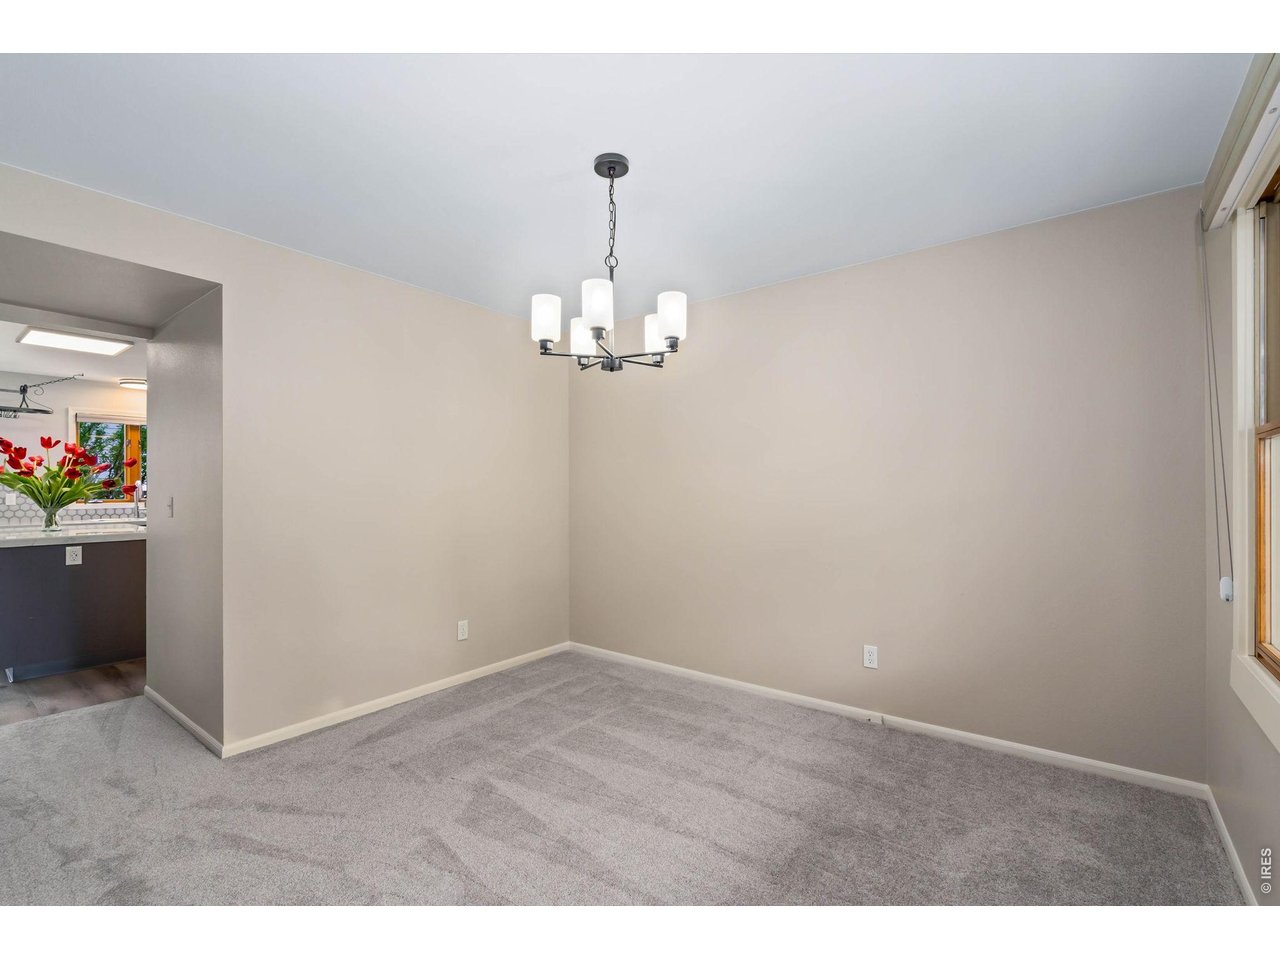
Empty carpeted dining room with a modern chandelier, large window, and kitchen opening.
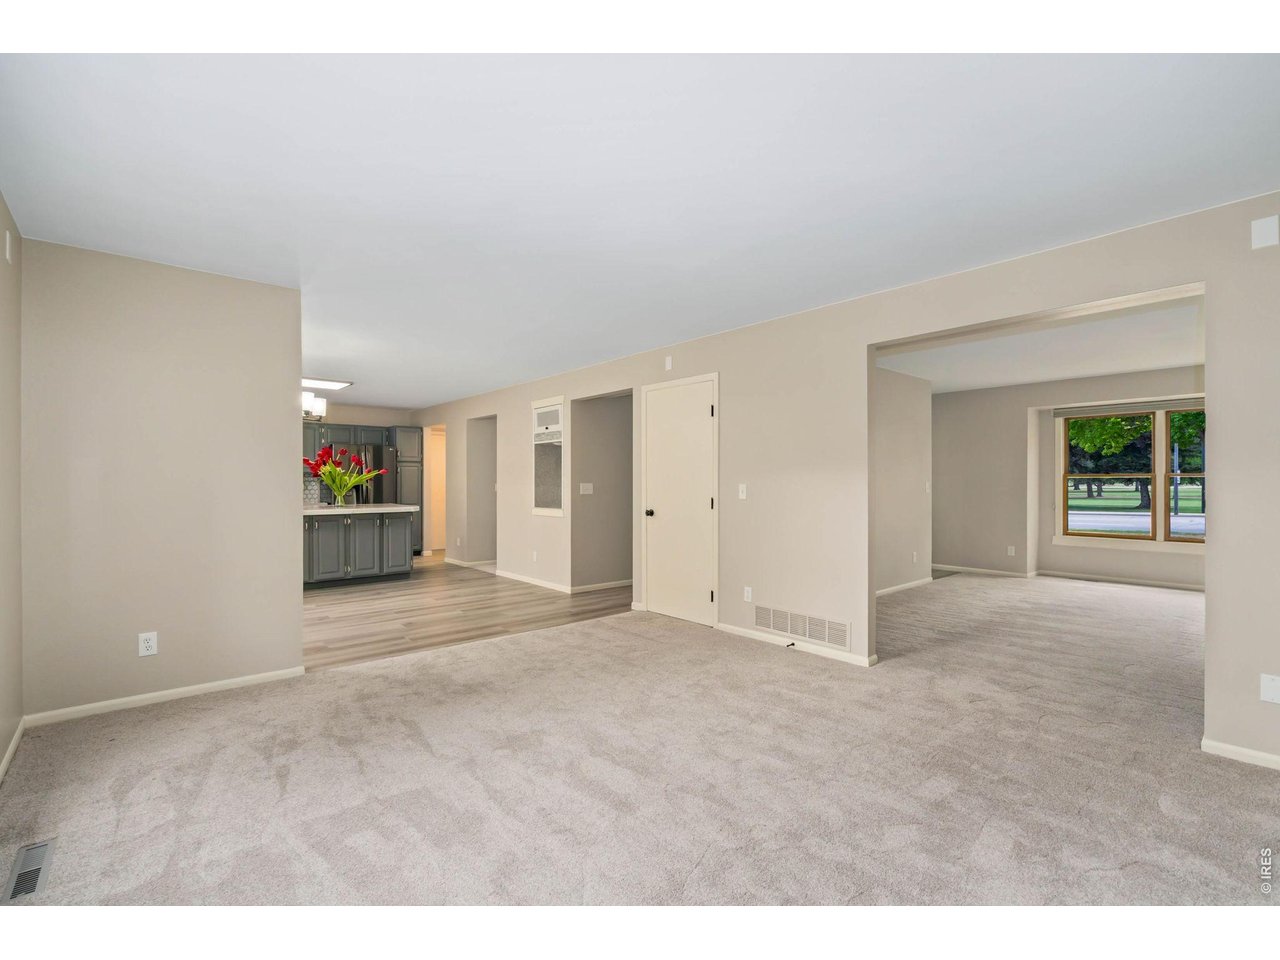
Empty carpeted living room opening to a gray-cabinet kitchen and a second room with a window.
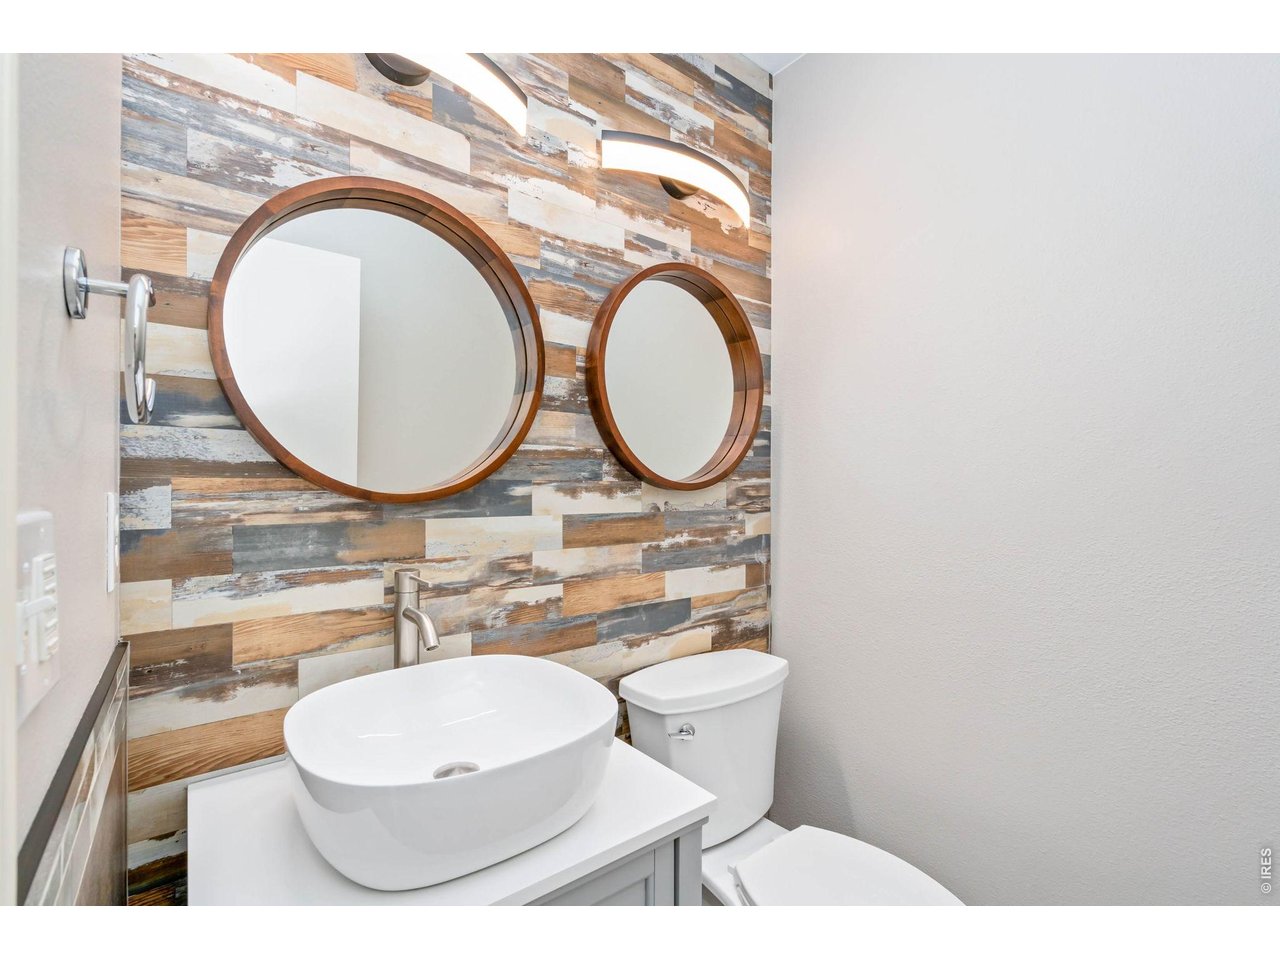
Bathroom with a white vessel sink, two round wood-framed mirrors, and a multicolored wood accent wall.
Empty carpeted bedroom with a modern ceiling fan and two windows overlooking trees.
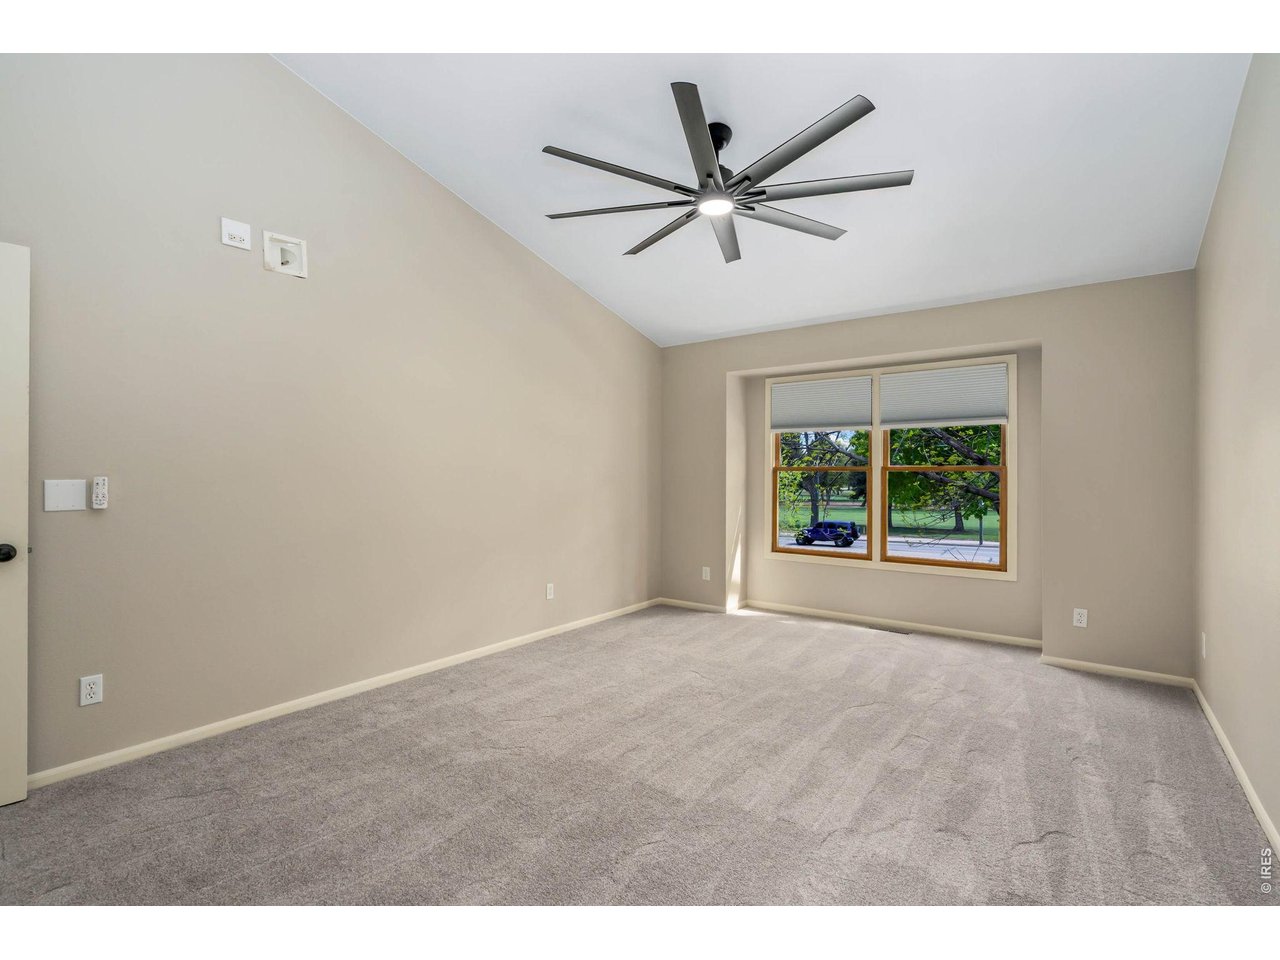
Empty carpeted room with a large ceiling fan and a window overlooking trees.
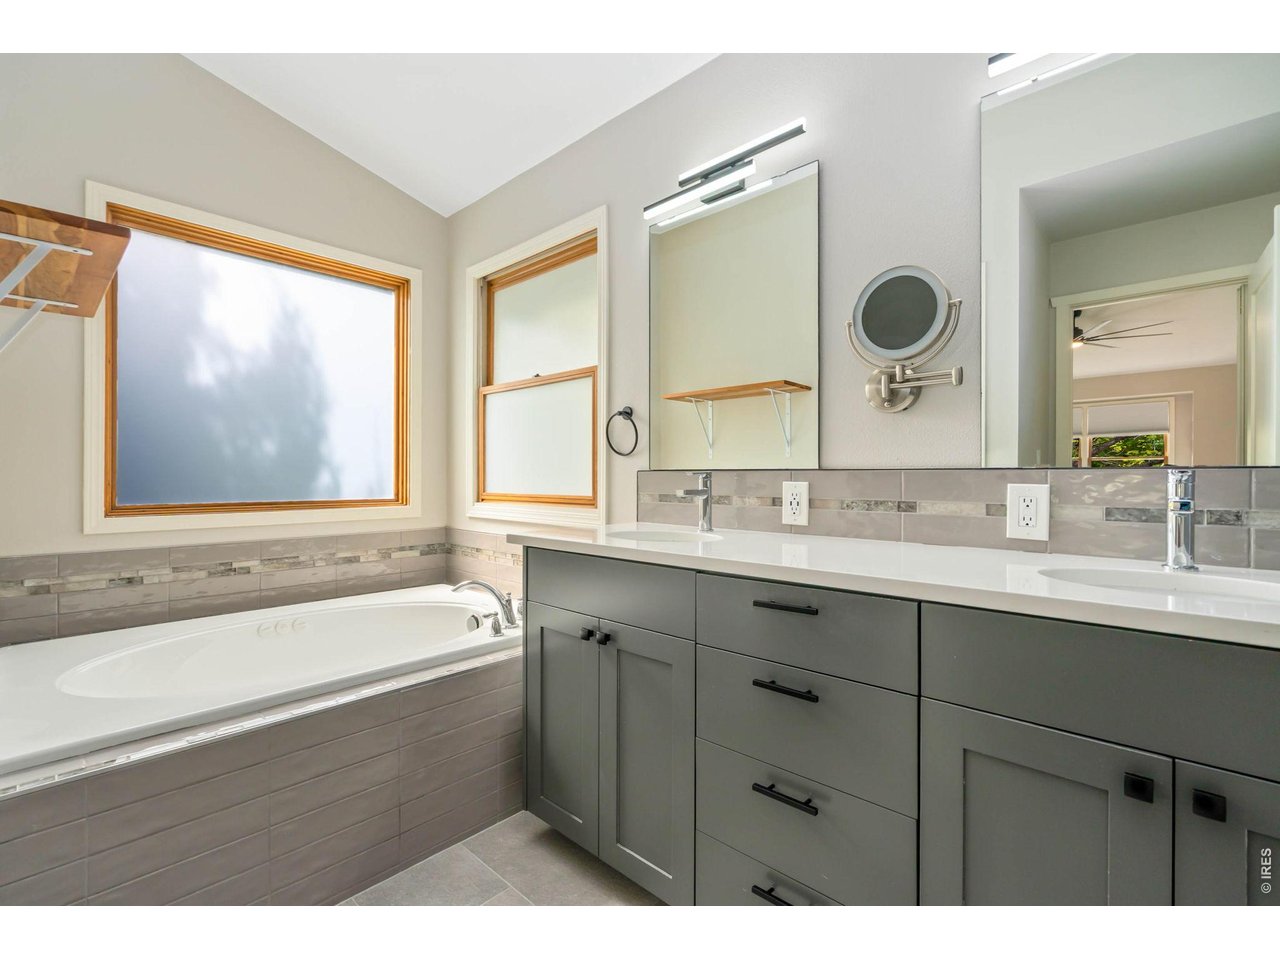
Bathroom with a built-in soaking tub, wood-trimmed windows, and gray double vanity.
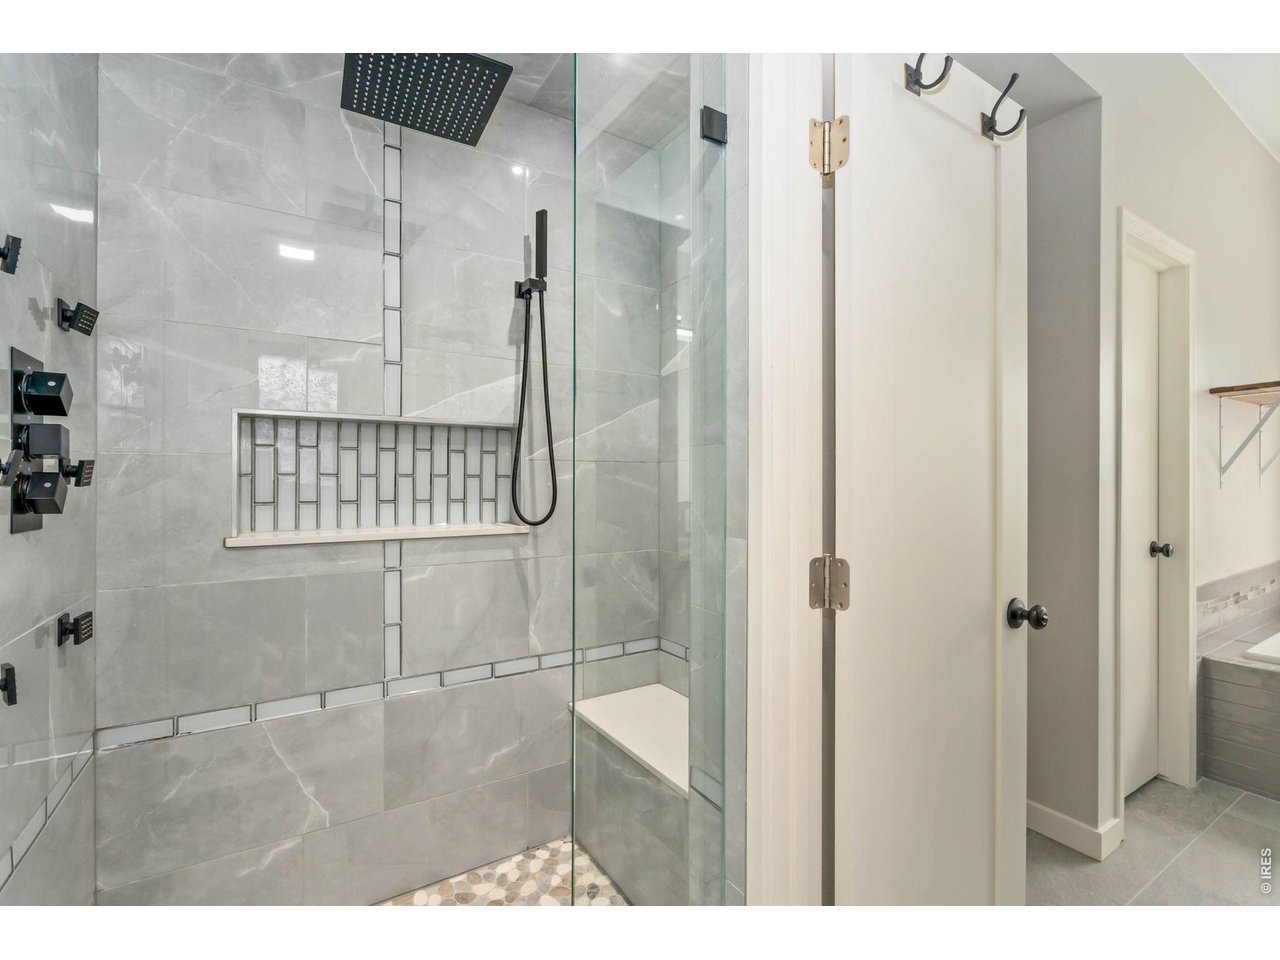
Gray-tiled walk-in shower with black fixtures, a built-in niche, and pebble flooring.
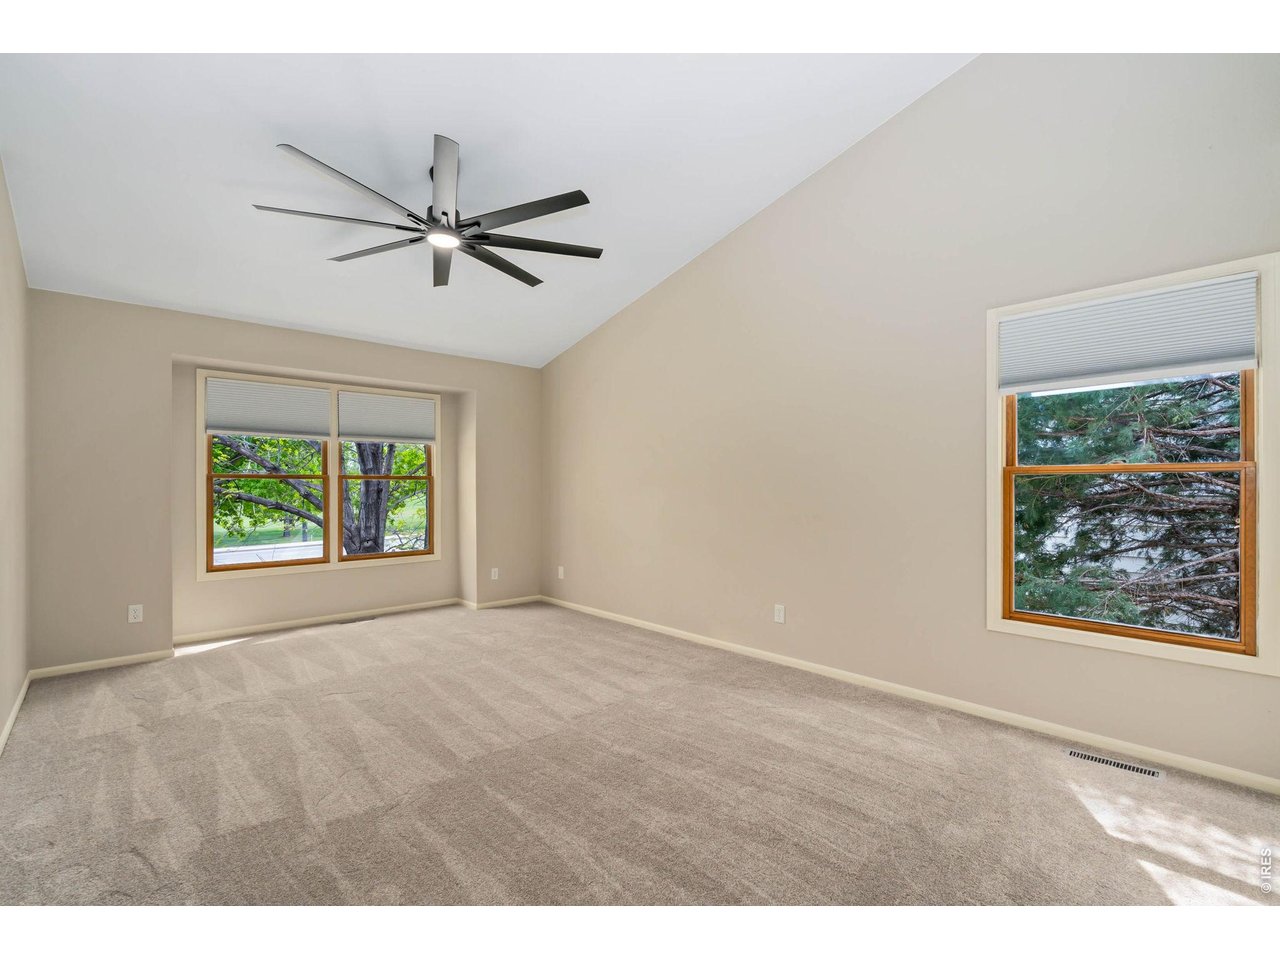
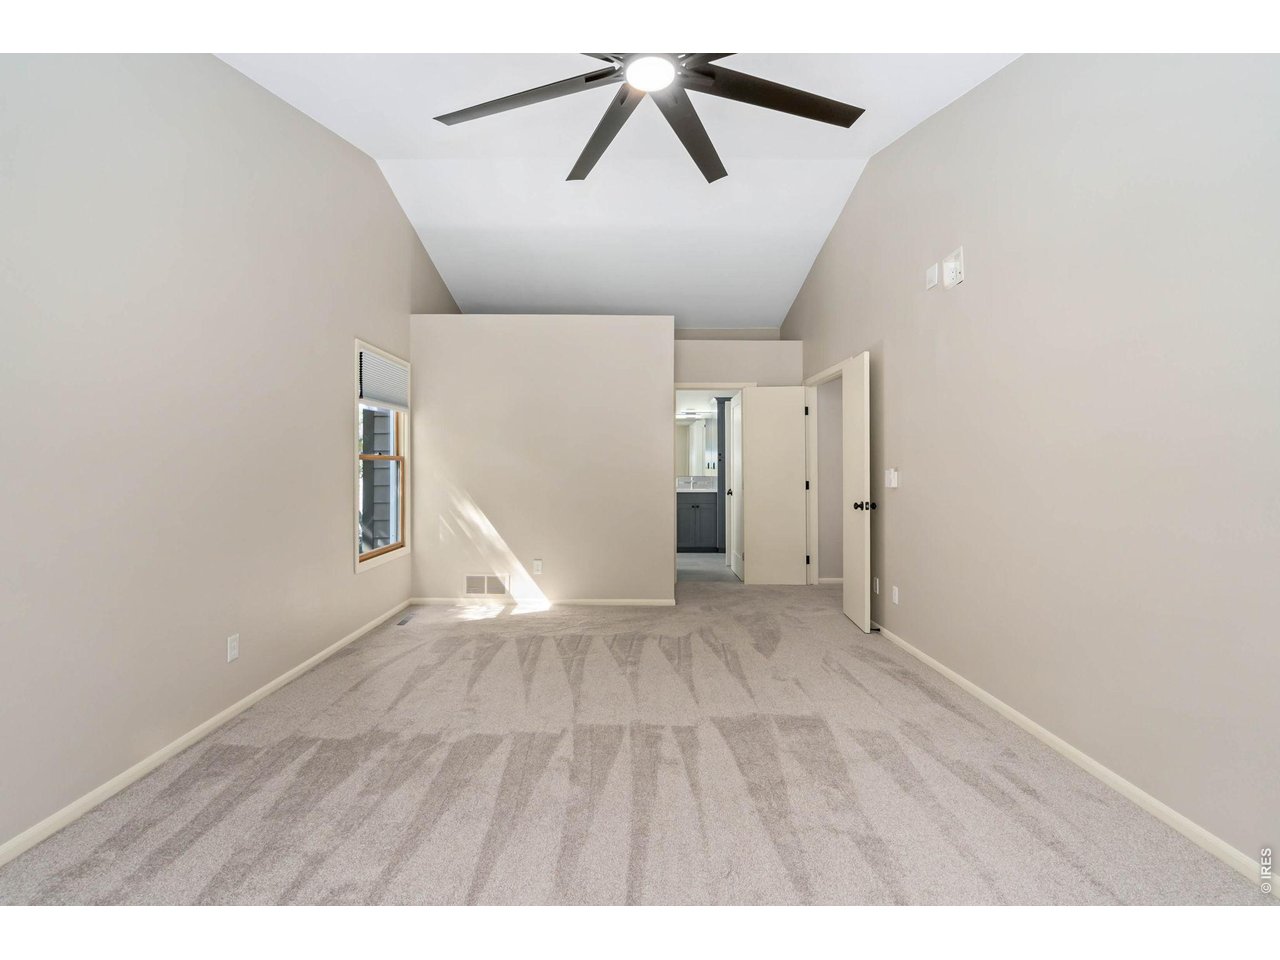
Empty carpeted bedroom with a vaulted ceiling, dark ceiling fan, and doorway to a bathroom.
Empty carpeted bedroom with a double window and sliding-door closet.
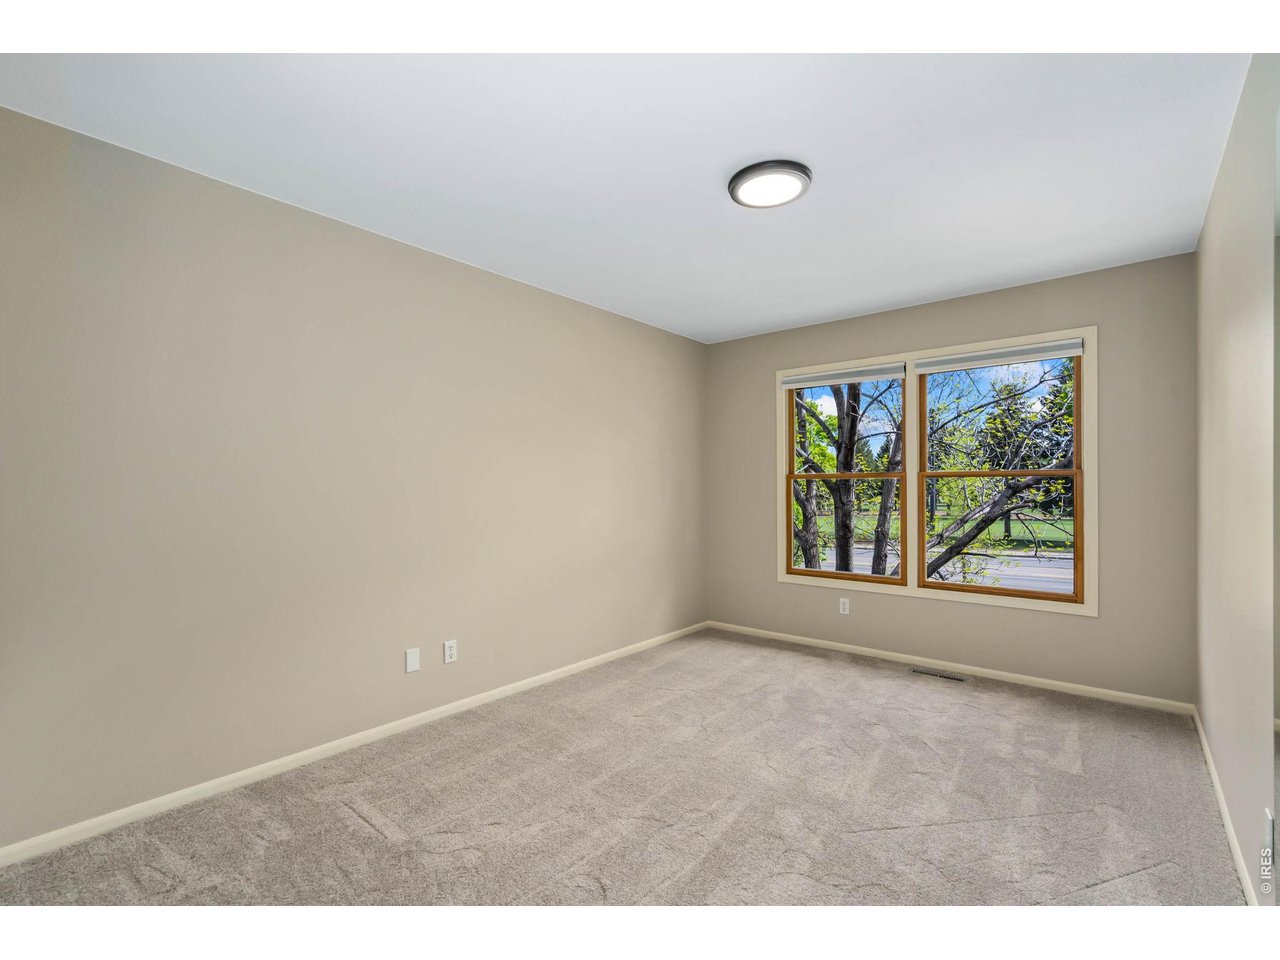
Unfurnished carpeted room with two large windows overlooking leafy trees and a green lawn.
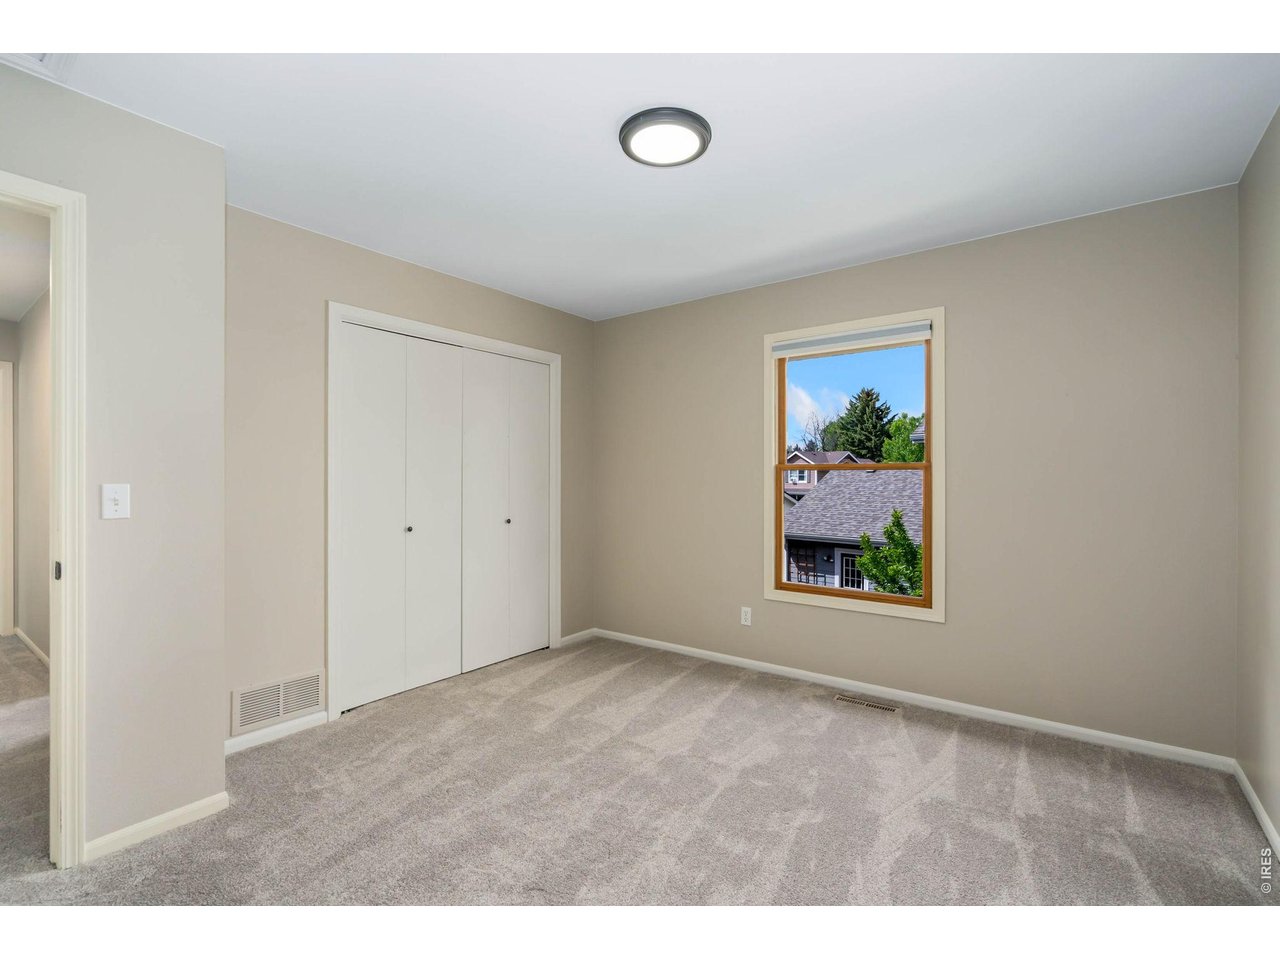
Empty bedroom with a double-door closet, gray carpet, and a window overlooking neighboring homes.
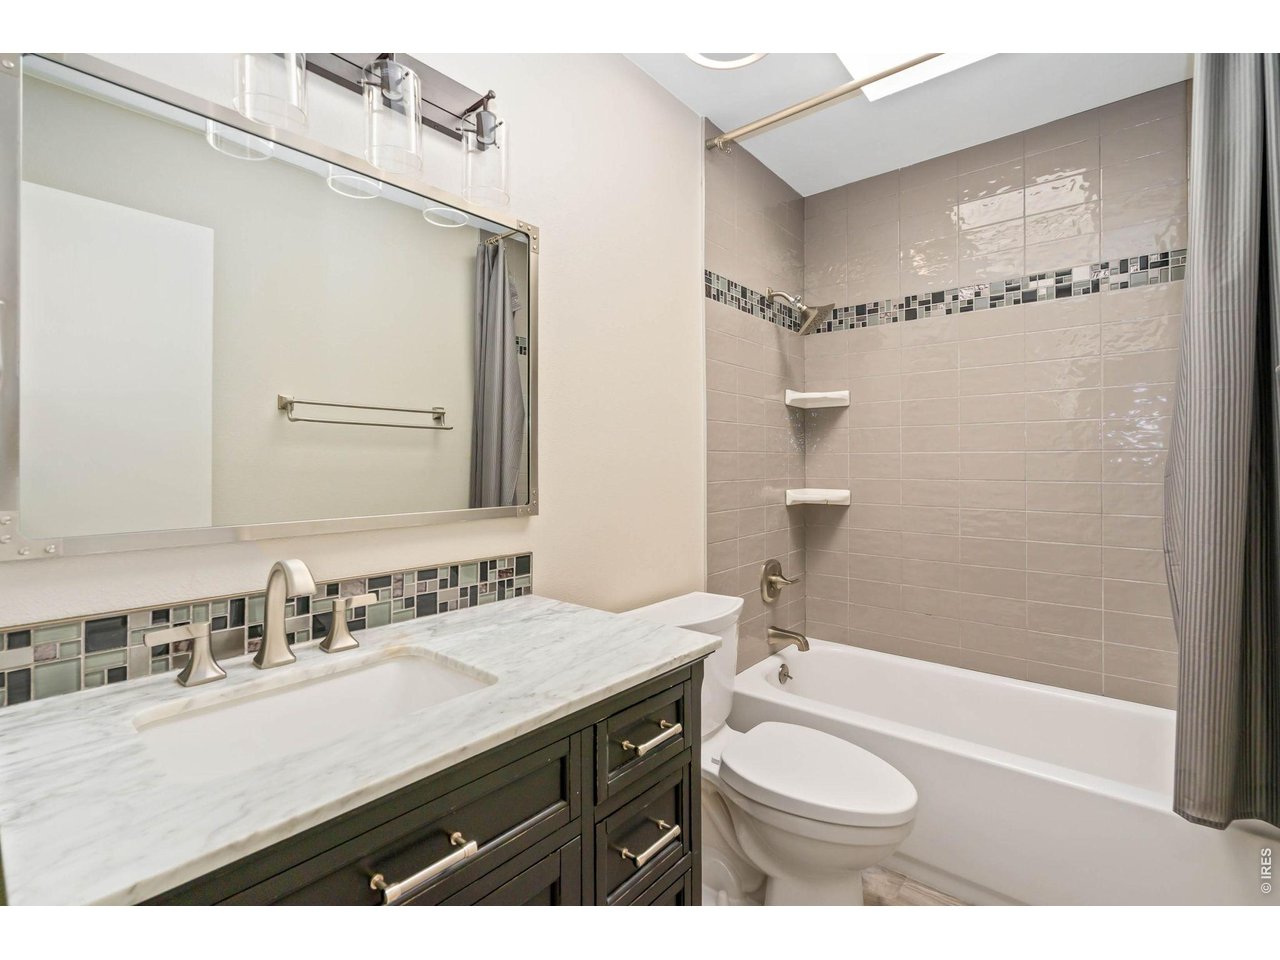
Bathroom with a dark vanity, marble-look counter, and tiled tub-shower surround.
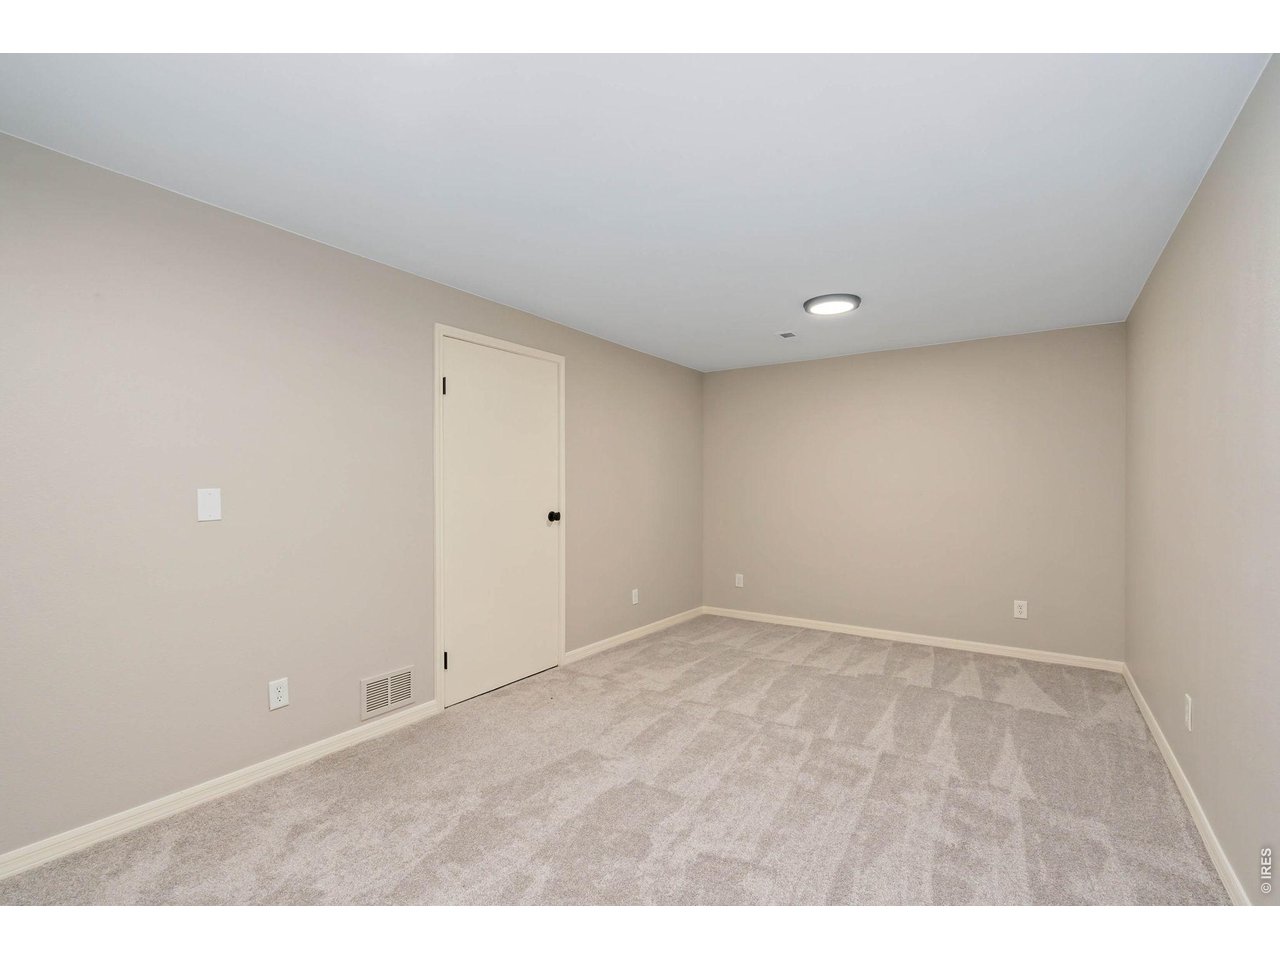
Empty carpeted room with beige walls, a closed door, and a ceiling light.
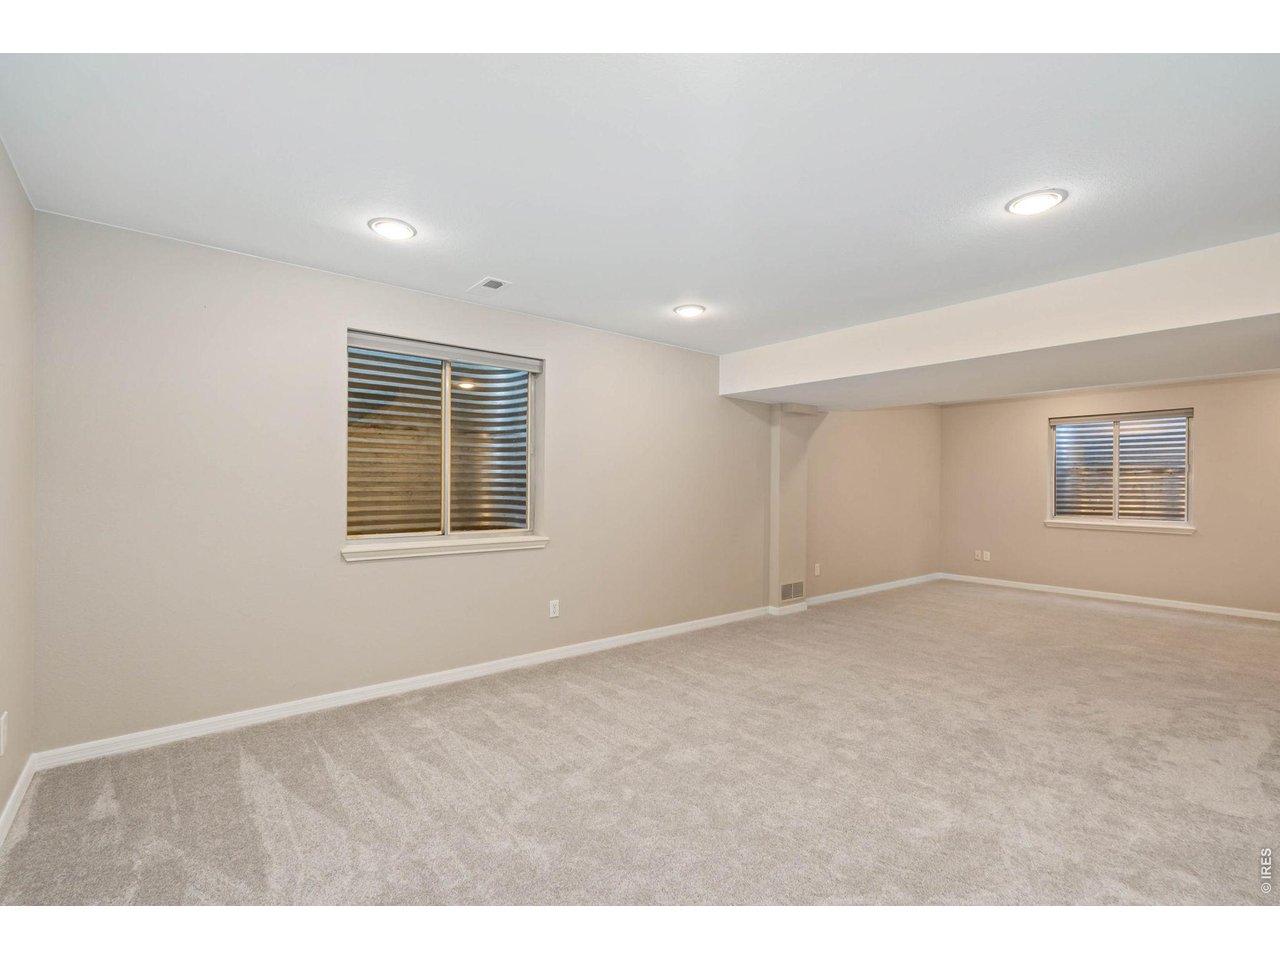
Empty carpeted room with beige walls, two windows with blinds, and recessed ceiling lights.
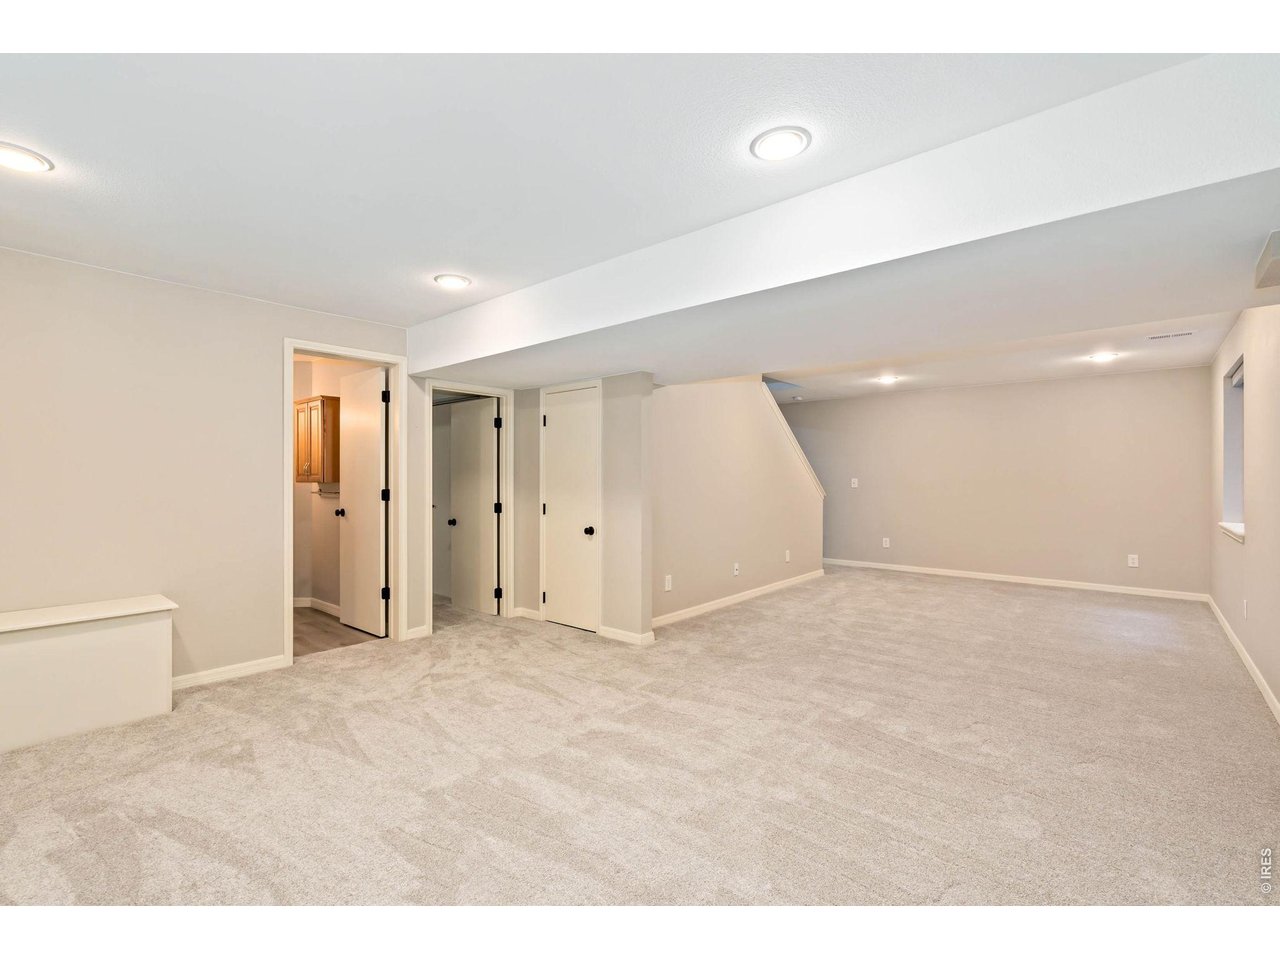
Vacant finished basement living area with beige carpet, recessed lights, and several doorways.
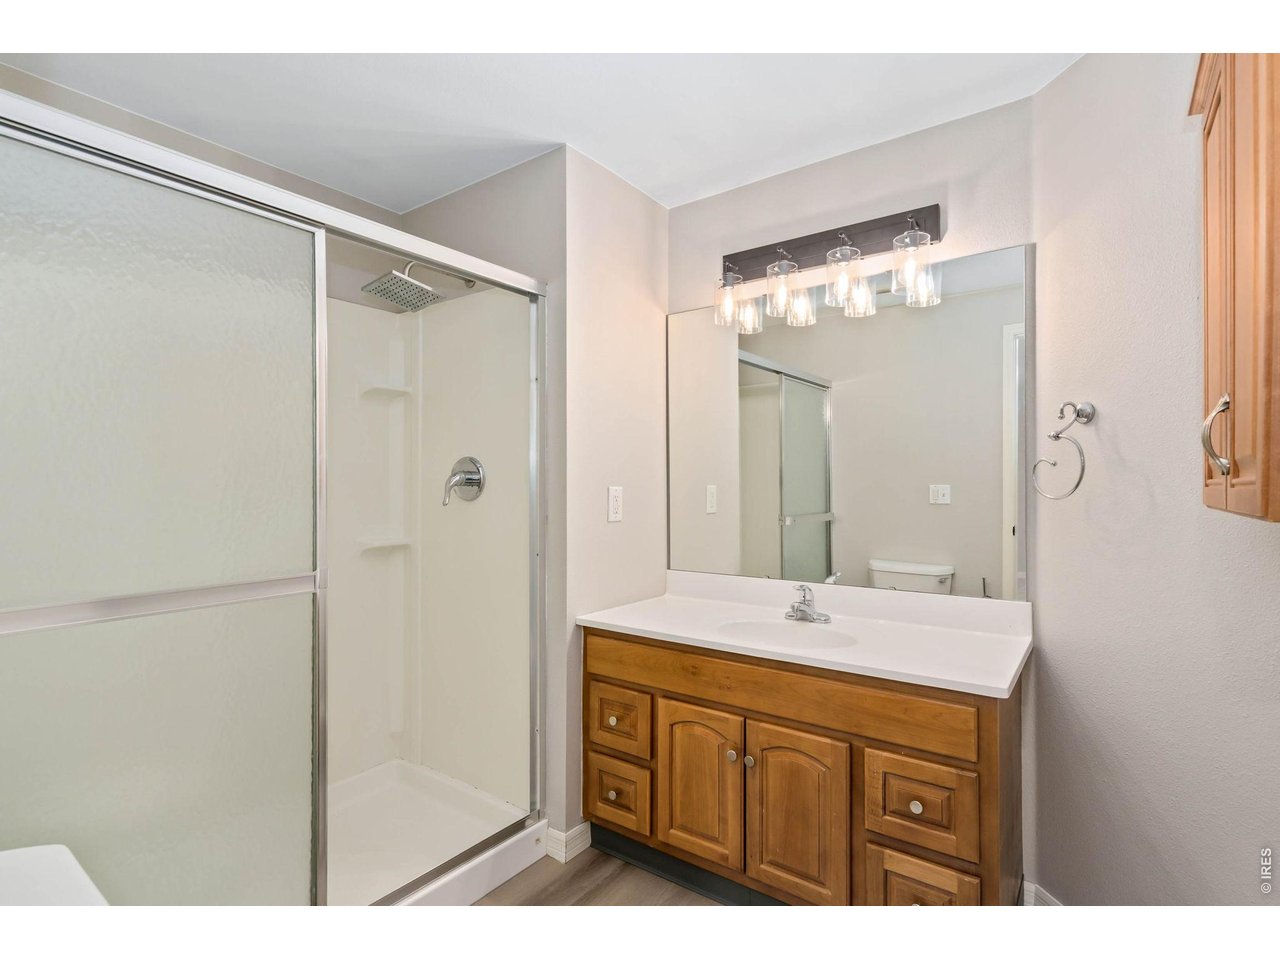
Bathroom with glass shower, wooden vanity, white countertop, and large mirror.
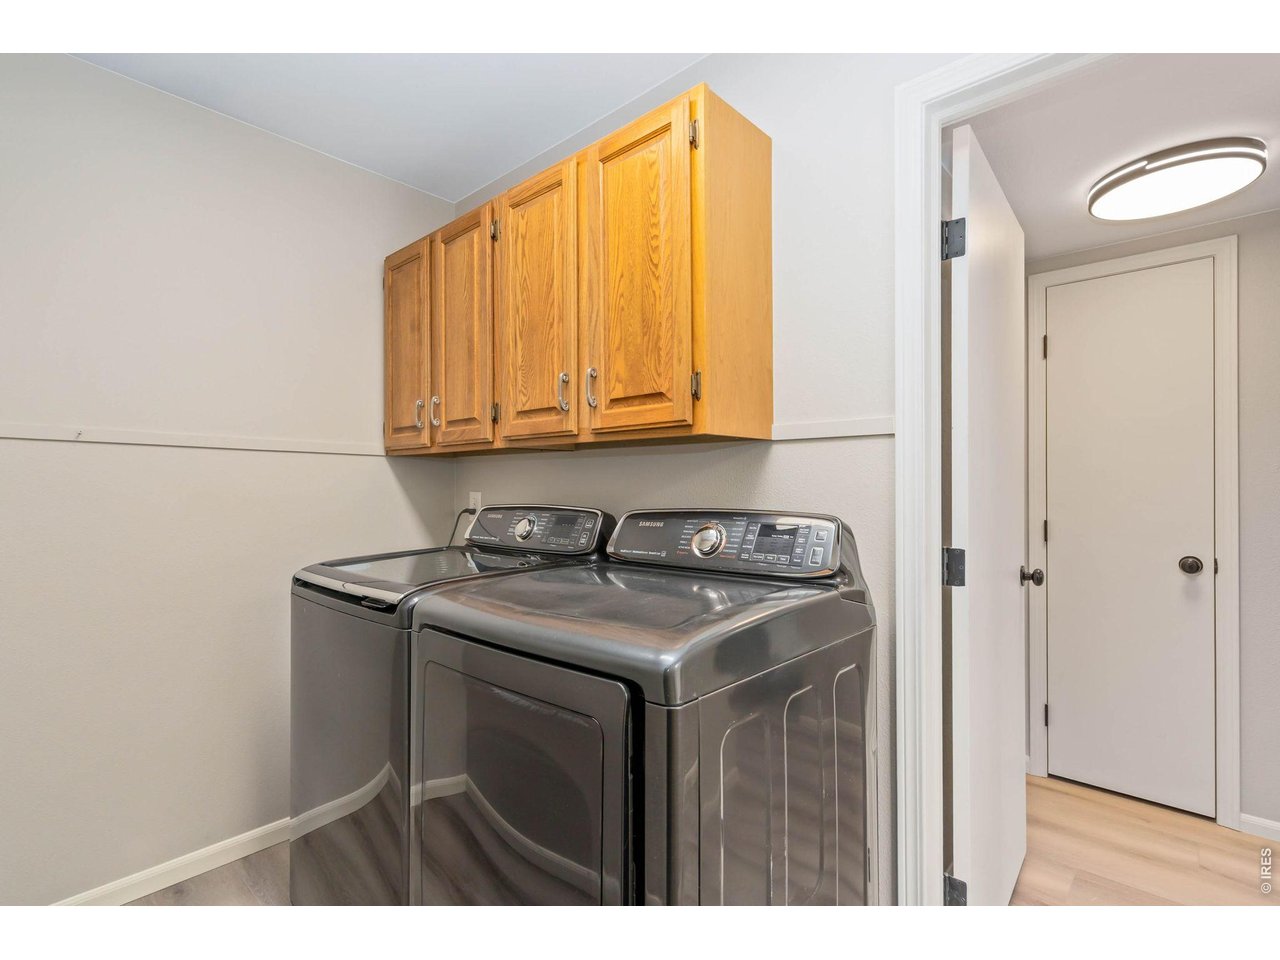
Laundry room with dark gray Samsung washer and dryer beneath honey-colored wooden cabinets.
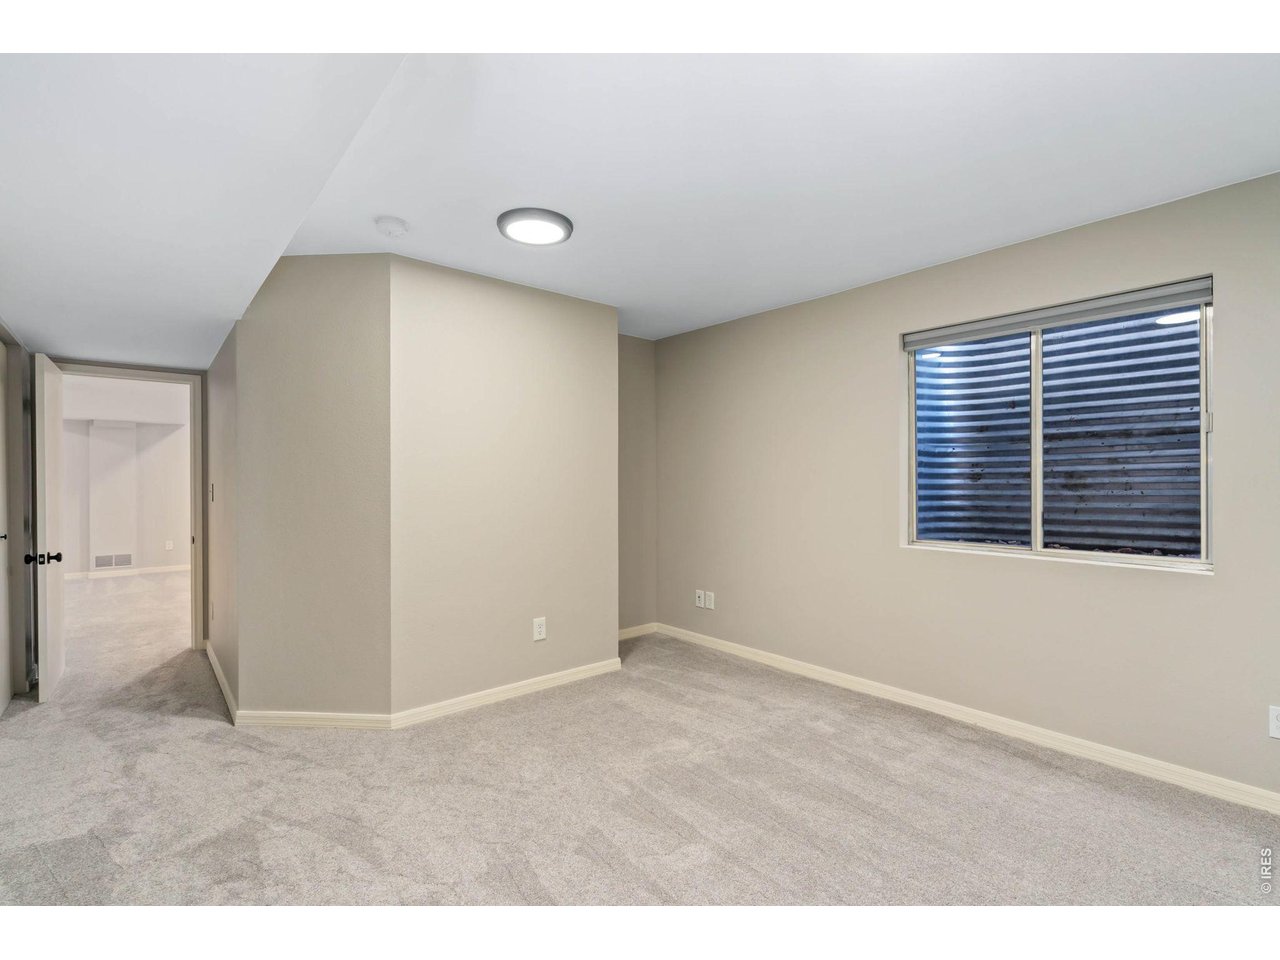
Empty carpeted room with beige walls, a ceiling light, and a window.
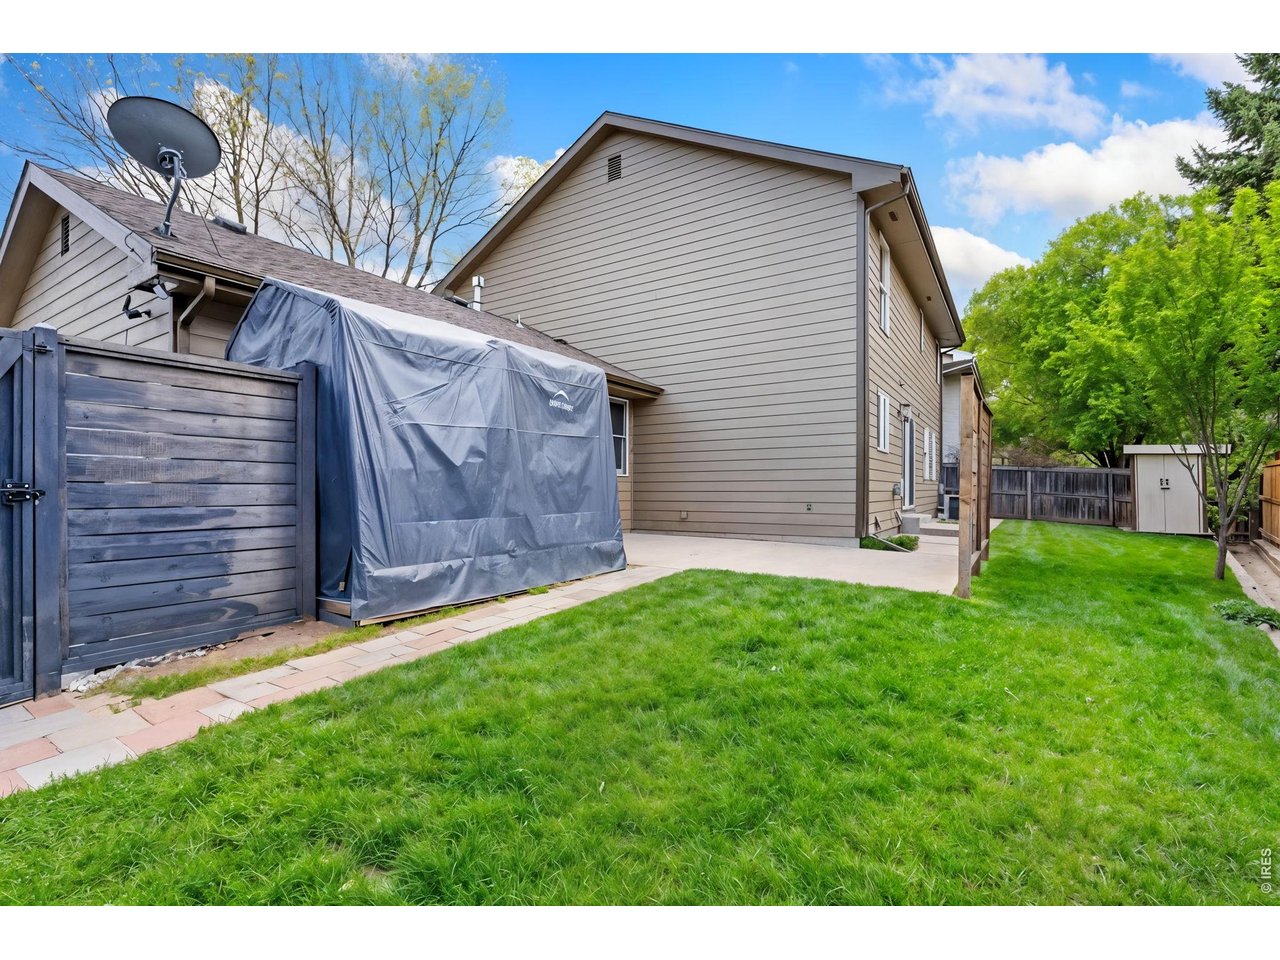
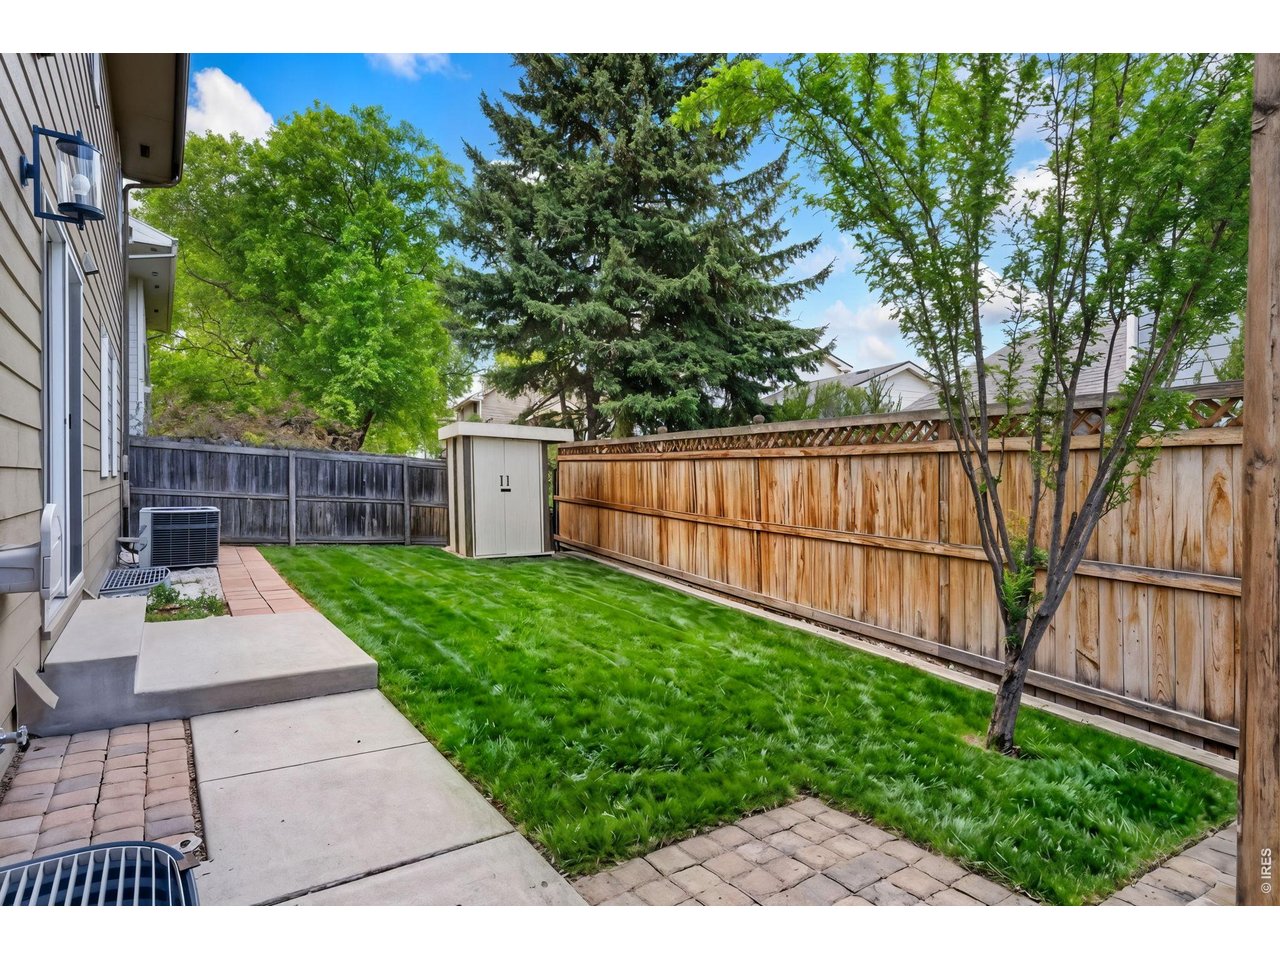
Home’s fenced backyard with a green lawn, paved patio, and small storage shed.
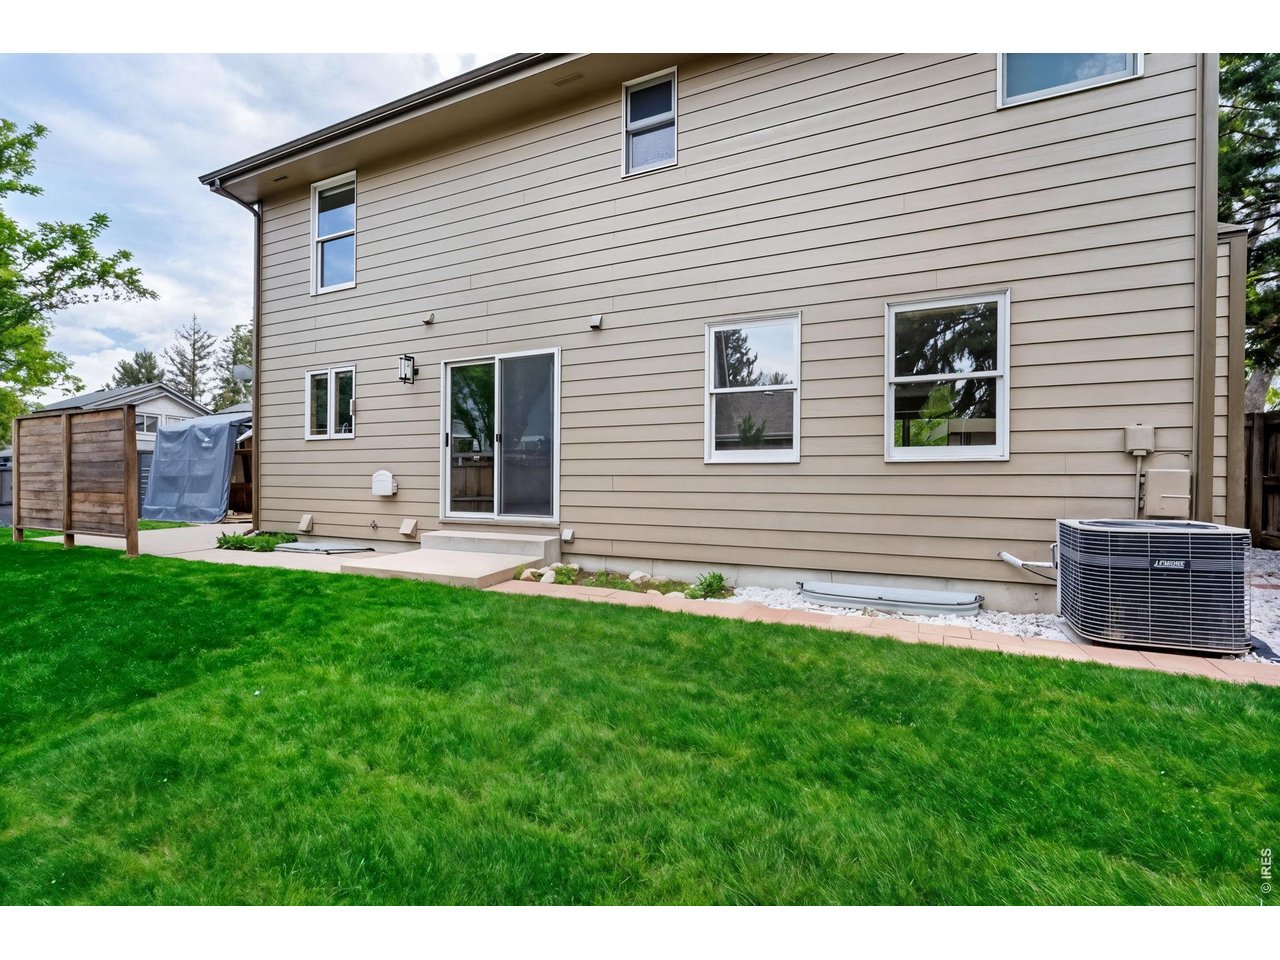
Home’s rear exterior with beige siding, sliding glass door, small patio, and green lawn.
Fenced backyard with a green lawn, storage shed, and patio beside the house.
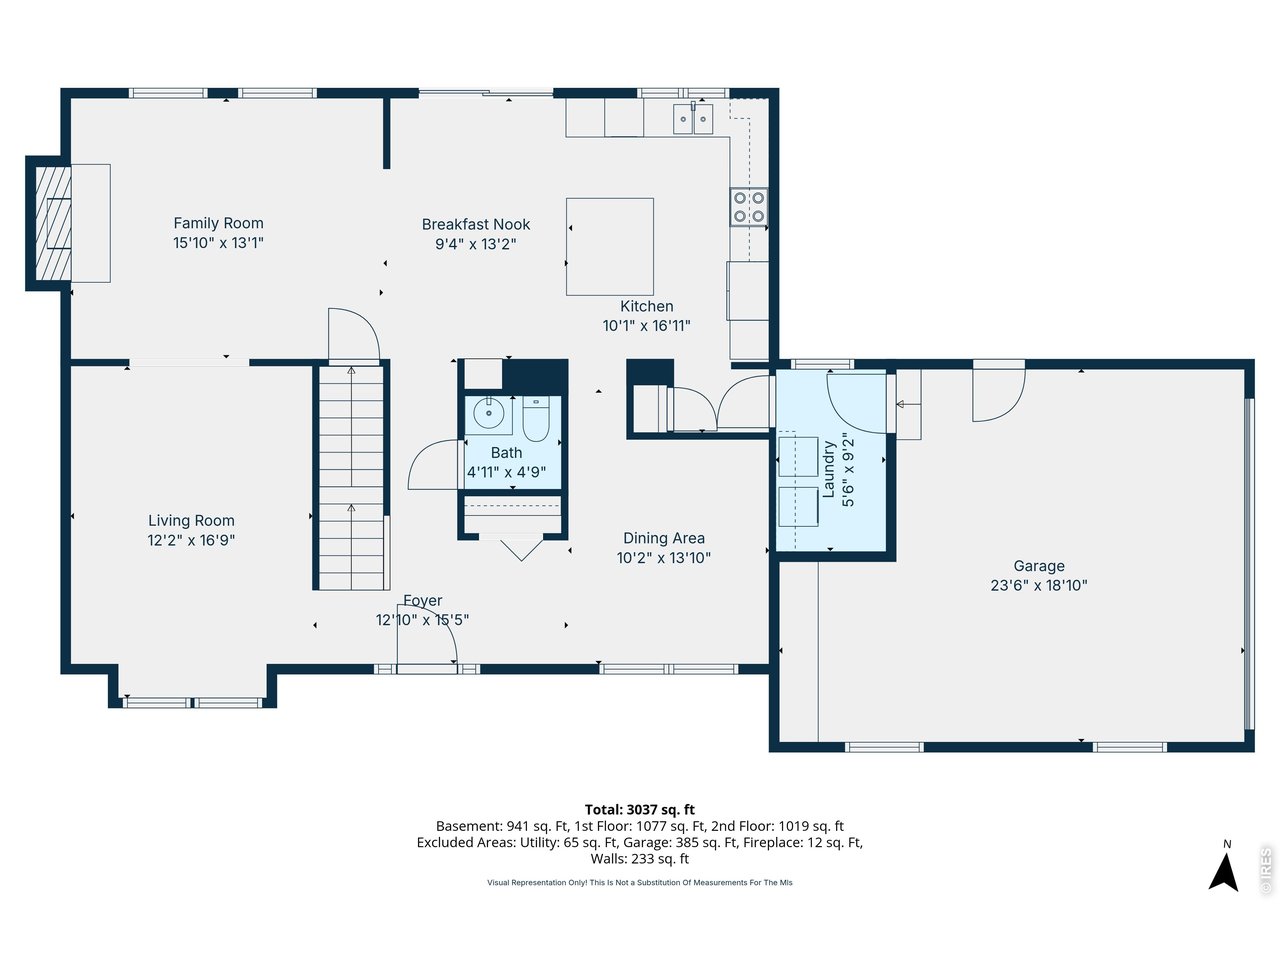
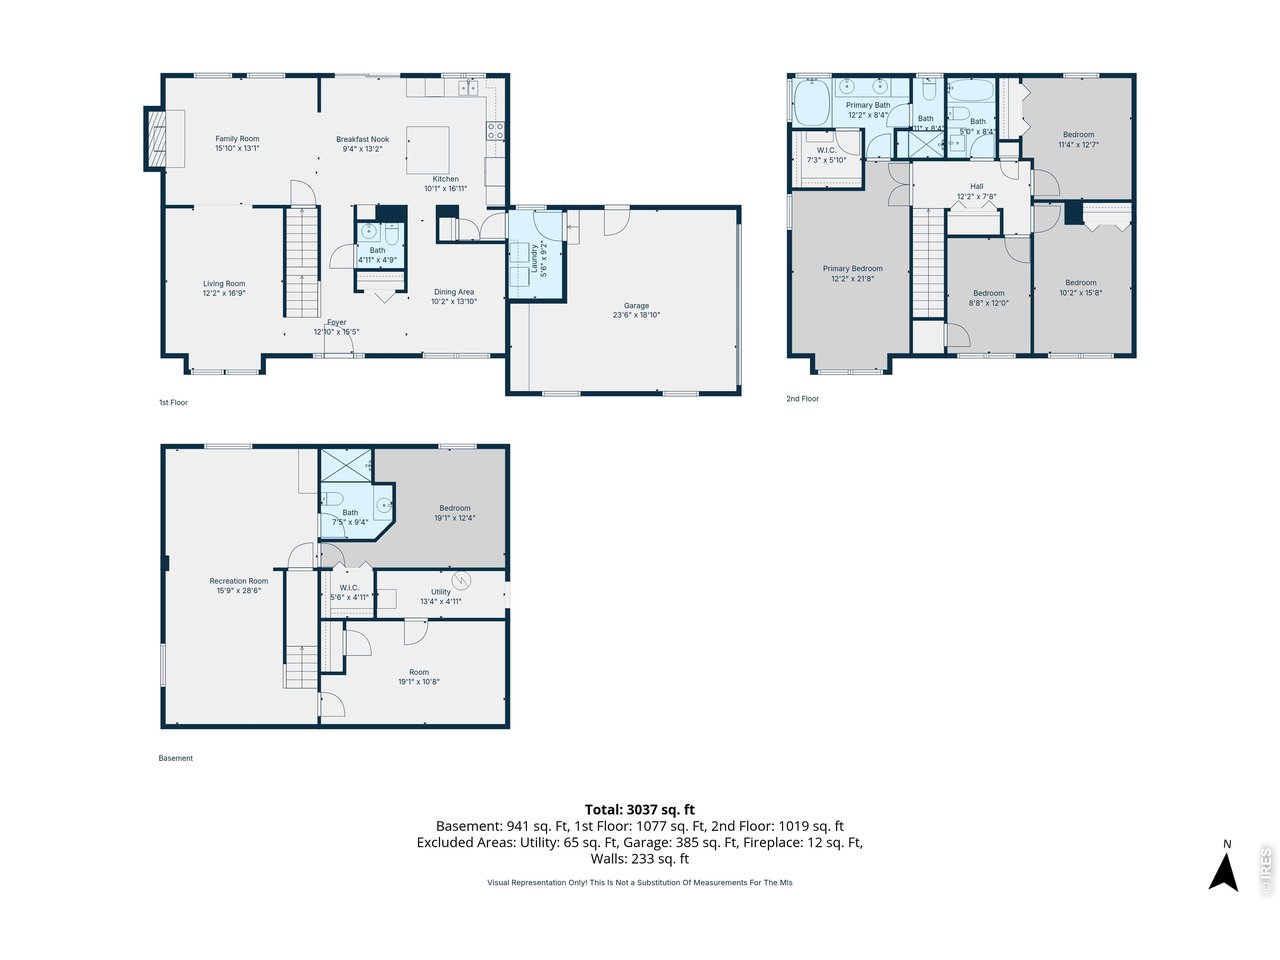
First-floor plan with labeled living spaces, room dimensions, and an attached garage.
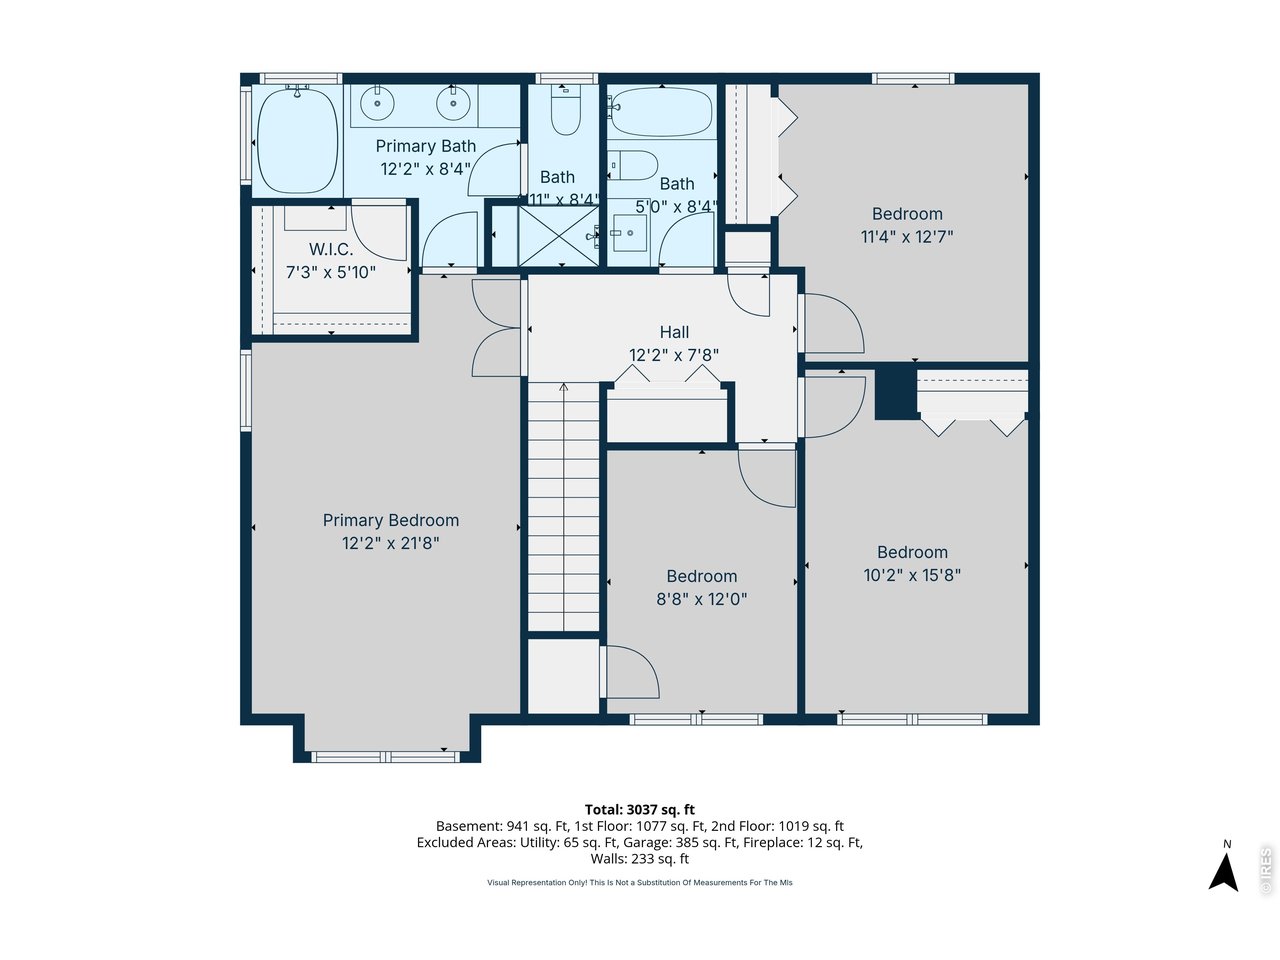
Floor plan with a primary suite, three additional bedrooms, bathrooms, hall, and staircase.
Three-level floor plan showing room layouts and dimensions, including a garage and finished basement.
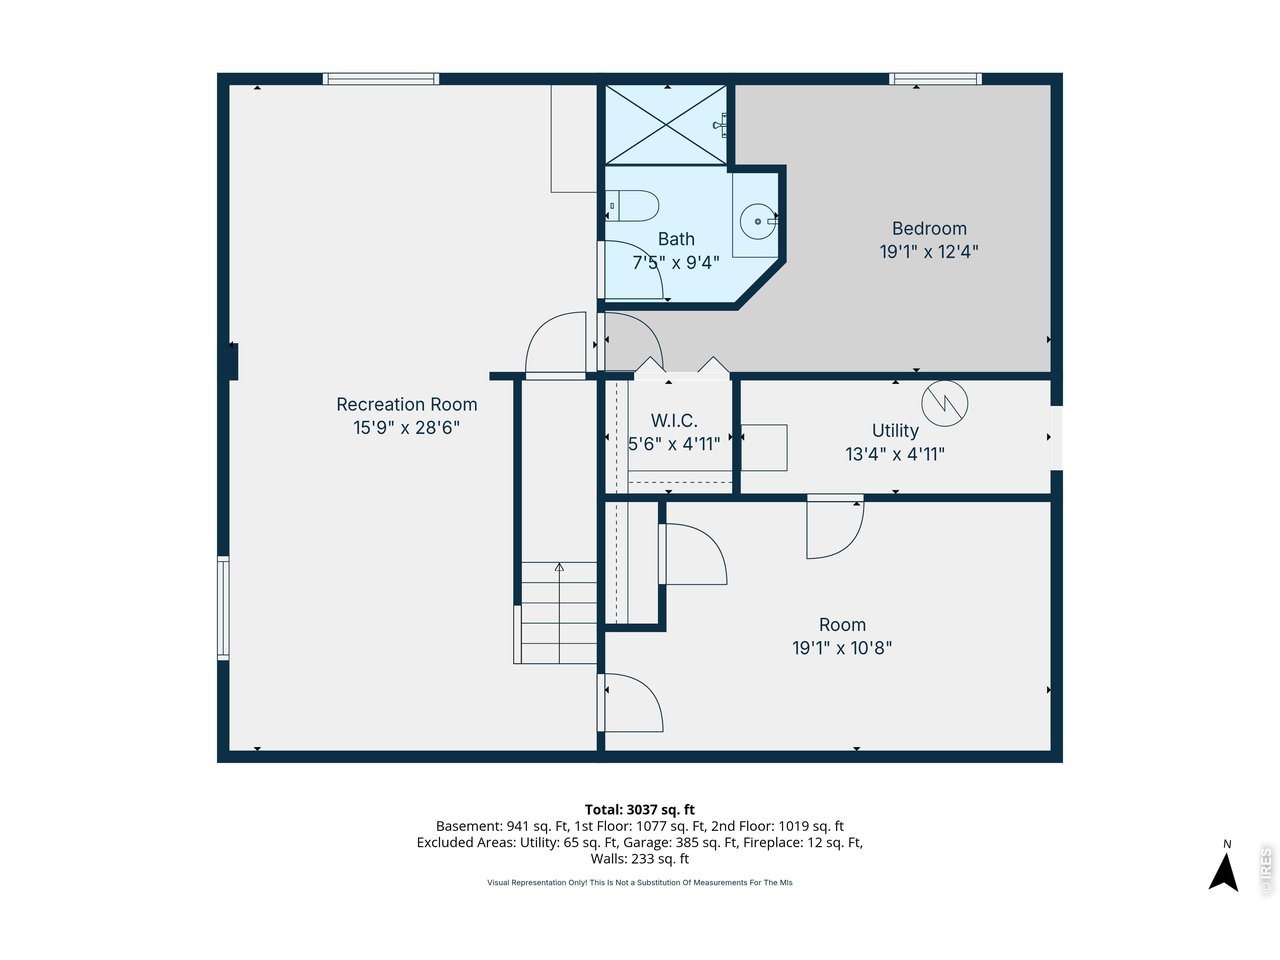
Basement floor plan with recreation room, bedroom, bathroom, utility room, walk-in closet, and room dimensions.
SEE ALL PHOTOS
Two-story tan and brick home with a covered entry, American flag, mature tree, and green lawn.
Two-story tan-and-brick home with a covered entry, American flag, mature trees, and landscaped lawn.
Kitchen with gray cabinets, a white-topped island, stainless appliances, and red tulips.
Updated kitchen with gray cabinets, stainless appliances, white tile backsplash, and a central island.
Kitchen island with a white countertop and red tulips, overlooking a living room with a brick fireplace.
Kitchen with gray cabinets, a large island, stainless steel appliances, and sliding glass doors to the yard.
Kitchen with gray cabinets, white quartz island, hexagonal tile backsplash, and red tulips.
Unfurnished living room with a brick fireplace, built-in shelves, and a staircase.
Unfurnished living room with a brick fireplace, built-in shelves, and two windows.
Empty carpeted room with beige walls and a large window overlooking leafy trees and a street.
Unfurnished carpeted living area opening to a room with a brick fireplace and built-in shelves.
Open living room with light carpet and two windows leading to a gray-cabinet kitchen.
Unfurnished room with gray carpet, a wood-trimmed street-facing window, and a chandelier beside the entry hallway.
Empty carpeted dining room with a modern chandelier, large window, and kitchen opening.
Empty carpeted living room opening to a gray-cabinet kitchen and a second room with a window.
Bathroom with a white vessel sink, two round wood-framed mirrors, and a multicolored wood accent wall.
Empty carpeted bedroom with a modern ceiling fan and two windows overlooking trees.
Empty carpeted room with a large ceiling fan and a window overlooking trees.
Bathroom with a built-in soaking tub, wood-trimmed windows, and gray double vanity.
Gray-tiled walk-in shower with black fixtures, a built-in niche, and pebble flooring.
Empty carpeted bedroom with a vaulted ceiling, dark ceiling fan, and doorway to a bathroom.
Empty carpeted bedroom with a double window and sliding-door closet.
Unfurnished carpeted room with two large windows overlooking leafy trees and a green lawn.
Empty bedroom with a double-door closet, gray carpet, and a window overlooking neighboring homes.
Bathroom with a dark vanity, marble-look counter, and tiled tub-shower surround.
Empty carpeted room with beige walls, a closed door, and a ceiling light.
Empty carpeted room with beige walls, two windows with blinds, and recessed ceiling lights.
Vacant finished basement living area with beige carpet, recessed lights, and several doorways.
Bathroom with glass shower, wooden vanity, white countertop, and large mirror.
Laundry room with dark gray Samsung washer and dryer beneath honey-colored wooden cabinets.
Empty carpeted room with beige walls, a ceiling light, and a window.
Home’s fenced backyard with a green lawn, paved patio, and small storage shed.
Home’s rear exterior with beige siding, sliding glass door, small patio, and green lawn.
Fenced backyard with a green lawn, storage shed, and patio beside the house.
First-floor plan with labeled living spaces, room dimensions, and an attached garage.
Floor plan with a primary suite, three additional bedrooms, bathrooms, hall, and staircase.
Three-level floor plan showing room layouts and dimensions, including a garage and finished basement.
Basement floor plan with recreation room, bedroom, bathroom, utility room, walk-in closet, and room dimensions.
Courtesy of Fort Collins Real Estate, LLC, Michael Jensen Listing Contact: 9702228136 
For Sale

1624 Faraday Cir

1624 Faraday Cir, Fort Collins, CO 80525

$610,000
Excellent Mid-town value here! Just reduced to under $200 a sqft! A real value hunters delight! So dare to compare the bang for your buck on this tremendous value on this solid buy! Recently updated w/ VERY high quality finishes & now offered at a significant discount relative to the market, you can walk right into equity! Head & shoulders above the competition, you will fall in love w/ this exceptional 5BR, 4BA home perfectly positioned in a prime Mid-Town FoCo location near Collindale GC. This spacious South-facing property is filled w/ natural light, & offers the ideal blend of modern upgrades, functional spaces, & everyday comforts. Recently completely updated inside & out, the home features new interior/exterior paint, making it fresh, contemporary & inviting. High-end tile updates in the kitchen & bathrooms w/ brand new LVP & top of the line quality carpeting resting on top-end padding delivering both style & comfort underfoot as well as luxury & durability. The kitchen comes fully equipped w/ all SS appliances, a spacious, inviting & open floor plan w/ a huge center island & tons of cabinet space. W/D included too! Larger-than-average bedrooms, offers flexibility for families, guests, and/or home office needs. The primary suite is a standout, oversized & complete w/ a well-appointed 5 piece ensuite & soaking tub that feels "spa like", designed for privacy & relaxation. Throughout the home, you'll find upgraded hardware, lighting, & plumbing fixtures that elevate the overall aesthetic! An oversized 2+-car garage plus a garden shed & covered soft sided storage area offers ample storage. Great parking on this corner lot with/ both on & off street parking for friends & guests. The location itself is hard to beat being so centrally located w/ easy access to shopping, dining, parks, golf, fun, I-25 & everything that Fort Collins has to offer. Truly move-in ready, turnkey, high quality & a very desirable neighborhood, this one definitely checks all the boxes!

5
beds

4
baths

3,314 Sq.Ft. LIVING AREA

5,662.8 Sq.Ft. lot

Michael Jensen

Michael Jensen

Features & Amenities

Interior

  • total bedrooms5
  • Total bathrooms4
  • full bathrooms2
  • three quarter bathroom1
  • half bathroom1
  • Fireplace Gas
  • APPLIANCES Electric Range, Dishwasher, Refrigerator, Washer, Dryer, Microwave
  • other interior Features Separate Dining Room, Cathedral Ceiling(s), Open Floorplan, Wood Windows

Area & Lot

  • Status For Sale
  • Living Area3,314 Sq.Ft.
  • Lot Area5,662.8 Sq.Ft.
  • MLS® ID1057944
  • TypeResidential
  • YEAR BUILT1990
  • NeighborhoodFort Collins
  • Elementary SchoolShepardson
  • Middle SchoolBoltz
  • High SchoolFt Collins
  • School DistrictPoudre

Exterior

  • STORIES2
  • Garage Space2.0
  • water SourcePublic
  • utilitiesNatural Gas Available, Electricity Available
  • roofComposition
  • lot featuresCorner Lot, House Faces South, City Limits, Paved, Curbs, Gutters, Sidewalks, Street Light
  • parkingAttached
  • HEAT TYPEForced Air
  • AIR CONDITIONINGCentral Air
  • sewerPublic Sewer
  • other exterior FeaturesSprinkler System

Financial

  • Sales Price$610,000
  • Real Estate Tax $3,741/yr
  • HOA $325/yr
  • Zoning RL
Two-story tan-and-brick home with a covered entry, American flag, mature trees, and landscaped lawn.

Schedule a Showing

I would love to show you this beautiful property. Please select your preferred date and time below. I will be in touch shortly to confirm your appointment.

Schedule a Showing

I would love to show you this beautiful property. Please select your preferred date and time below. I will be in touch shortly to confirm your appointment.

Thank you for your interest in 1624 Faraday Cir, Fort Collins, CO 80525. We are reviewing your request and will be in touch shortly!

Mortgage Calculator

Estimate your monthly mortgage payment, including the principal and interest, property taxes, and HOA. Adjust the values to generate a more accurate rate.

All estimates are provided for informational purposes only. Actual amounts may vary.
$0,000 Your Payment 20 15 65
$0,000 Your Payment

Fort Collins

It offers the friendliness and convenience of a small town with all the amenities of a larger city.

Explore

Work With Michael

From first showing to final signature, I’m dedicated to protecting your interests and making the process seamless.

Follow Me on Instagram