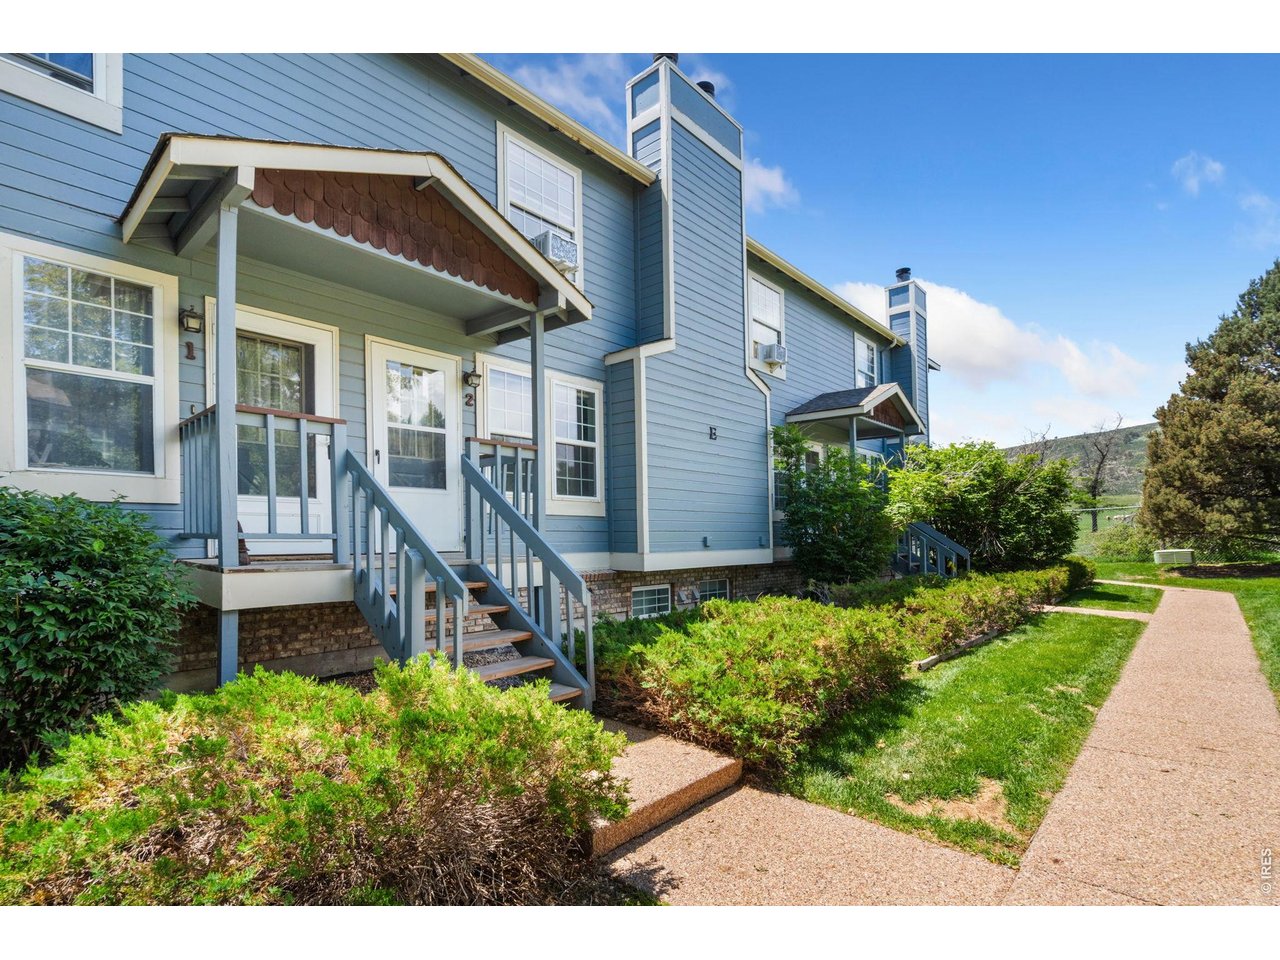
Blue-sided townhomes with white trim, covered porches, and landscaped front walkways.
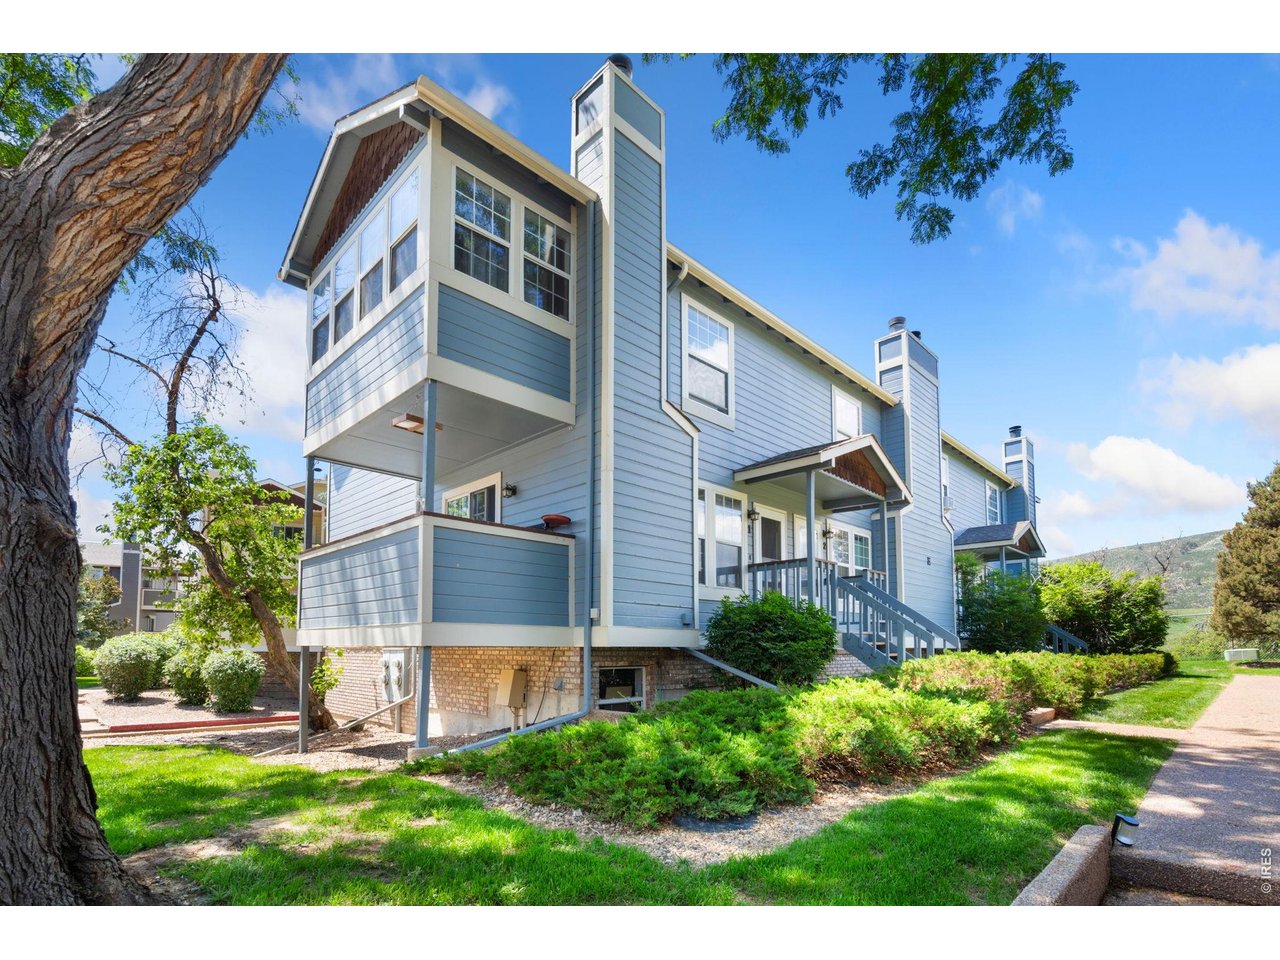
Blue-sided residence with balconies and entry stairs, framed by mature trees and landscaped shrubs.
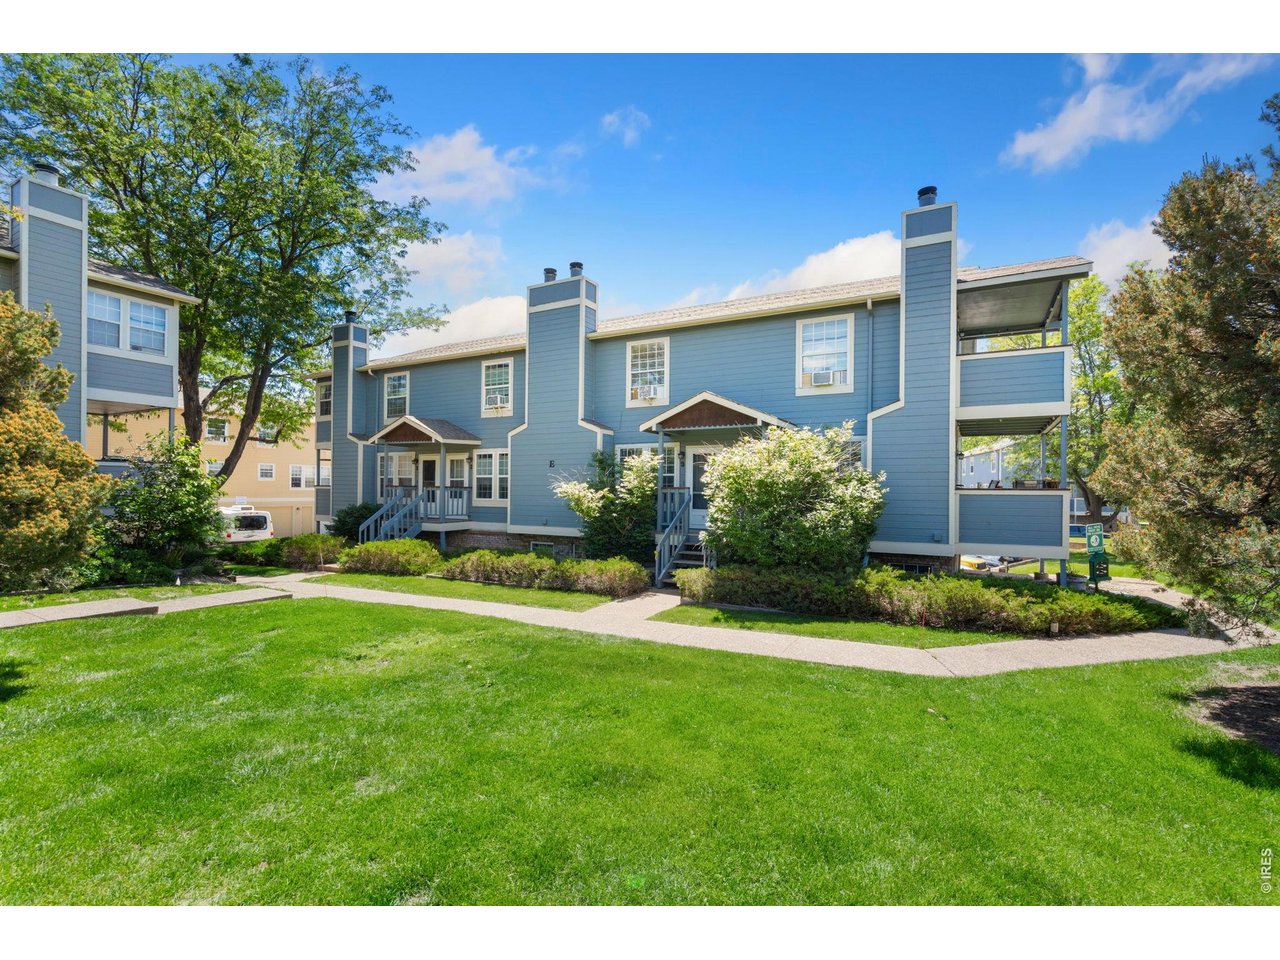
Blue multi-unit building with balconies and entry stairs behind a landscaped lawn.
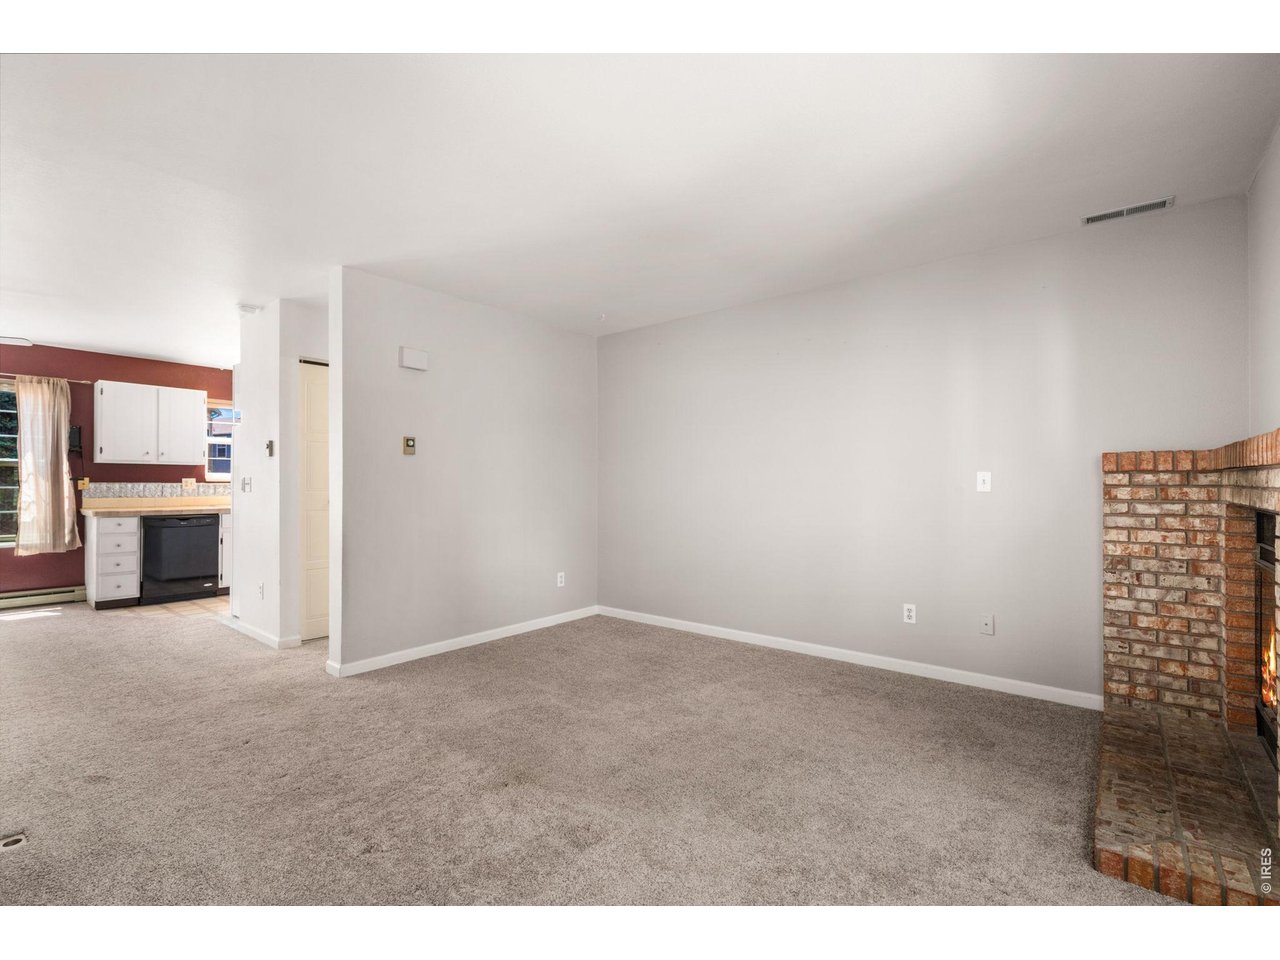
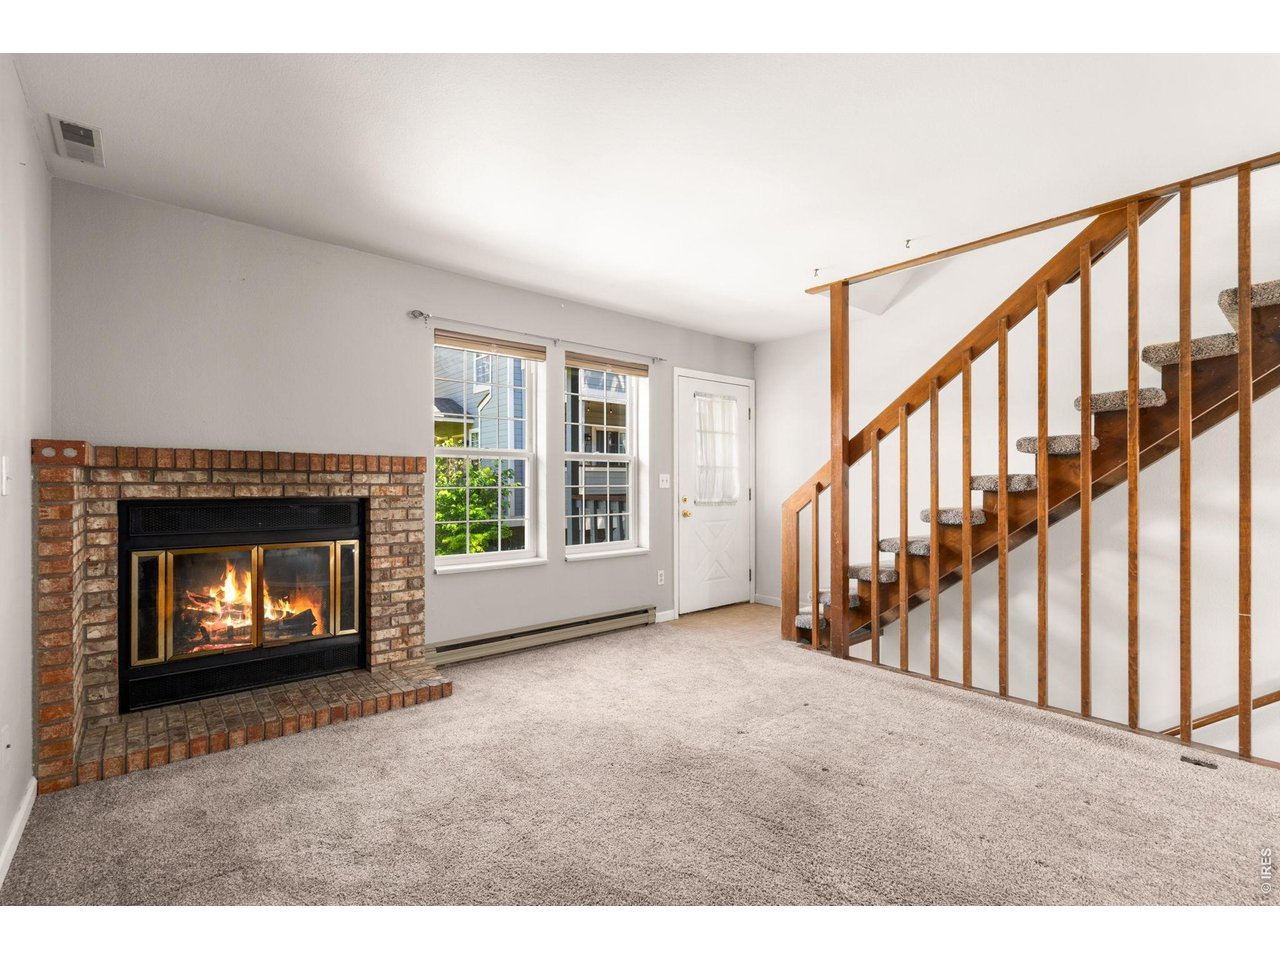
Empty living room with beige carpet, a brick fireplace, and an adjacent kitchen.
Unfurnished living room with a brick fireplace, large windows, and a wooden staircase.
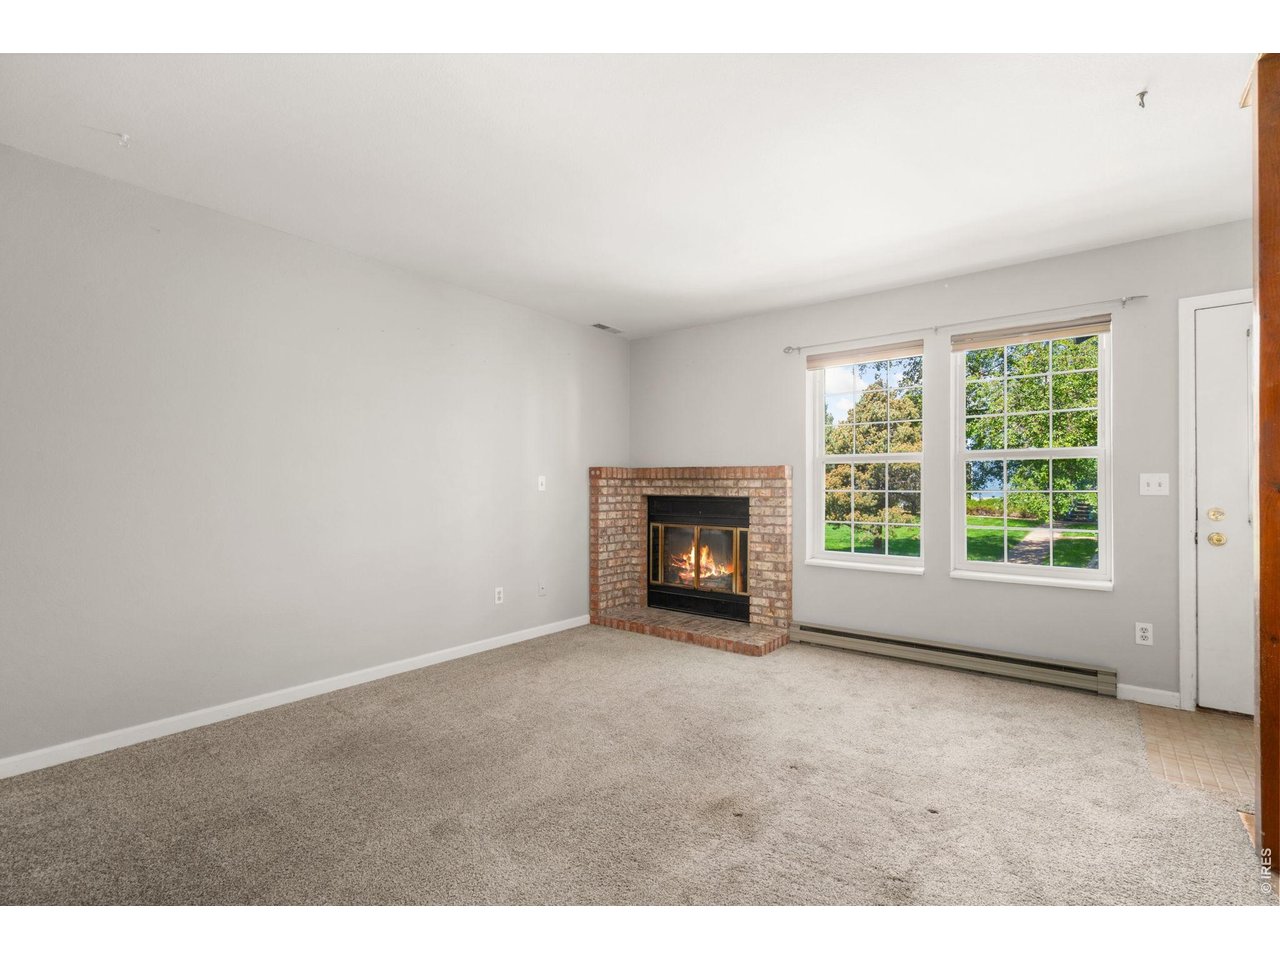
Empty living room with a brick fireplace, beige carpet, and two large windows.
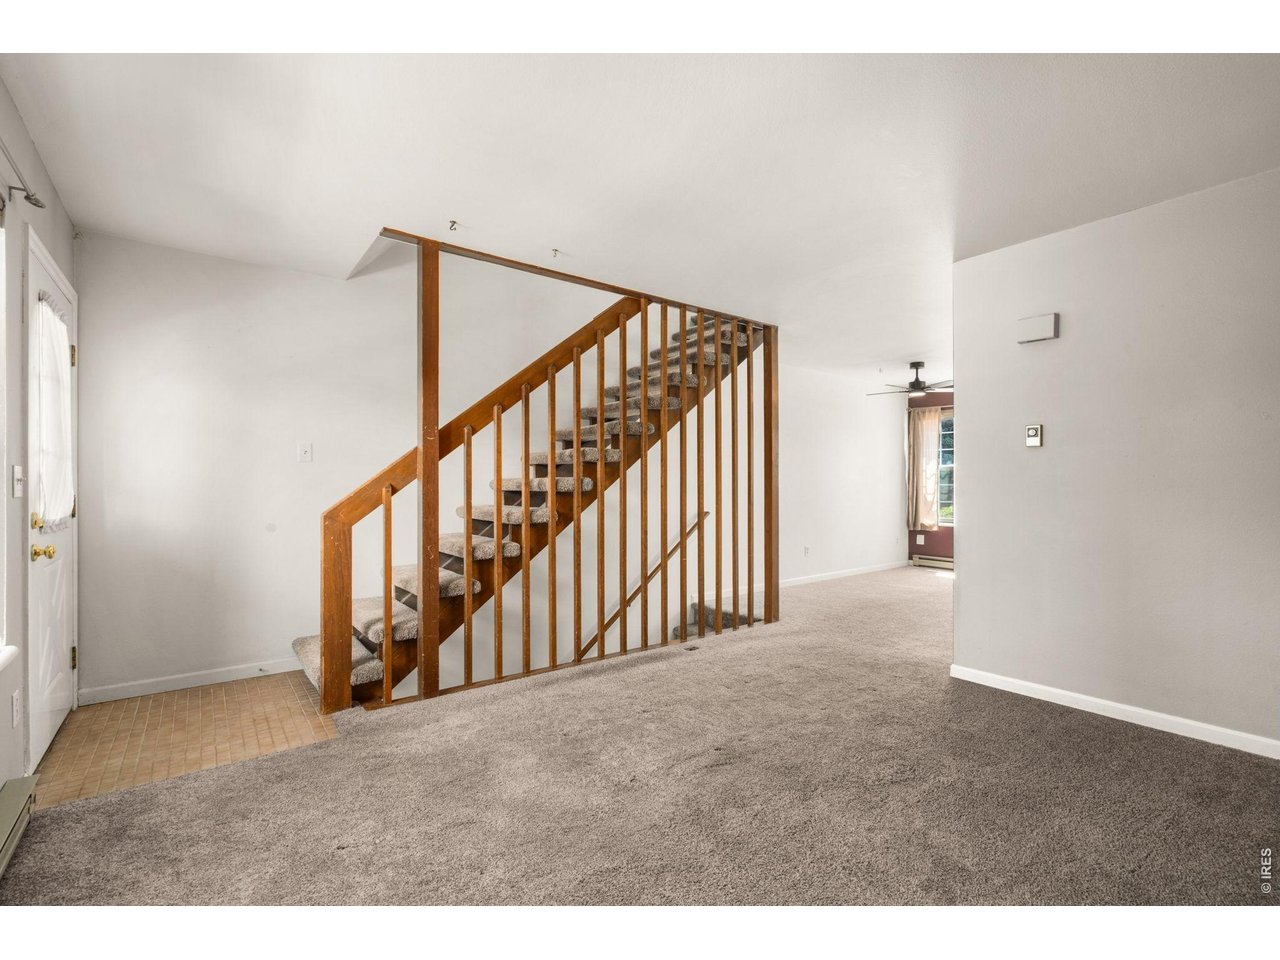
Carpeted living area with a wooden staircase and tiled entry near the front door.
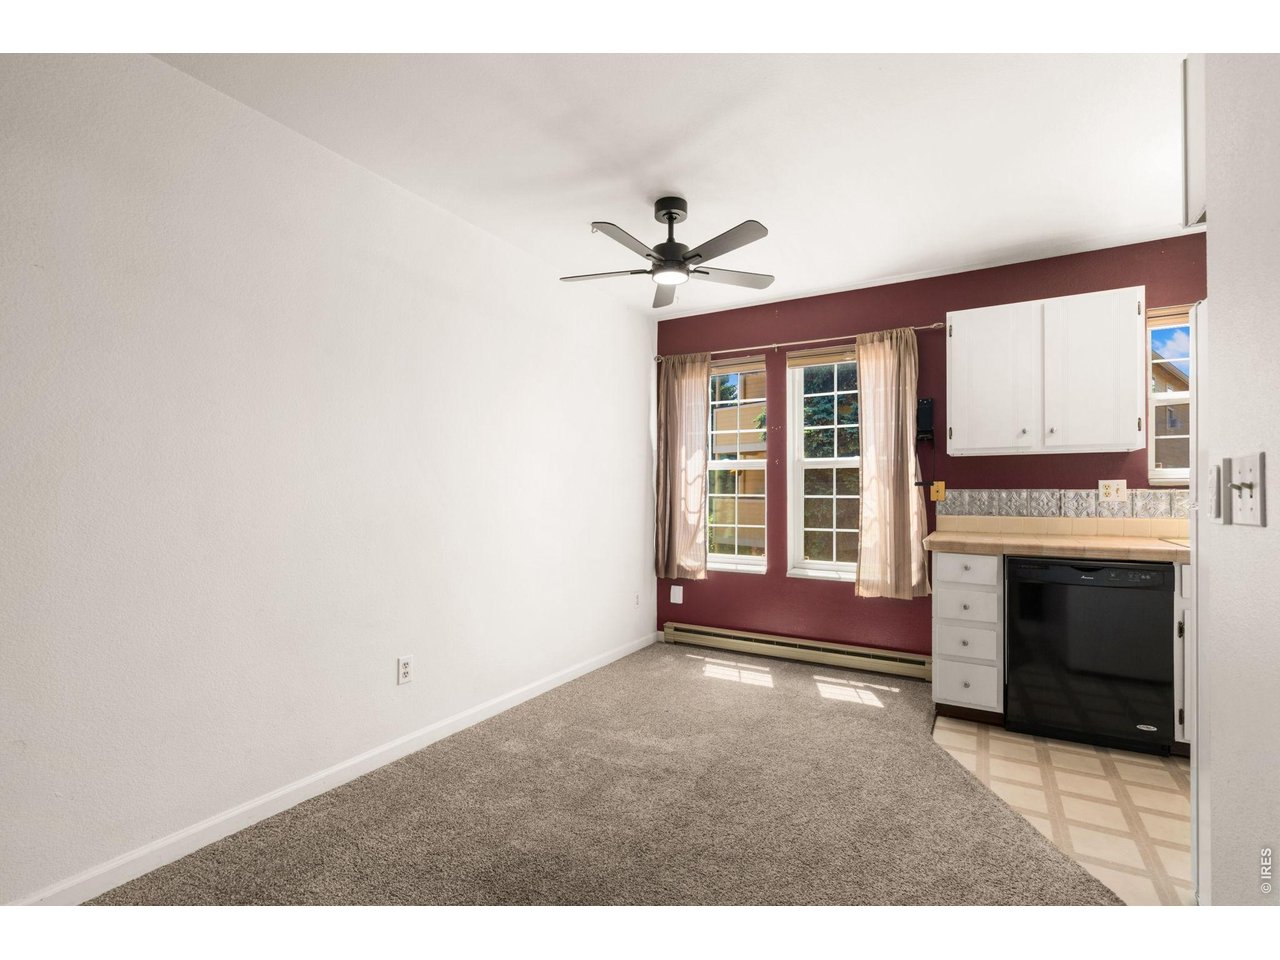
Carpeted room with a ceiling fan and burgundy accent wall beside a compact kitchenette.
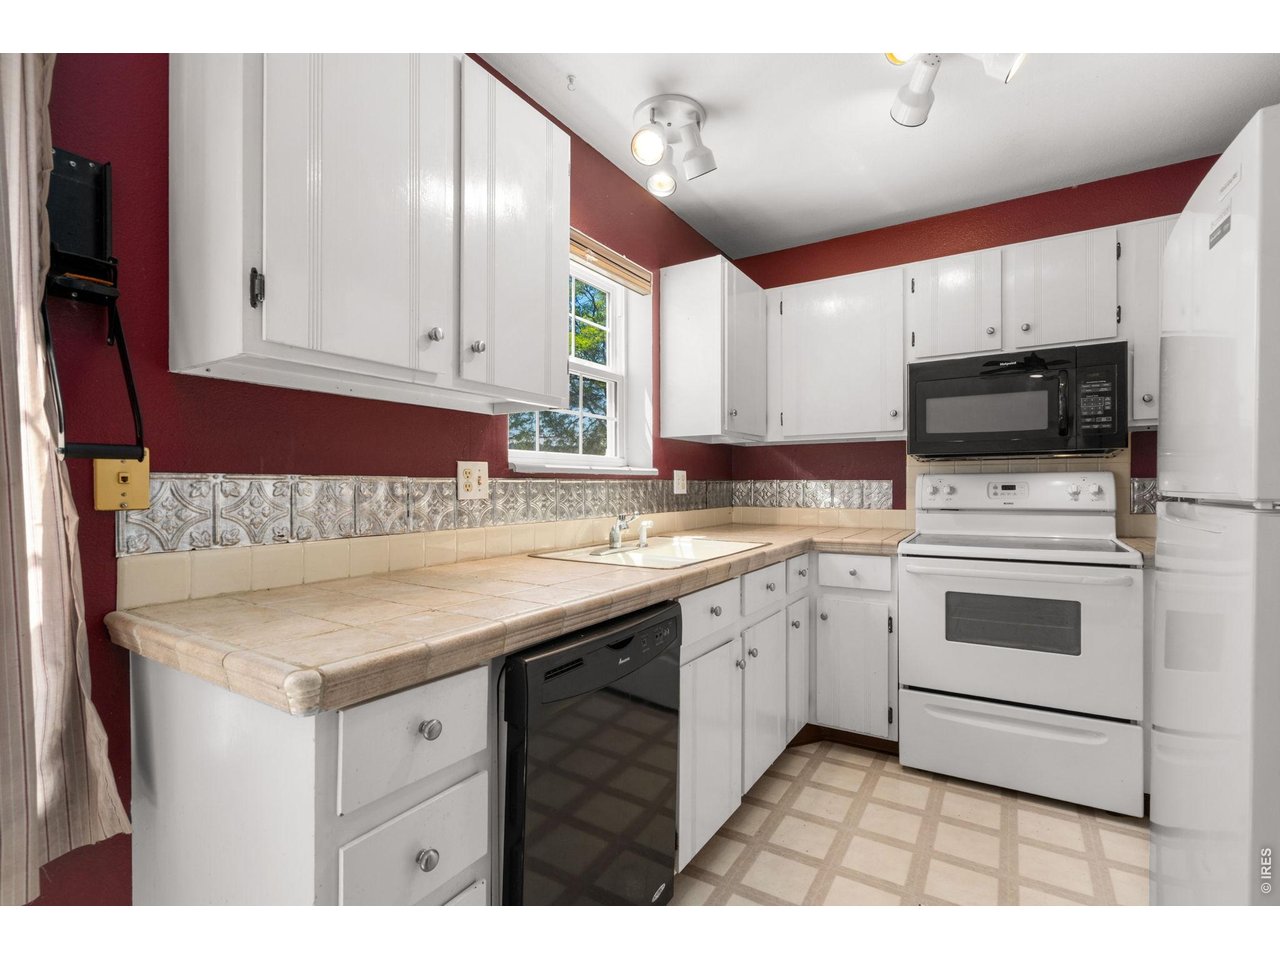
Kitchen with white cabinets, red walls, patterned backsplash, and a sink beneath the window.
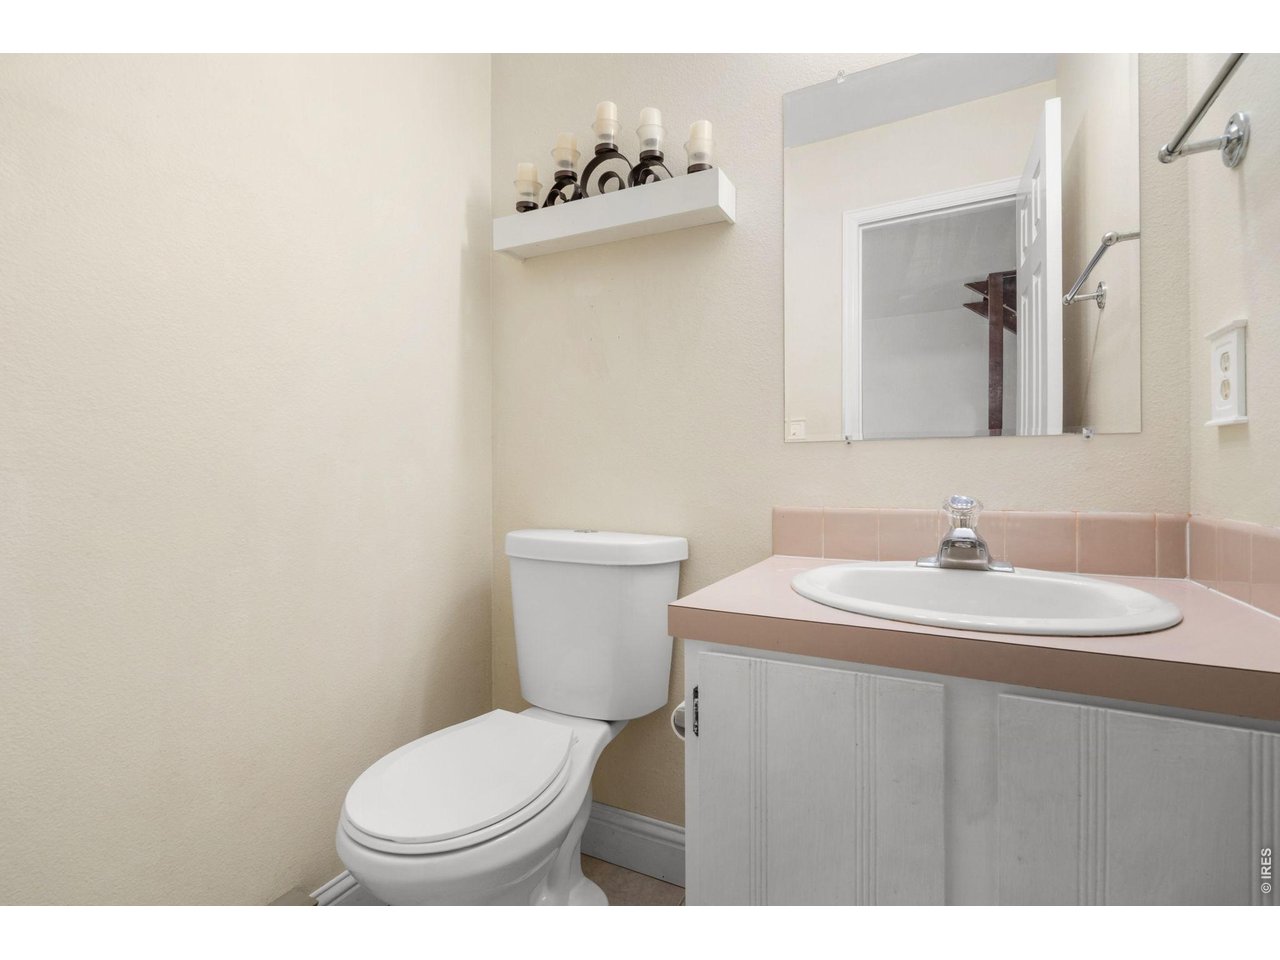
Bathroom with a white toilet, pale pink vanity countertop, mirror, and floating shelf.
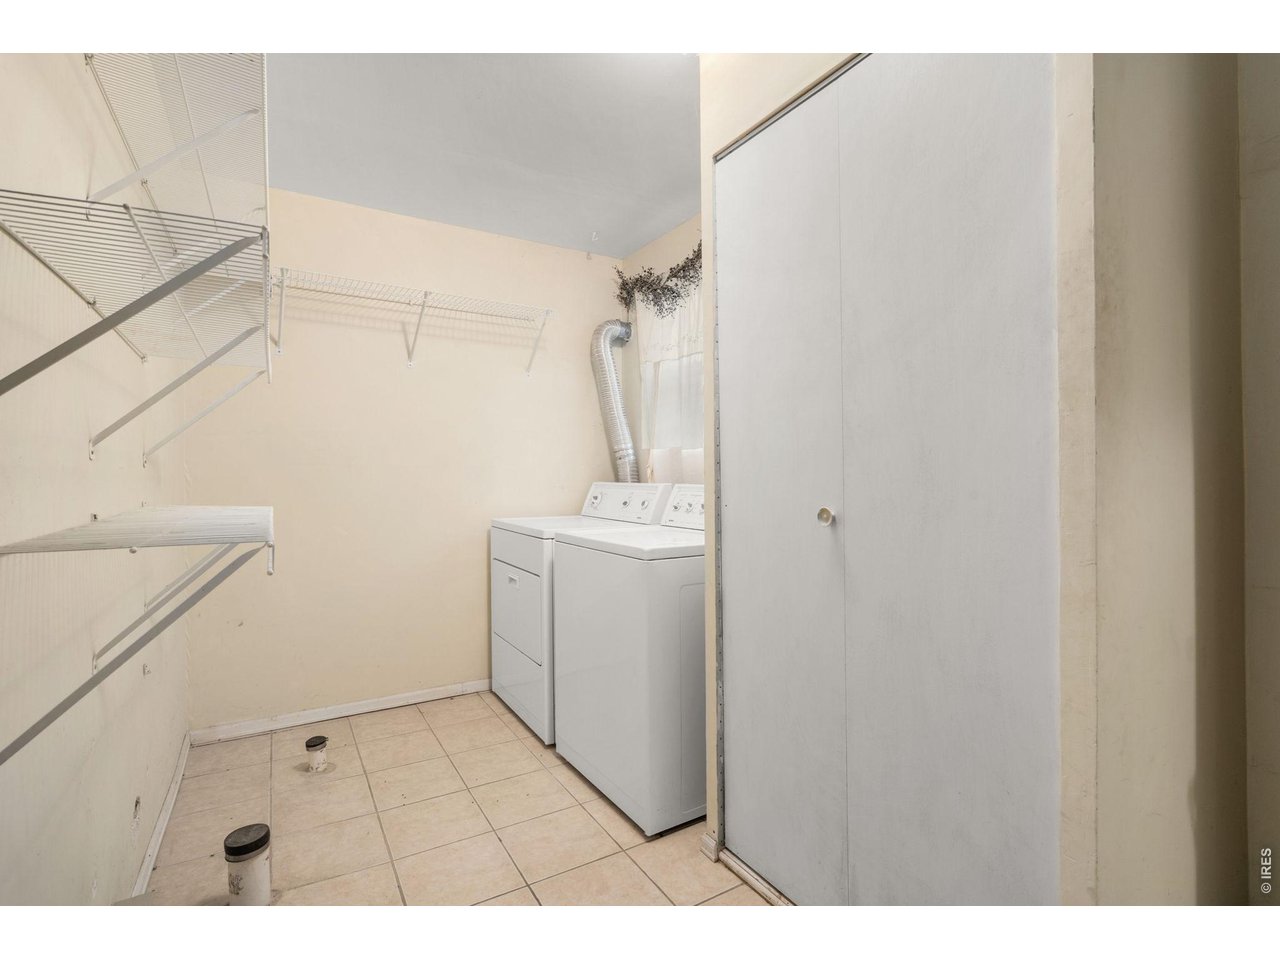
Laundry room with a washer and dryer beneath wire shelving.
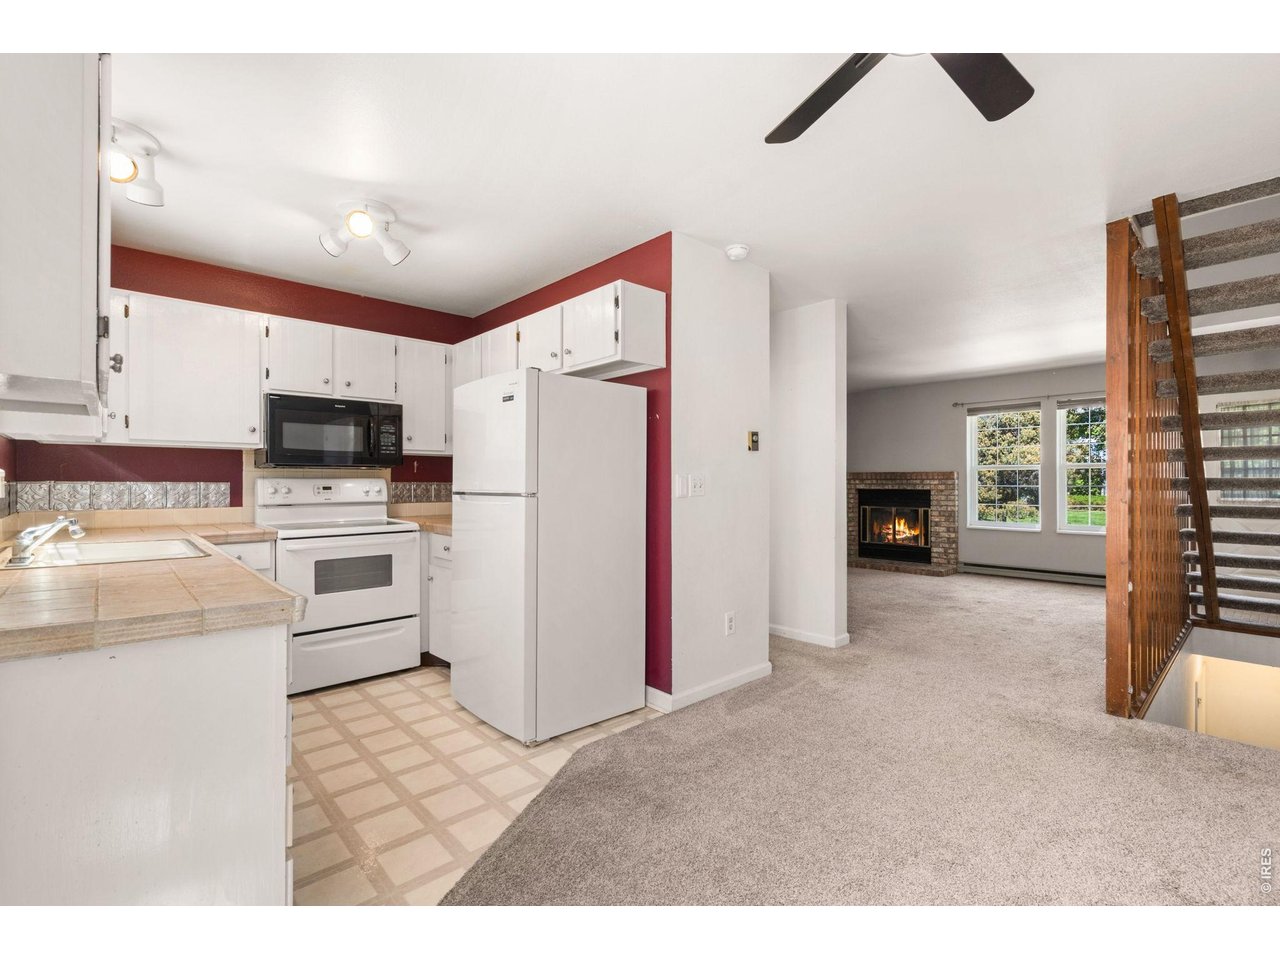
Open kitchen and living area with white appliances, red accent wall, brick fireplace, and staircase.
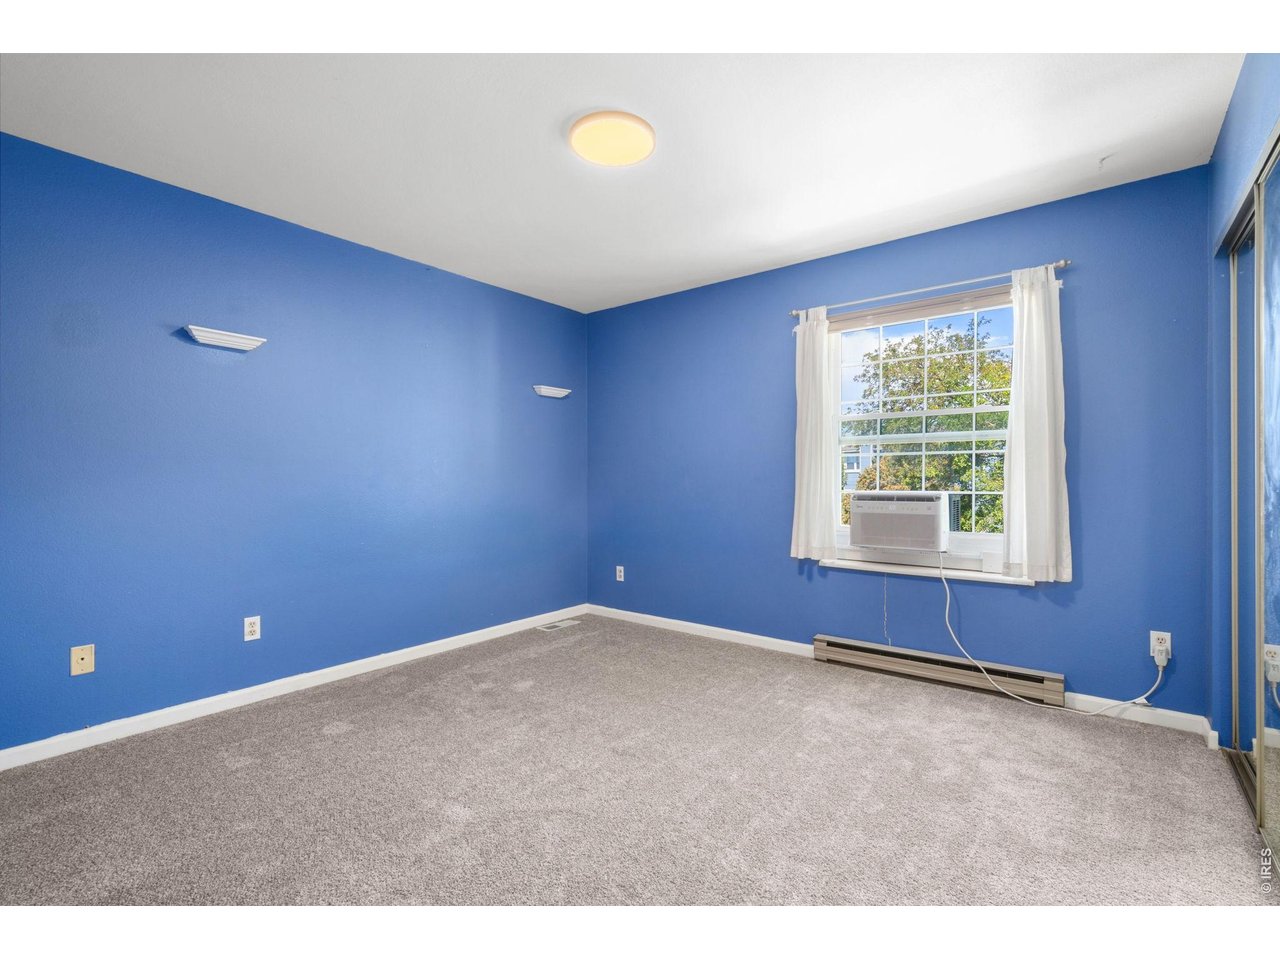
Empty blue bedroom with gray carpet, a window air conditioner, and a baseboard heater.
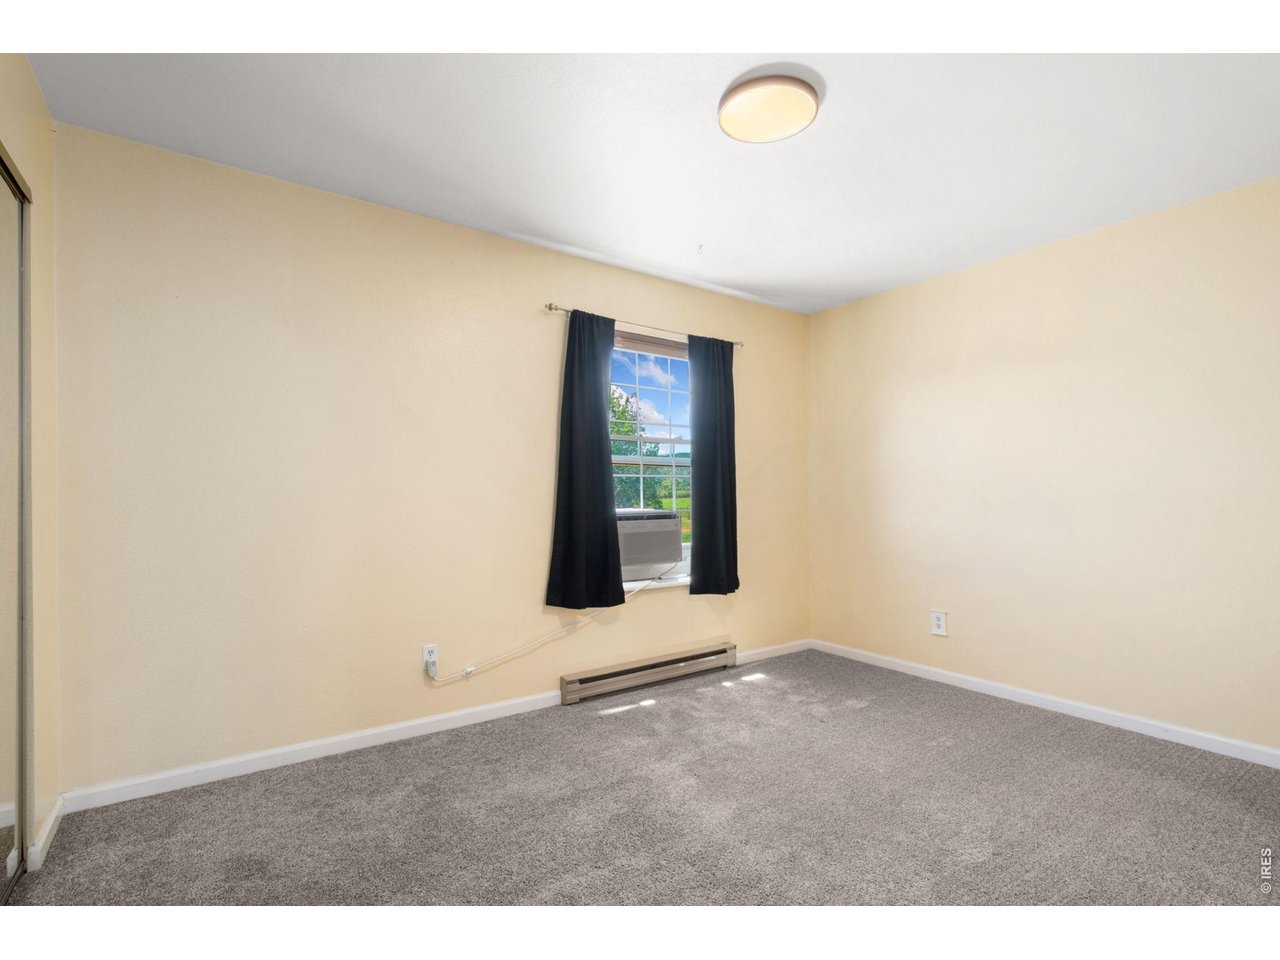
Empty bedroom with gray carpet, dark window curtains, and a baseboard heater.
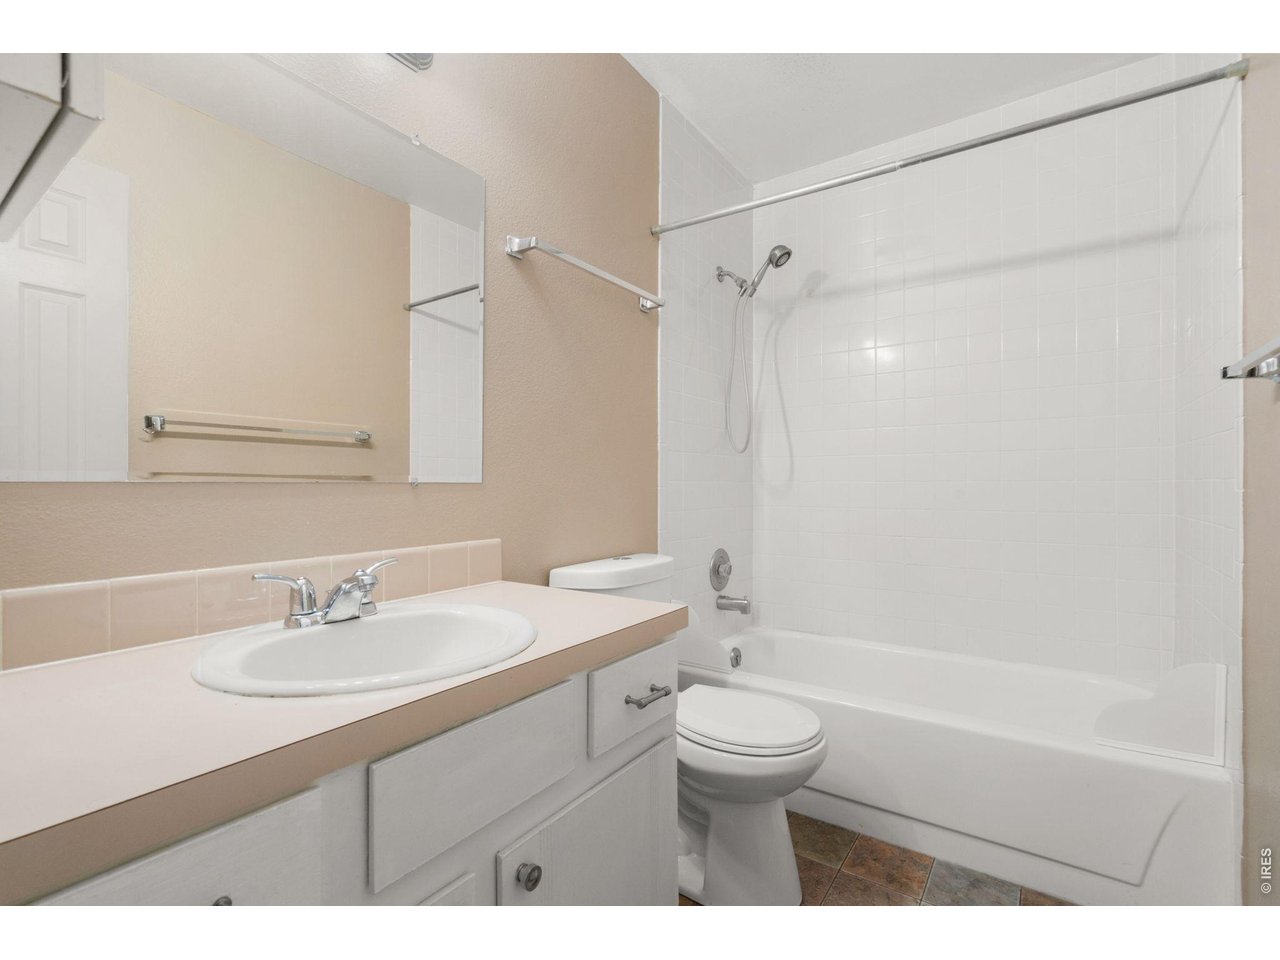
Bathroom with a mirrored vanity, toilet, and white tiled tub and shower.
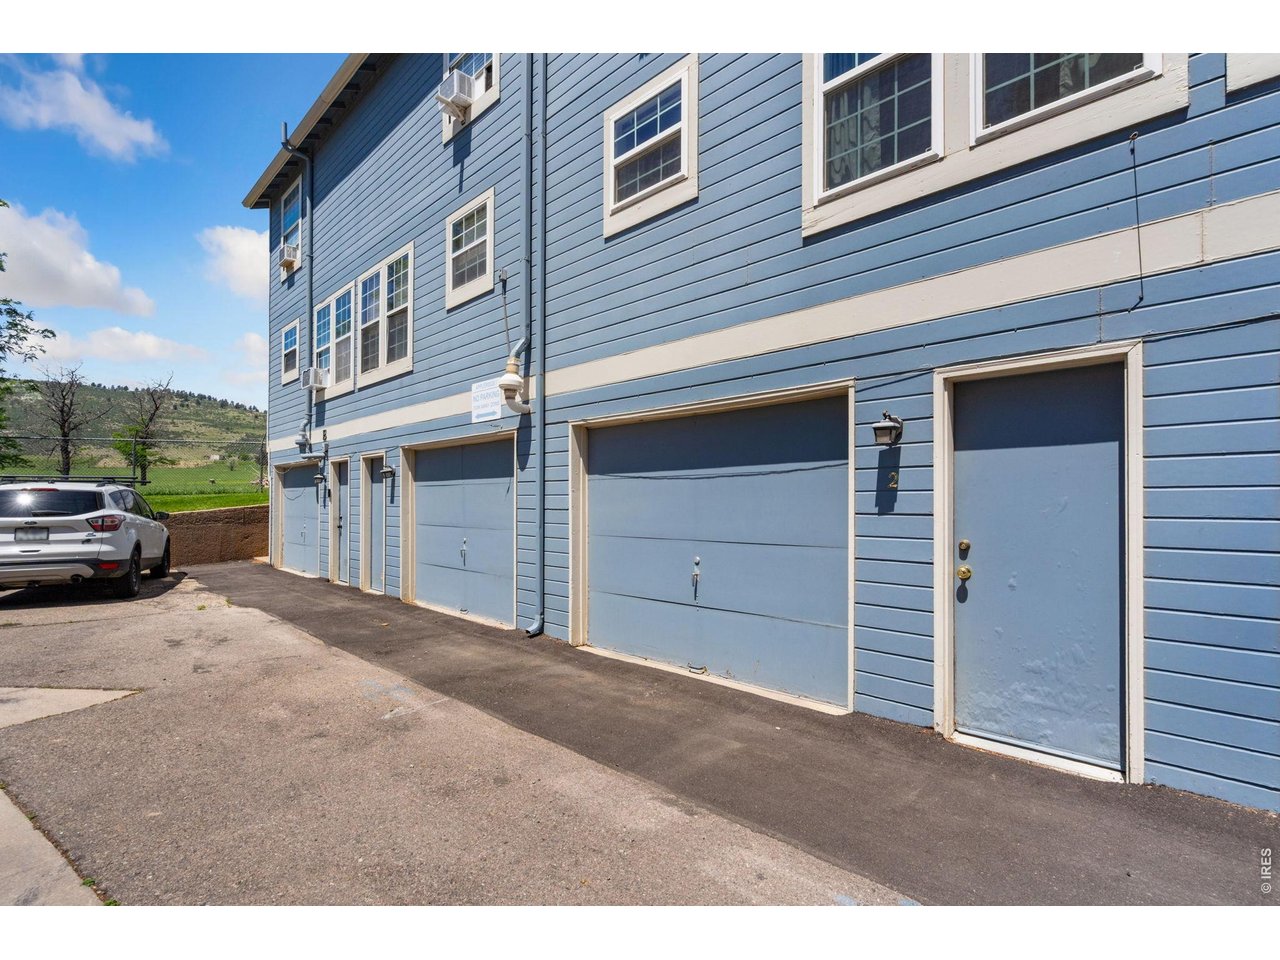
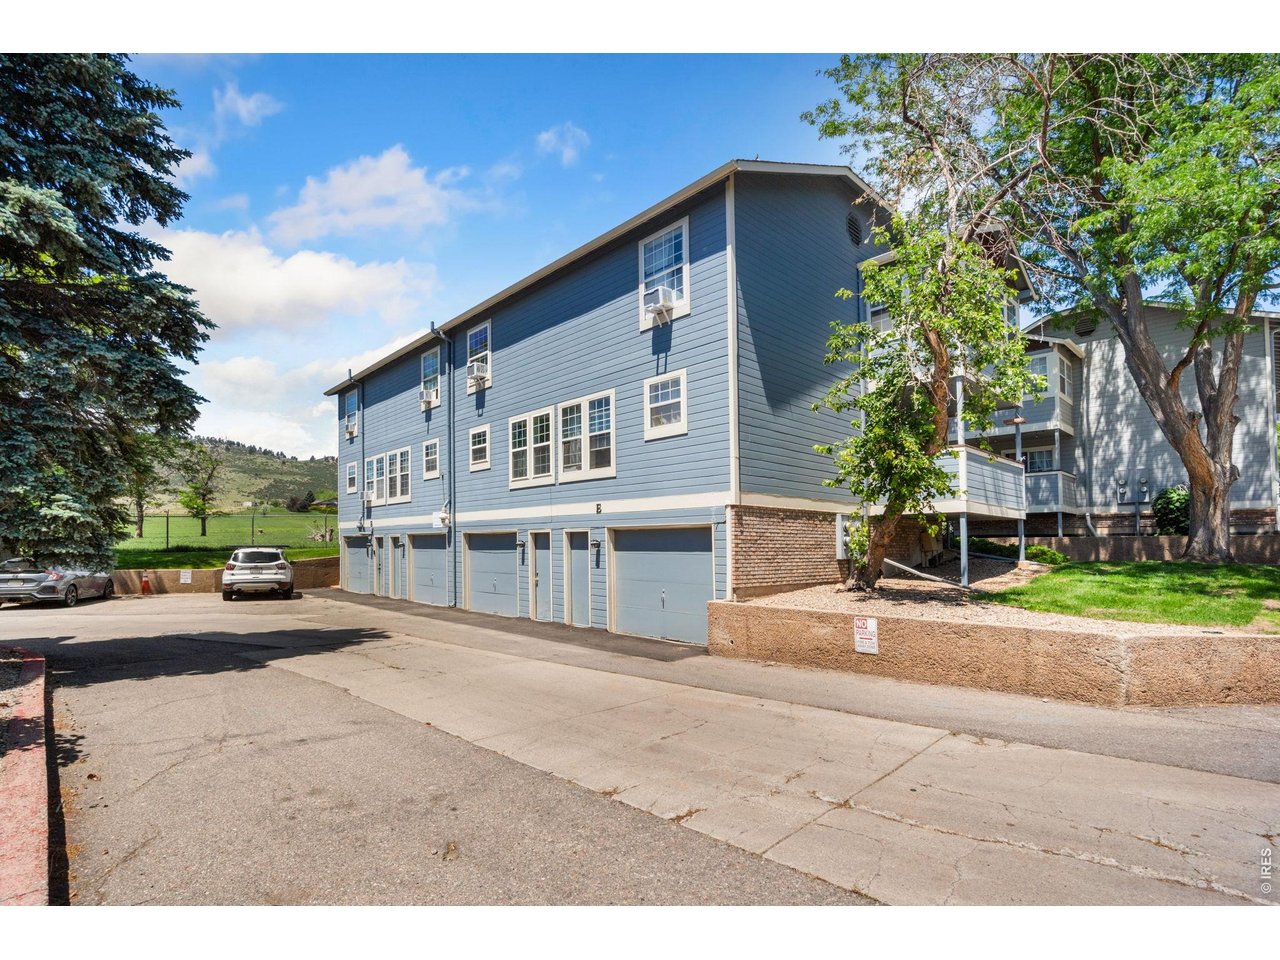
Blue-sided building with a row of garage doors and a separate entry door.
Blue multi-unit building with garage doors and a raised balcony beside a paved parking area.
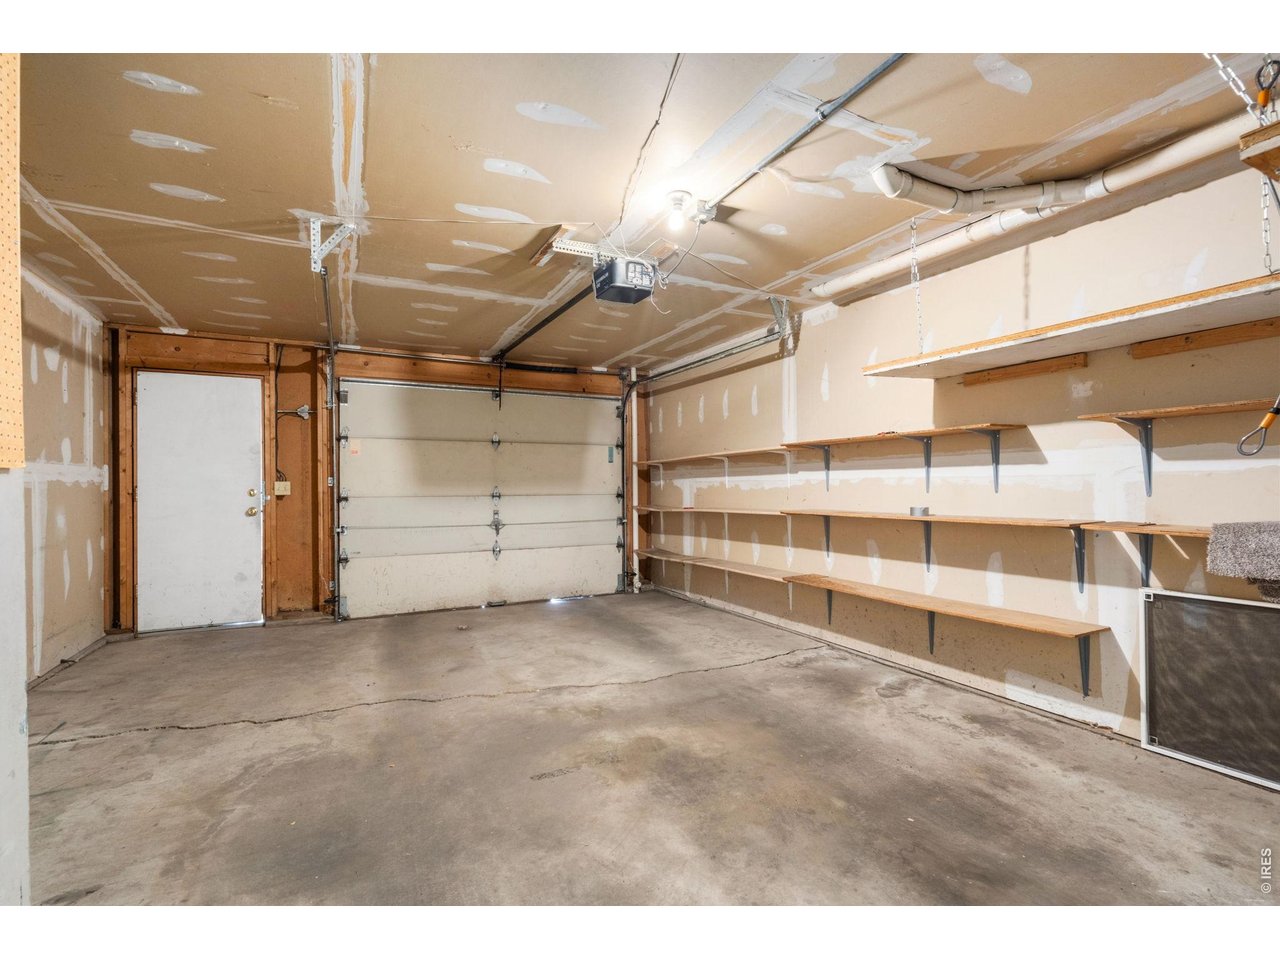
Empty garage with a closed garage door and long wooden storage shelves along one wall.
SEE ALL PHOTOS
Blue-sided townhomes with white trim, covered porches, and landscaped front walkways.
Blue-sided residence with balconies and entry stairs, framed by mature trees and landscaped shrubs.
Blue multi-unit building with balconies and entry stairs behind a landscaped lawn.
Empty living room with beige carpet, a brick fireplace, and an adjacent kitchen.
Unfurnished living room with a brick fireplace, large windows, and a wooden staircase.
Empty living room with a brick fireplace, beige carpet, and two large windows.
Carpeted living area with a wooden staircase and tiled entry near the front door.
Carpeted room with a ceiling fan and burgundy accent wall beside a compact kitchenette.
Kitchen with white cabinets, red walls, patterned backsplash, and a sink beneath the window.
Bathroom with a white toilet, pale pink vanity countertop, mirror, and floating shelf.
Laundry room with a washer and dryer beneath wire shelving.
Open kitchen and living area with white appliances, red accent wall, brick fireplace, and staircase.
Empty blue bedroom with gray carpet, a window air conditioner, and a baseboard heater.
Empty bedroom with gray carpet, dark window curtains, and a baseboard heater.
Bathroom with a mirrored vanity, toilet, and white tiled tub and shower.
Blue-sided building with a row of garage doors and a separate entry door.
Blue multi-unit building with garage doors and a raised balcony beside a paved parking area.
Empty garage with a closed garage door and long wooden storage shelves along one wall.
Courtesy of Fort Collins Real Estate, LLC, Michael Jensen Listing Contact: 9702228136 
For Sale

3200 Azalea Dr E2

3200 Azalea Dr E2, Fort Collins, CO 80526

$295,000
Very well located Townhome with-in the Appleridge complex, this great unit gives you an open space feeling, park like common area, and great elbow room too. Brand new stainless steel appliances were just installed, and Seller is offering a $1K carpet allowance for new carpet in the main level. Views out the front door to the Horsetooth "A" and the foothills. An easy choice here at this price point with great value! Make this 2BR 2BA Townhome with attached garage yours, and all that's left to do is move in and enjoy! Complete with wood burning fireplace and oversized attached garage with extra storage and laundry room. Appleridge is convenient to many things, CSU, Old Town, Horsetooth Reservoir, and the great biking and hiking trails of the Fort Collins foothills. This Townhome is perfect for a private owner or would also work well as an investment property.

2
beds

2
baths

1,008 Sq.Ft. LIVING AREA

435.6 Sq.Ft. lot

Michael Jensen

Michael Jensen

Features & Amenities

Interior

  • total bedrooms2
  • Total bathrooms2
  • full bathroom1
  • half bathroom1
  • Fireplace Living Room
  • APPLIANCES Electric Range, Dishwasher, Refrigerator, Washer, Dryer, Microwave
  • other interior Features Open Floorplan

Area & Lot

  • Status For Sale
  • Living Area1,008 Sq.Ft.
  • Lot Area435.6 Sq.Ft.
  • MLS® ID1061281
  • TypeCondo
  • YEAR BUILT1984
  • NeighborhoodFort Collins
  • Architecture StylesContemporary
  • View DescriptionHills
  • Elementary SchoolIrish
  • Middle SchoolBlevins
  • High SchoolRocky Mountain
  • School DistrictPoudre

Exterior

  • STORIES2
  • Garage Space1.0
  • water SourceCity
  • utilitiesElectricity Available, Cable Available
  • PoolPrivate
  • roofComposition
  • parkingGarage Door Opener, Attached
  • HEAT TYPEBaseboard
  • AIR CONDITIONINGWall/Window Unit(s), Ceiling Fan(s)
  • sewerPublic Sewer
  • other exterior FeaturesOversized Garage

Financial

  • Sales Price$295,000
  • Real Estate Tax $1,850/yr
  • HOA $400/mo
  • Zoning RES
Blue-sided residence with balconies and entry stairs, framed by mature trees and landscaped shrubs.

Schedule a Showing

I would love to show you this beautiful property. Please select your preferred date and time below. I will be in touch shortly to confirm your appointment.

Schedule a Showing

I would love to show you this beautiful property. Please select your preferred date and time below. I will be in touch shortly to confirm your appointment.

Thank you for your interest in 3200 Azalea Dr E2, Fort Collins, CO 80526. We are reviewing your request and will be in touch shortly!

Mortgage Calculator

Estimate your monthly mortgage payment, including the principal and interest, property taxes, and HOA. Adjust the values to generate a more accurate rate.

All estimates are provided for informational purposes only. Actual amounts may vary.
$0,000 Your Payment 20 15 65
$0,000 Your Payment

Fort Collins

It offers the friendliness and convenience of a small town with all the amenities of a larger city.

Explore

Work With Michael

From first showing to final signature, I’m dedicated to protecting your interests and making the process seamless.

Follow Me on Instagram